Quick Kaufman TX MLS Search

Browse All Kaufman TX Properties with Pool for Sale

$599,000
5 Beds 4 Baths 21380821 MLS
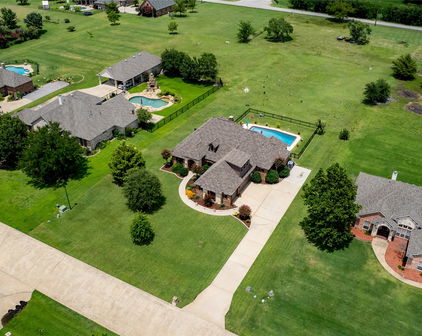
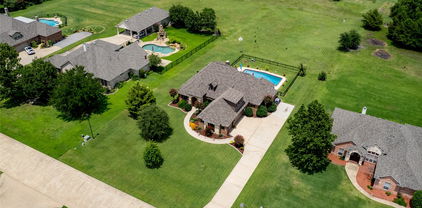
Absolutely stunning and thoughtfully reimagined, this five-bedroom, four-bath home offers an impressive combination of style, comfort, and entertainment on a spacious lot. The inviting open-concept interior features four generous living areas, elegant arched doorways, updated fixtures, and a dramatic floor-to-ceiling stone fireplace anchoring the family room. Designed for both everyday living and entertaining, the chef-inspired kitchen boasts a center island, quartz countertops, stainless steel appliances, abundant cabinetry, and a butler’s pantry with a charming coffee bar. The beautifully detailed dining room is ideal for memorable gatherings, while the spacious breakfast area overlooks the oversized covered patio and expansive backyard. The luxurious primary suite provides a peaceful retreat with a private sitting area and spa-like ensuite featuring a walk-in shower, garden tub, dual vanities with a makeup station, and an oversized walk-in closet. Upstairs, enjoy an entertainer’s dream with a media room, game room, and versatile second living area, along with a private guest suite featuring a full bath and two additional bedrooms with ample storage. Outside, a heated saltwater pool, fenced play yard, and peaceful pasture views create a private oasis for relaxing and entertaining. Additional highlights include an 8-by-10-foot storage building and smart-home features for added convenience. This exceptional property truly has it all! Schedule your private tour today!

809 Blue Heron Dr, Forney

$150,000
21380125 MLS
Build Your Dream Home on 1.11 Acres in Shadow Lakes! Discover the opportunity to own a beautiful 1.11-acre homesite in the highly desirable Shadow Lakes community of Wills Point. Surrounded by attractive homes and nestled in a peaceful, established neighborhood, this property offers the ideal combination of space, privacy, and community amenities. Water and electricity are available on the property, and a recent survey is available, providing valuable information for buyers as they plan their future home and improvements. Shadow Lakes residents enjoy access to a community pool, pavilion with cooking area, restaurant, and stocked fishing lake, offering plenty of opportunities to relax, entertain, and enjoy the outdoors. Conveniently located near I-20, this property offers an easy commute to Downtown Dallas and the greater DFW Metroplex while providing the peace and privacy of acreage living. Nearby Forney continues to experience significant growth, with expanding shopping, dining, entertainment, and everyday conveniences along the Highway 80 corridor, including Target and additional retail development. The area is also benefiting from major healthcare investment, with Texas Health Hospital Forney under development along Highway 80 at Reeder Road and planned to open in Fall 2027. Whether you're ready to build a beautiful custom home, looking for room to spread out, or seeking acreage in one of the growing areas east of Dallas, this 1.11-acre property offers an exciting opportunity to build the home you've envisioned. Bring your plans and build your future in Shadow Lakes!

1099 Hidden Oaks Dr, Wills Point

$429,000
3 Beds 2 Baths 21375653 MLS
Enjoy the best of country living without sacrificing convenience! Nestled on 1.1+ acres and surrounded by larger acreage properties, this beautifully remodeled 3-bedroom, 2-bath home offers a rare combination of privacy, seclusion, and easy access to everyday amenities and major highways. Inside, the home has been thoughtfully remodeled with a focus on quality and style. The eat-in kitchen features custom cabinetry and stunning Taj Mahal quartz countertops, while new LVP flooring, windows, lighting and plumbing fixtures, and a new Carrier HVAC system provide modern comfort throughout. Shiplap-accented walls add warmth and character, and the inviting living room showcases a wood-burning fireplace with custom shelving. A spacious sunroom provides additional living space and a wonderful place to enjoy the peaceful surroundings. Step outside to your private pool with diving board, creating the perfect setting for relaxing and entertaining family and friends. The acreage offers plenty of room to enjoy the outdoors, including a separately fenced area suitable for animals and a 3-sided run-in shed, making the property ideal for those looking for space for pets or livestock. The surrounding larger-acre properties further enhance the sense of privacy and seclusion. A 2-car garage with a climate-controlled storage room provides valuable additional storage and workspace. With a roof only a few of years old, new windows, a new HVAC system, and extensive recent renovations, the major updates have already been completed. This property offers a lifestyle that's increasingly hard to find: peaceful country living with modern conveniences just minutes away.

9300 High Country Ln, Forney

$685,000
3 Beds 2 Baths 21375199 MLS
Welcome to your rustic hideaway that's conveniently located approx. 15 minutes from Kaufman and 20 minutes from Canton. This charming 3-bedroom, 2-bath custom home sits on 15.7 Ag exempt, fenced acres with a wrought iron security gate entrance. There are 3 ponds, a riding paddock, and a loafing shed just waiting on you and your farm animals. Both the 30 X 50 workshop & the 24 X 30 garage have foam insulation, electricity, gutters, overhead doors and walk in door access. The oversized garage even has a breezeway connecting the detached garage to the house. Texas weather can be unpredictable, but no worries, there's also a storm shelter next to the house. Wide open space and an above ground pool and deck, create the perfect combination for cooling off in this scorching, Texas heat blast. The open concept floor plan is always an added bonus, making sure you're never left out of what's going on while on kitchen duty. The recent wood laminate floors, the majestic wood beams, & the massive stone fireplace give the home a wow factor, and the vintage door on the hallway storage adds a touch of shabby chic. The utility room is most definitely user friendly with a sink, folding table, and storage. The bonus room that runs the length of the back of the house can be anything from a workout area to a gameroom or just a morning coffee spot, the possibilities are endless. If you're looking for the peaceful, country way of life, free from the hustle and bustle of the city, look no further, you're home!

13733 County Road 109, Kaufman

$529,000
4 Beds 4 Baths 21369511 MLS
Welcome to this impressive home where comfortable living, energy efficiency, and an incredible backyard come together. The open-concept layout connects the living room, kitchen, and dining areas, creating a spacious setting for everyday living and entertaining. Step outside to a backyard designed for fun and relaxation, featuring a beautiful pool with a swim-up bar and low-maintenance turf that stays green year-round. A wrought iron gate separates the patio from the pool area for added safety and peace of mind. Secondary rooms are all oversized, while the dedicated office with built-in bookshelves provides a work-from-home or flex space. The LARGE primary suite creates a comfortable private retreat with plenty of room to unwind. Another major benefit is the paid-off solar panel system, helping keep electric bills VERY low without the added expense of a solar panel payment. Additional features include a roof that is only a few years old and a rare side-entry three-car garage offering extra parking and storage. The community adds even more to enjoy with stocked ponds for fishing, miles of walking and jogging trails, community pools, a clubhouse, parks, and basketball and volleyball courts. Whether spending the day by your own pool, fishing at the neighborhood ponds, or enjoying the community amenities, this home offers a great combination of space, recreation, energy savings, and resort-style living. This community has events for most holidays and offers many opportunities to get to know other community members.

1020 Longhill Way, Forney

$745,000
3 Beds 4 Baths 21372253 MLS
Experience the best of country living just minutes from the city in this exceptional one-acre retreat, where timeless design meets true comfort. Thoughtfully positioned for maximum privacy, the property delivers peaceful surroundings, quiet mornings, and the kind of tranquility buyers dream of but rarely find. Inside, the home immediately impresses with soaring ceilings, rich wood floors, and sun-filled rooms that feel warm, inviting, and undeniably luxurious. The grand living room, centered around a stunning stone fireplace, flows effortlessly into panoramic views of the sparkling pool and expansive backyard—creating a daily backdrop of understated elegance and relaxation. The kitchen is built for real living and real gathering. A large island, beautiful countertops, stainless steel appliances, and a generous walk-in pantry make cooking, hosting, and everyday moments feel easy and elevated. The split-bedroom layout enhances privacy, with the primary suite offering a true retreat. Wake up to views of your private oasis, then unwind in a spa-inspired bathroom featuring a soaking tub, large shower, and dual vanities. The home includes a dedicated front office, a secluded upstairs entertainment space, media, game room, with a half bath, ideal for movie nights, game nights, or simply escaping to your own hideaway. Step outside and your personal paradise unfolds. A sparkling pool with waterfall features, a relaxing spa, a cozy fire-pit area set the stage for unforgettable gatherings, peaceful evenings, and outdoor dining under the stars. Ample space for gardening. NO HOA, a 3-car garage, in proximity to Lake Ray Hubbard just minutes away, area shopping. Plus spacious living with the freedom to shape your own lifestyle. Whether you’re seeking a serene escape with modern comforts, the property offers a rare blend of minimalist design, functionality, and natural beauty. Come take a tour for yourself. Say yes to peaceful mornings and scenic sunsets. Welcome home!

19121 Shortmeadow, Forney

$695,000
2 Beds 3 Baths 21370455 MLS
SK ABOUT CURRENT BUILDER INCENTIVES! Exquisite Custom Townhome Overlooking Golf Course in a Premier Lakefront Community. Discover unparalleled luxury and modern living in this brand-new, custom-built townhome nestled in a prestigious lakefront community on the shores of Lake Ray Hubbard. Spanning over 2,000 square feet, this meticulously crafted 2-bedroom, 2.5-bath residence offers a perfect blend of elegance, comfort, and sophistication. Step inside to soaring vaulted ceilings and an open-concept floor plan designed to maximize natural light and space. The heart of the home features a stunning cast stone fireplace that adds warmth and grandeur, perfectly complementing the custom cabinetry throughout. Designer lighting enhances the ambiance, while large picture-frame windows frame breathtaking views of a serene golf course putting green, offering a peaceful retreat right outside your door. The gourmet kitchen flows seamlessly into the living and dining areas, creating an ideal space for entertaining. With premium finishes and thoughtful design, every detail reflects luxury and comfort. The two spacious bedrooms offer privacy and relaxation, with spa-inspired bathrooms that feature high-end fixtures and materials. Beyond the home, this exclusive community provides an unmatched lifestyle. Enjoy world-class amenities, including access to golf, tennis courts, swimming, and yachting. The community clubhouse offers a restaurant, fitness center, and gathering spaces, making it easy to connect and unwind. Perfectly situated on Lake Ray Hubbard, residents have direct access to the water for boating and lakeside adventures. Whether you’re enjoying a quiet evening at home, hitting the links, or indulging in the vibrant social scene, this townhome delivers an extraordinary living experience. Don’t miss the opportunity to own this remarkable home—schedule your private tour today and start living the lifestyle you deserve!

1718 Governors Blvd, Heath

$775,000
4 Beds 4 Baths 21369344 MLS
Welcome home to a beautiful custom built 4-bedroom, 3.5-bath home on a one acre lot offering an exceptional blend of comfort, elegance, and indoor-outdoor living. Thoughtfully designed for both everyday living and entertaining, this home features an office or could be a craft room that can easily serve as a 5th bedroom, providing exceptional flexibility for guests, hobbies, or working from home. The spacious primary suite is a true retreat, featuring two generous walk-in closets for abundant storage. The home is enhanced throughout with plantation shutters, adding timeless elegance while providing privacy and natural light control. The kitchen is designed for the home chef and entertainer, featuring double ovens and plenty of space for preparing and gathering over memorable meals. Upstairs, discover a spacious bonus room with its own half bath, offering an ideal space for a media room, game room, playroom, or additional entertaining area. Step outside and discover your own private backyard oasis. The resort-style pool features a beautiful waterfall and spa, creating a tranquil setting for relaxing or entertaining. The spa accommodates 10–12 guests, making it perfect for gatherings with family and friends. An impressive outdoor kitchen extends the living space outdoors, while installed bug misters help keep the outdoor experience comfortable and enjoyable. This home offers the perfect combination of elegant interiors, versatile living spaces, and a spectacular private retreat, creating a lifestyle you’ll love coming home to.Owner is willing to give a flooring allowance. Roof is Approximately 2 yrs old

11110 Whispering Ln, Talty

$228,990
3 Beds 2 Baths 21366169 MLS
NEW! This thoughtfully designed home offers a seamless blend of style and practicality, catering to the demands of contemporary living. Its striking exterior, featuring architecturally designed elevations and divided light windows, creates a captivating first impression. A welcoming covered porch leads to a raised panel fiberglass insulated front door, with customizable decorative options available. Stepping inside, a spacious foyer unfolds into the rest of the home. The heart of the home is a modern kitchen, boasting 30” cabinets with hidden hinges, elegant granite or quartz countertops, and sleek stainless-steel appliances. A built-in sink, dishwasher, and generous pantry ensure effortless functionality. The primary suite provides a tranquil retreat, complete with an adjoining bathroom designed for ultimate convenience. An elongated vanity with a single sink and non-framed mirror, coupled with a spacious walk-in shower and closet, elevates the daily routine. Laminate wood plank flooring in living areas and plush ½” carpet in bedrooms create a comfortable and inviting atmosphere. Enhancing the home's appeal are integrated smart home features and an innovative tech package, providing modern convenience at your fingertips. The architecturally designed elevation, along with the front-facing garage featuring decorative hardware, adds to the curb appeal. This plan offers a perfect balance of comfort and cutting-edge technology.

3314 Twilight Trl, Talty

$424,500
4 Beds 4 Baths 21366453 MLS
Welcome to a beautifully maintained corner lot home designed for both everyday living and entertaining. Located in a sought after master planned community, this home offers a flexible layout that works wonderfully for families, guests, and multigenerational living. Inside, you’ll find beautiful wood flooring, soaring ceilings, abundant natural light, and thoughtful updates throughout. The spacious living area is anchored by a stone fireplace and flows effortlessly into the kitchen, creating an inviting space for gathering. The kitchen features crisp white cabinetry, granite countertops, stainless steel appliances, a gas cooktop, generous counter space, and a large island with plenty of seating. A separate dining room with a beautiful accent wall provides even more space for entertaining. The oversized primary suite offers plenty of room to unwind and features a spacious ensuite bath with separate vanities, a soaking tub, and walk in shower. Upstairs, upgraded carpet adds a fresh touch, while an additional bedroom with its own ensuite bathroom provides an excellent setup for extended family, older children, or overnight guests. Outside, the corner lot provides additional space and great curb appeal, while the covered back patio and large backyard create the perfect setting for relaxing, entertaining, or letting the kids play. Meticulously cared for from top to bottom, this home is located in a master planned community offering multiple pools, ponds, walking trails, and fantastic neighborhood amenities. A wonderful combination of space, flexibility, comfort, and community living!

1516 Tavistock Rd, Forney
$500,000
6 Beds 6 Baths 21336083 MLS
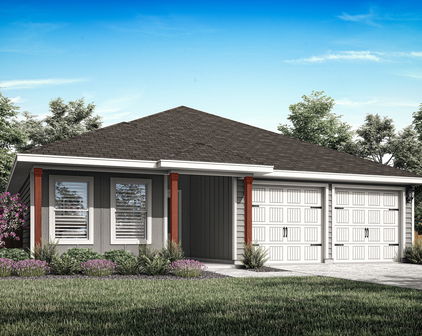
Two homes, 10.5 fenced acres and serious workspace come together on this versatile East Texas property in Kemp. It includes a 1991 sq. foot brick home with three bedrooms and three baths plus an updated 1974 sq. foot double wide manufactured home with three bedrooms and two and a half baths. The well cared for brick home offers an open floor plan, wood burning fireplace, large sunroom, attached garage and two car carport. The second home adds a beautiful updated kitchen, two living areas, fireplace, its own two car carport and an above ground pool with deck.Together, the residences create flexible options for multigenerational living, extended stays, separate households, rental income or simply having more room. A 40x60 insulated warehouse with electricity, overhead door and covered parking provides substantial room for equipment, projects, storage or business support needs. The covered area can accommodate an RV, heavy equipment and more. The acreage is fenced and cross fenced, with horses and cattle currently on the property. Two seasonal ponds, a greenhouse, a small barn and several smaller storage buildings add to its small farm and outdoor living appeal. Make sure you don’t miss the outdoor gathering area beneath the gorgeous shade trees. A beautiful and inviting place to sit back and unwind at the end of the day. Highway frontage provides convenient access and visibility but the homes and primary improvements sit farther back from the road for privacy. There is an additional building with electricity near the highway offering further workshop, office, storage or business potential. Whether your plans include two households, animals, gardening, a home based operation or more room for the things you enjoy, this property gives you space to make those plans work. Square footage and room count shown on listing is a combination of both homes. The manufactured home was built in 2016. The brick home was built in 1970.

19399 State Highway 274, Kemp

$2,050,000
5 Beds 4 Baths 21363230 MLS
An exceptional opportunity to own 59+ acres of picturesque Texas countryside, where privacy, natural beauty, and thoughtfully designed improvements come together in one remarkable estate. Created for everyday living and effortless entertaining, the property offers a well-appointed main residence, resort-style amenities, multiple structures, and exceptional versatility. The main residence features five bedrooms, three-and-one-half baths, soaring ceilings, and a gourmet kitchen designed for gathering. Outdoors, a resort-style pool anchors a private retreat complete with an outdoor kitchen, cabana, fireplace, and private shower—an inviting setting for relaxing and entertaining. A scenic pond welcomes you near the residence, while a second pond tucked among the wooded acreage enhances the property’s beauty and seclusion. A private trail winds through the trees, offering a peaceful way to explore the land. Multiple barns and versatile workspace areas provide ample room for agricultural and recreational pursuits, equipment, storage, and other needs. A paved owners’ drive creates a polished approach to the residence, while a separate gravel entrance provides convenient access for larger vehicles, trailers, and equipment. A newly constructed two-bedroom, two-bath barndominium expands the possibilities with comfortable accommodations for guests or extended family, a private retreat, or flexible additional living space. Whether envisioned as a private family estate, multigenerational retreat, recreational property, working acreage, or peaceful escape from city life, this distinctive property presents a rare combination of land, privacy, resort-style amenities, and functional infrastructure in an exceptional Texas setting. For additional photography, a virtual tour, and further details regarding the barndominium and property amenities, contact the listing broker for access to the exclusive property landing page.

9797 County Road 312, Terrell

$525,000
3 Beds 3 Baths 21362344 MLS
Custom-built luxury on a private acre in Terrell, just 6 minutes from Lake Tawakoni! Built in 2022 on land held by the same family since the 1950s, this one-owner 3-bedroom, 2.5-bath home is packed with thoughtful upgrades and custom details. Step inside to 10' ceilings, 8' doors, LVT flooring and dramatic 17' ceilings in the living room and primary suite. The stunning kitchen is the heart of the home with an 8' island, quartzite countertops and backsplash, two-tone cabinetry, KitchenAid appliances, double ovens, gas cooktop, pot filler, abundant built-ins, walk-in pantry and separate butler's pantry with coffee bar. A floor-to-ceiling fireplace anchors the living room. The spacious primary retreat offers a sitting area and spa-like ensuite with dual vanities, oversized shower, Hollywood-style clawfoot tub and incredible custom closet with built-in vanity and direct access to a laundry room with sink, folding counter and abundant cabinetry. Large secondary bedrooms feature walk-in closets and a Jack-and-Jill bath with dual sinks and ample storage. Upstairs, a fully finished bonus room with closet offers flexible guest, office or game space, with plumbing nearby for a future half bath. Spray-foam insulation, 2 water heaters—one dedicated to the primary suite—an oversized 2-car garage that accommodates trucks, 2nd refrigerator water line, permanent attic stairs and fully decked walkable attic add exceptional function. Outside, enjoy a covered back porch plumbed for gas and water for a future outdoor kitchen, full irrigation to the trees and gardens, full gutters and a storage building with electricity. Cedar columns and a cedar-planked front porch add striking curb appeal, while thoughtfully planted trees will provide even more privacy as they mature. Custom craftsmanship, peaceful acreage and star-filled Texas nights—this is a place that truly feels like home.

17803 County Road 381, Terrell

$420,000
4 Beds 3 Baths 21363850 MLS
Pool, privacy, 50' lot, and a prime Devonshire location — this spacious one-story home offers the perfect blend of comfort, function, and outdoor living. Perfectly positioned with green space directly in front, the home offers added privacy and a beautiful open view within the community. Inside, you’ll find an open and functional layout featuring a private home office with French doors set at the entry and 12-foot ceilings. The upgraded kitchen offers generous counter space, a wall oven, microwave, 5-burner gas cooktop, corner walk-in pantry, and a large island with built-in seating. The dining area flows seamlessly into the open family room, complete with a wall of windows and a wood mantel fireplace. The spacious primary suite offers a relaxing retreat with double doors leading to the primary bath, featuring dual vanities, a garden tub, separate glass-enclosed shower, and two walk-in closets. All bedrooms include walk-in closets, and the guest suite provides added comfort and flexibility. Step outside to enjoy the covered patio, perfect for entertaining, a relaxing in-ground pool, and a spacious backyard with plenty of room to enjoy. Additional features include a mudroom off the two-car garage and remaining Perry Homes foundation and structural item warranty, giving buyers added peace of mind. Located near parks, trails, ponds, and playgrounds, this home offers comfort, privacy, and convenience in one of Devonshire’s most desirable settings. Preferred lender offers 1% concession if interested please reach out to listing agent.

960 Knoxbridge Rd, Forney

$1,100,000
5 Beds 6 Baths 21354804 MLS
This beautiful, grand country estate is nestled on 10 acres in one of the most sought-after subdivisions in Scurry! Mature oak trees and a stocked pond greet you on this fully fenced and gated property. With over 5,300 SF, the home includes five large bedrooms and six baths. The home’s flexible living space is perfect for a large family, entertaining, or multi-generational living. The porch welcomes you with flagstone flooring and cedar beams complete with a swing. Entering the foyer, the cedar steps and soaring ceiling with antler chandelier give a grand and gracious feel. The home has a luxurious primary suite within its own wing of the home, with a private patio entrance to the sparkling gunite swimming pool. The room has marble flooring, a fireplace, and abundant windows. The expansive custom-designed walk through dressing room leads to the spa inspired en-suite bath with jetted tub and separate shower with dual vanities. At the heart of the home is where you’ll find the country kitchen with all the stainless appliances, granite countertops and walk-in pantry, alongside a coffee bar. Two dining areas welcome you in the open layout. There is a large stone WB fireplace in the living room with soaring windows. There’s a secondary primary en-suite on the main floor as well, and a huge game room with wet bar, and two secondary bedrooms upstairs. There is also a spacious apartment-style room above the 4-car garage with a private staircase, living room, kitchenette, bedroom and en-suite bath. This is a flexible option for extended family, guests, or a rental possibility! In the backyard is a basketball court, and a small fenced courtyard next to the house. The pasture is fenced with pipe and wire and is currently cut for hay. Horses and livestock are permitted! High speed internet available and only a 40 min. drive to Dallas make this a contender! Do you need elbow room, and want something more custom? You will love this luxurious country retreat!

9732 Timber Trl, Scurry

$229,740
3 Beds 2 Baths 21359170 MLS
NEW! This thoughtfully designed home offers a seamless blend of style and practicality, catering to the demands of contemporary living. Its striking exterior, featuring architecturally designed elevations and divided light windows, creates a captivating first impression. A welcoming covered porch leads to a raised panel fiberglass insulated front door, with customizable decorative options available. Stepping inside, a spacious foyer unfolds into the rest of the home. The heart of the home is a modern kitchen, boasting 30” cabinets with hidden hinges, elegant granite or quartz countertops, and sleek stainless-steel appliances. A built-in sink, dishwasher, and generous pantry ensure effortless functionality. The primary suite provides a tranquil retreat, complete with an adjoining bathroom designed for ultimate convenience. An elongated vanity with a single sink and non-framed mirror, coupled with a spacious walk-in shower and closet, elevates the daily routine. Laminate wood plank flooring in living areas and plush ½” carpet in bedrooms create a comfortable and inviting atmosphere. Enhancing the home's appeal are integrated smart home features and an innovative tech package, providing modern convenience at your fingertips. The architecturally designed elevation, along with the front-facing garage featuring decorative hardware, adds to the curb appeal. This plan offers a perfect balance of comfort and cutting-edge technology.

3303 Twilight Trl, Talty

$529,000
3 Beds 4 Baths 21355207 MLS
Welcome to 11011 Glenn Cove! Sitting on just over an acre outside the city limits, this 1,754 sq ft home offers the space and extras that are hard to find this close to Forney. Inside, the home features granite countertops, stainless steel appliances, ceramic wood-look tile through the living room and hallway, and updated carpet in the bedrooms. The kitchen opens into the main living area, making it a great setup for everyday living and entertaining. Step outside and this property really sets itself apart. The backyard features a PebbleTec pool with waterfall, stamped and stained concrete decking, a separate freestanding hot tub, and its own air-conditioned pool bathroom with hot and cold water plus an outdoor shower. Just steps away is a full outdoor kitchen with a flat-top griddle, grill, 3-burner cooktop, sink, mini fridge, and two TVs. Need a shop? You’ve got that too. The shop includes an air-conditioned office and an unfinished bathroom, giving you plenty of options for work, storage, hobbies, or projects. The widened driveway also provides extra parking and room for trailers. Other updates include an 11.2 kW solar panel system, roof replaced in 2023, stainless steel kitchen appliances installed in 2023, water heater replaced in 2024, complete AC replacement in 2024, solar screens, and a sprinkler system with a dedicated pool-fill zone controlled from your phone. Over an acre, pool, hot tub, shop, outdoor kitchen, solar, extra parking, no HOA, outside the city limits, and convenient access to I-20. This property has a little bit of everything!

11011 Glenn Cv, Forney

$465,000
2 Beds 2 Baths 21352536 MLS
Escape to the peace and privacy of country living without sacrificing convenience! This beautifully maintained farmhouse-style property offers a 2-bedroom, 2-bath main home, a 2-bedroom, 1-bath guest house, a 20x30 shop with half bath next to the pool overlooking approximately 10 acres. Step inside the main home to find soaring vaulted ceilings with exposed wood beams, abundant natural light, and a stunning floor-to-ceiling stone fireplace that anchors the spacious living room. The thoughtfully designed floor plan includes two living areas, a formal dining room, bay windows with built-in seating, and a spacious kitchen with ample cabinetry and workspace. The primary suite features a soaking tub, separate shower, and generous closet space, while the oversized laundry mudroom adds everyday functionality. The detached guest house offers a full kitchen, living area, two bedrooms, and a full bath, making it ideal for extended family, guests, rental income, or a private home office. Outdoor living is designed for year-round enjoyment with a large covered patio featuring a wood-burning stove overlooking the recessed above-ground pool and beautifully maintained fenced backyard. A fenced run provides easy access to the back acreage, making it perfect for pets or hobby animals. Additional features include a 20x30 shop with overhead door and half bath, attached two-car carport, gravel drive with ample parking, mature shade trees, and scenic pasture views. The home is built with 2x6 exterior walls and R-19 insulation for added efficiency, and the reinforced primary closet offers safe room construction. The neighboring ranch currently grazes cattle on the rear acreage, providing picturesque country views and reduced mowing maintenance. If you have been searching for a property that combines peaceful country living, functional improvements, guest accommodations, and room to enjoy the outdoors, this one is ready to welcome you home.

14194 County Road 4015, Mabank

$389,900
3 Beds 2 Baths 21350787 MLS
An Oasis Awaits! This beautiful Megatel built home has many surprises waiting for you. Three bedrooms, two baths, and 2,006 square feet in Trails of Chestnut Meadows and unlike most homes at this price, no project list waiting for you. Start out back in your peaceful refuge. A roughly 15,000-gallon saltwater pool and heated spa, installed in 2018 with a Stonescapes finish and color-changing lights, sits alongside a full outdoor kitchen with a Blaze gas grill and Blaze commercial refrigerator. Natural gas has been run straight to the patio for extra convenience. The Wi-Fi variable-speed water feature pump like nearly everything else out here runs from your phone. An 8' board-on-board fence wraps the yard, with a 12x12 shed on a concrete pad and an eight-station Rainbird sprinkler system to keep the lawn green through a Texas summer. Inside, hardwood floors run throughout, ceiling fans in every room, and Wi-Fi lighting in the primary suite and living area. The kitchen features a gas range and a brand-new LG microwave-convection oven. The expensive stuff is already handled. New upgraded roof and gutters in June 2025. Exterior repainted in 2025. Solar screens throughout, and French drains in the back and side yards routed to the street. Then the details you notice after you move in: wired surround sound indoors and out, a nine-camera security system with upgraded touchscreen panel, and a garage finished with cabinetry, recessed lighting, and a Wi-Fi opener. Move-in ready and the kind of backyard people plan their summers around. Schedule your private showing today!

515 Mimosa Trl, Forney

$875,000
4 Beds 4 Baths 21350952 MLS
Luxury meets country charm on this exceptional estate nestled beneath a canopy of majestic 80 yearold paper shell pecan trees. A winding drive welcomes you home to a private retreat where timeless elegance and peaceful living come together. Designed for entertaining, the backyard features a spectacular 30,000 gallon pool with spa, waterfalls, diving board, and fire pit-surrounded by mature trees. On productive years, the pecan orchard yields approximately 2,500 pounds of paper shell pecans.Inside, warm hardwood floors, shiplap accents, barn doors, and expansive windows create a home filled with character and natural light. The dropped floors in the living and dining rooms add architectural charm, while the spacious primary suite offers a wood burning fireplace, turret-style sitting area, and spa like bath with a vintage freestanding soaking tub. A second wood-burning fireplace anchors the living room, and the utility room offers abundant storage, cabinetry, and ice maker hookups. Secondary bedrooms feature built-ins and walk-in closets, while zoned HVAC, two water heaters replaced in 2023 and 2025, and climate-controlled attic storage provide comfort.The approximately 2,964 square-foot barn features a commercial-style kitchen, oversized pull-through garage bays with automatic doors for an RV or boat, and endless possibilities for hobbies, entertaining, or business use. Additional amenities include a 2,500-gallon rainwater collection system, Craftsman-style kennel&garden house, custom chicken coop with enclosed run, 19-zone sprinkler system, and spacious yard behind the outbuildings.Half of the oversized 2+ car garage has been converted into an office with its own HVAC and can easily be converted back to garage space if desired. Roofs on all four structures were replaced in 2017. Offering shared access to a peaceful pond and located less than 2 miles from I-20 and approximately 6 miles from town, this one-of-a-kind property delivers luxury, versatility, and privacy.

15265 Markout Central, Forney

$564,990
6 Beds 4 Baths 21346122 MLS
Situated on a spacious corner lot in one of Forney’s sought after master planned communities, this stunning 6 bedroom, 4 full bath home offers more than 4,000 square feet of beautifully designed living space with room for everyone. From the moment you arrive, you’ll be impressed by the striking curb appeal, elegant stone accents, and oversized three car garage. Step inside to soaring ceilings, gorgeous wood flooring, and an inviting open layout filled with natural light. The spacious living room is anchored by a floor to ceiling stone fireplace and overlooks the backyard oasis through walls of windows. The chef’s kitchen is designed for both everyday living and entertaining, featuring abundant custom wood cabinetry, granite countertops, double ovens, a gas cooktop, a large center island, and extensive prep space. The flexible floor plan includes six generously sized bedrooms and four full bathrooms, providing endless possibilities for growing families, guests, or multigenerational living. The oversized primary suite is a true retreat with a spa inspired bath offering dual vanities, a soaking tub, separate shower, and an expansive walk in closet. Upstairs you’ll find additional living space along with a game room that is perfect for movie nights, pool tournaments, or entertaining friends. Step outside and enjoy your own private backyard paradise featuring a sparkling pool, expansive patio, and beautiful Texas sunsets that create the perfect setting for relaxing or hosting unforgettable gatherings. Located in a desirable master planned community with exceptional amenities, this home offers the perfect combination of luxury, functionality, and lifestyle while remaining just minutes from shopping, dining, schools, and major commuting routes. This exceptional home truly has it all. Schedule your private showing today before it’s gone!

813 Wren Ct, Forney

$739,900
5 Beds 4 Baths 21343844 MLS
An outdoor oasis with a view that’s hard to beat! Perfectly positioned on 1.21 acres with direct access to the Rusted Rail Golf Course, this beautifully maintained 5-bedroom, 3.5-bath home offers breathtaking fairway and lake views in one of the area’s most desirable golf cart communities. Step into your own private resort featuring a sparkling pool and spa with stunning water features, surrounded by mature shade trees and lush landscaping. Whether you’re enjoying your morning coffee overlooking the course, entertaining family and friends poolside, or taking your golf cart straight to the clubhouse, this property delivers the ultimate outdoor lifestyle. Inside, the home is equally impressive with a chef-inspired kitchen featuring a commercial-style gas range and numerous updates throughout. Recent improvements include a new roof, updated air conditioning system, custom garage door, irrigation system with a dedicated second water meter, fencing, blinds, landscaping, and a storage building for lawn equipment. Additional RV parking provides even more convenience. Enjoy the best of both worlds with easy access to Hwy. 175, making for an approximately 30-minute commute to Dallas, while coming home to a peaceful country setting. Spend your days relaxing on the porch watching birds, then unwind in the evenings under a blanket of stars. Located in the quiet, no-outlet Creekview Estates neighborhood, this move-in-ready home combines privacy, luxury, and an unmatched golf course lifestyle. Properties offering this setting, resort-style backyard, and extensive updates rarely come available Located in the quiet, no-outlet Creekview Estates neighborhood, this move-in-ready home combines privacy, luxury, and breathtaking golf course living. Properties with this setting, outdoor amenities, and extensive updates rarely come available.

141 Creekview Ln, Crandall

$1,099,000
6 Beds 5 Baths 21339940 MLS
Experience the perfect blend of country charm, modern comfort, and endless possibilities on this stunning 7.7-acre property!! Behind a private automatic gate, this beautifully maintained estate offers 4,663 total square feet of living space, including a 1,140 sqft fully equipped guest house, ideal for multigenerational living, guests, or a private home office. The inviting front porch overlooks a picturesque pond and welcomes you into a warm, rustic interior featuring wide-plank wood floors, a spacious family room, and an open dining area. The well-appointed kitchen offers granite countertops, breakfast area and two pantries. The private first-floor primary suite provides a peaceful retreat, while two additional bedrooms are downstairs. Upstairs you'll find two more bedrooms, a spacious game room, and a second laundry area. Step outside to your own backyard oasis featuring a recently renovated 33,000-gallon Gunite diving pool—perfect for entertaining or relaxing all summer long! The detached guest house includes 1 bedroom, 1 bathroom, a full kitchen, and its own laundry area, with an attached 30' x 30' shop offering endless flexibility for hobbies, a workshop, or additional storage. Designed with horse enthusiasts in mind, the property is cross-fenced and includes multiple horse shelters, water and electricity near horse areas. Full 50-amp RV hook-up with sewer and water next to guest house, and a 30-amp service in shop and another outside near area to park horse trailers. Recent updates include a Class 4 impact-resistant roof- helping to reduce homeowners' insurance, gutters, HVAC, and HWH with alarms and emergency shutoffs. Pool recently renovated with new pool pumps' and equipment. Enjoy the peace and privacy of country living with NO HOA, NO CITY TAXES, and convenient access to I-20! This exceptional property truly offers the best of Texas country living with room to grow, entertain, and make it your own!!

15175 Markout Central, Forney

$519,999
4 Beds 4 Baths 21339175 MLS
Nestled on approximately one acre in the desirable Oak Hollow community, this stunning 4-bedroom, 3.5-bath home offers the perfect combination of space, style, and resort-style outdoor living. Designed with flexibility in mind, the spacious floor plan includes a dedicated office or exercise room, while the upstairs bonus room can easily serve as a media room, game room, or 5th bedroom. The inviting living room features a beautiful wood accent wall, cozy fireplace, and abundant natural light, creating the perfect gathering space. The oversized kitchen is complete with granite countertops, extensive cabinetry, ample prep space, and an open layout ideal for entertaining. The luxurious primary suite offers a spa-like retreat with a freestanding soaking tub, oversized walk-in shower, dual vanities, and elegant finishes. Step outside and discover your own private oasis. Enjoy endless summer days in the sparkling in-ground pool with slide, relax under the covered pavilion, sharpen your skills in the private batting cage, or gather with friends and family around the firepit. The expansive backyard also includes a charming chicken coop, offering a touch of country living while still enjoying neighborhood conveniences. A detached shop with covered parking provides additional storage and workspace for hobbies, vehicles, or recreational equipment. Located in Crandall ISD, this exceptional property offers the space to live, entertain, and create lasting memories—all just a short drive from Dallas. Homes with this combination of amenities, flexibility, and outdoor living are a rare find!

1089 Oak Hollow Ln, Combine

$832,000
5 Beds 4 Baths 21335372 MLS
Don’t miss this stunning home in the heart of Mabank with beautiful lake views! Situated on a spacious corner one-acre lot, this property offers the perfect blend of comfort, style, and functionality. Featuring 5 bedrooms, 3 full bathrooms, and 1 half bath, the thoughtfully designed layout includes a secondary primary suite upstairs with its own private bathroom and walk-in closet ideal for guests, multi-generational living, or a private retreat. Designed with both everyday living and entertaining in mind, the home offers an oversized primary suite, a newly added enclosed patio with heating and cooling for year-round enjoyment, and an incredible walk-in kitchen pantry that provides exceptional storage. Step outside and enjoy the brand-new saltwater pool, installed in 2025, perfect for relaxing during Texas summers. The large spray-foam insulated shop is equipped with heating and air conditioning, making it a comfortable year-round space for hobbies, a workshop, storage, or even a home business. The fully fenced backyard also features a private dog run, giving pets a secure space of their own. Inside, you’ll appreciate the updated stainless steel appliances and tasteful finishes throughout. With beautiful lake views, modern upgrades, generous living space, and exceptional amenities, this home truly has it all. Schedule your private showing today! When putting the address in maps please enter 101 Lakeview Ttr instead of Trail. There is two 101 Lakeview Trail in Mabank.

101 Lakeview Trl, Mabank

$1,200,000
4 Beds 4 Baths 21330886 MLS
Breathtaking luxury meets ultimate ranch functionality in this custom estate, sprawling across ± or - 25 rolling acres of meticulously manicured grounds. Fully fenced and cross-fenced for cattle, the expansive acreage features two pristine ponds and a large metal barn designed for both hay and equipment storage. Inside, the home commands attention with soaring 14-foot foyer ceilings that transition into magnificent 12-foot ceilings throughout the main living areas, complemented by 9-foot ceilings in the bedrooms. Every detail reflects premium craftsmanship, from the scraped hardwood and travertine flooring to the knotty alder cabinetry and a grand wood-burning fireplace. The gourmet kitchen is a chef's dream, featuring rich granite countertops, a sprawling center island, a walk-in pantry, under-cabinet lighting, and high-end GE Monogram appliances. Retreat to the private primary suite, boasting a spa-like ensuite bath complete with separate vanities, a deep soaking tub, a custom shower, and a massive walk-in closet. Three additional spacious bedrooms are joined by a versatile flex room, currently utilized as a home gym. Energy efficiency and modern comfort are maximized with spray-foam insulation and three propane tankless water heaters, both HVAC units are approximately 4 years old. The outdoor living space is an entertainer's paradise, highlighted by a spectacular ±1,700-square-foot back patio that overlooks a sparkling pool and beautifully landscaped yards, kept vibrant by a 24-zone sprinkler system. This unparalleled property seamlessly blends sophisticated elegance with top-tier agricultural utility.

5811 County Road 4102, Kaufman

$675,000
3 Beds 2 Baths 21325370 MLS
Welcome to your own private slice of Texas in the highly sought after Post Oak Bend area of Kaufman. Nestled on just over 16 ag exempt acres, this beautifully updated ranch style home offers country living, and endless possibilities. Originally built in 1979 and updated in 2024, the home features a dedicated office, and a converted garage that provides a spacious bonus room perfect for a second living area, game room, or home gym. The beautifully designed kitchen offers a large island, farm sink, and an oversized walk in pantry with laundry area. LVP flooring flows throughout the home with no carpet, creating a clean and cohesive look. Step outside and discover a property designed for work, recreation, and peaceful country living. The 30x30 spray foam insulated shop is equipped with AC and electricity and includes a 10x30 covered lean to. Additional covered parking includes a 30x20 carport at the shop, a separate 20x20 carport, and an 18x30 RV carport with a 50 amp hookup. You will appreciate the large barn with stalls and water, two chicken coops with water, raised garden beds, a stocked pond with bluegill, and a fully fenced and cross fenced layout ready for livestock. Cool off during the Texas summers in the stainless swim pool, then relax and enjoy the sunsets in the peaceful surroundings. The solar powered remote controlled entrance gate offers both security and convenience, while two additional access points and extensive road frontage create outstanding potential for a family compound, additional homesites, or future investment opportunities. For buyers dreaming of an established hobby farm, the seller is willing to include the existing farm animals, including chickens, goats, donkeys, a llama, and a pig, making this a truly turnkey country retreat. Whether you are looking for room to roam, space to grow, or a peaceful escape from the city, this exceptional property delivers the best of Texas country living while remaining conveniently located near town.

5848 County Road 283, Kaufman

Start Your Search

Listings provided by North Texas Real Estate Information Systems (NTREIS). Listing data has been deemed reliable but is not guaranteed to be accurate by the MLS.

Last updated:

Kaufman Homes with Pool

Our website features the best real estate search for properties available in Kaufman and surrounding areas with pool. It is the only site you will ever need! It is easy-to-use and updated by the official Realtor®’s database every 15 minutes. 

You can save searches, and get daily email alerts of new listings, price changes, sold data, and market reports. Our Interactive Map Search allows you to view properties on a map or refine your search by drawing the boundaries around the area you desire. 

Curious about what’s happening in your neighborhood? You can create a custom market report to see what’s active, under contract, and sold in your neighborhood! 

Considering selling or refinancing your home? Get an INSTANT property valuation now!

Contact us today to find out how we can be of assistance to you!