Quick Kaufman TX MLS Search

Browse All Kaufman TX 5 Bedroom Properties for Sale

2320 Buffalo Bayou Way, Crandall
$337,150
5 Beds ⋅ 3 Baths ⋅ 21421172 MLS
What's Special: Close to Amenities - North Facing Patio - 1st Floor Guest Bedroom. New Construction – Ready Now! Built by Taylor Morrison, America's Most Trusted Home Builder. Welcome to the Leander at 2320 Buffalo Bayou Way in River Ridge! This two-story home is designed for comfort, flexibility, and connection. The main level features an open-concept great room, dining area, and designer kitchen with a large island and pantry, creating the perfect setting for everyday living and entertaining. A private primary suite offers a relaxing retreat with a walk-in closet and a well-appointed bath with dual sinks, while an additional bedroom and full bath on the main floor provide convenience for guests or multigenerational living. Upstairs, you'll find three secondary bedrooms, a full bathroom, a generous game room, a dedicated tech space, and ample storage to fit your family's evolving needs. Step outside to the covered patio and enjoy seamless indoor-outdoor living year-round. Crandall, TX offers wide open spaces and a friendly, close-knit feel. At River Ridge, enjoy distinctive homes, beautiful streetscapes, and great amenities. Spend time at the amenity center, relax by the resort-style pool, let kids play at the playground, or fish at the stocked pond. With easy access to 175, Dallas and Kaufman are just minutes away. Additional Highlights Include: gas drop at patio, refrigerator, washer, dryer, and white blinds throughout. Virtually staged photos are for representative purposes only. MLS#21421172

2320 Buffalo Bayou Way, Crandall

2331 Buffalo Bayou Way, Crandall
$317,430
5 Beds ⋅ 3 Baths ⋅ 21417232 MLS
What's Special: Close to Park - North Facing Patio - Covered Patio - Large Kitchen Island - Appliances Included - South Facing Patio. New Construction - Ready Now! Built by Taylor Morrison, America's Most Trusted Home Builder. Welcome to the Leander at 2331 Buffalo Bayou Way in River Ridge! This thoughtfully designed floor plan offers a flexible layout ideal for everyday living. The first floor features a private primary suite designed as a relaxing retreat, complete with a spacious bedroom, well-appointed bathroom, and a generous walk-in closet. An additional bedroom on the main level provides the perfect space for guests or a home office. Upstairs, you’ll find three bedrooms, a spacious game room, and a dedicated tech space, creating room for work, play, and relaxation. At the heart of the home, the open-concept great room flows seamlessly into the dining area and kitchen, highlighted by a gourmet kitchen designed for both style and functionality. Crandall, TX offers wide open spaces and a friendly, close-knit feel. At River Ridge, enjoy distinctive homes, beautiful streetscapes, and great amenities. Spend time at the amenity center, relax by the resort-style pool, let kids play at the playground, or fish at the stocked pond. With easy access to 175, Dallas and Kaufman are just minutes away. Additional Highlights Include: washer, dryer, refrigerator, gas drop at outdoor living for future grill, gourmet kitchen, whole house window blinds. MLS#21417232

2331 Buffalo Bayou Way, Crandall

2124 Bloomsbury Ln, Forney
$427,000
5 Beds ⋅ 4 Baths ⋅ 21414512 MLS
MLS# 21414512 - Built by RockWell Homes - November 2026 completion ~ Rates Starting as Low as 3.99%* New two-story Freedom home plan. Spacious home offers 5 bedrooms and 3.5 bathrooms, gameroom, home office space, 2-car garage. Exterior w. full brick, covered porch, 8-foot front door, covered patio & dual-pane energy-efficient windows. The open-concept design places the living, kitchen & dining at the heart of the home. The kitchen is a chef’s dream, featuring a central island with bar stool seating, solid surface countertops, stainless steel appliances, gas range, microwave, dishwasher, ceramic tile backsplash, 42-inch cabinets, undermount sink, Delta faucet, upgraded flooring & walk-in pantry for added storage. Living area illuminated by multiple dual-pane windows and soaring ceilings is bathed in natural light perfect for gatherings. Primary suite privately located at the back of the home on the first floor, is a luxurious retreat with a garden tub, ceramic tile shower w. glass enclosure, dual sink vanity w. solid surface countertops, walk-in closet, ceramic tile flooring, hardware package, lighting package & upscale Delta fixtures. Extra bedroom on the first floor for home office or guests. Gameroom on 2nd floor surrounded by 2ndary bedrooms w. walk in closets. 2ndary bathrooms include ceramic tile floors, ceramic tile tub shower surrounds, solid surface countertops, Delta faucets, lighting package & towel bars. Additional features include: soaring ceilings, upgraded flooring, full sprinkler system, full landscaping package, 10-year new home structural warranty, fully fenced in private back yard w. gate, garage door opener, smart home, full gutters, covered porch, powder bathroom on 1st floor & walk in closets. Homeowners enjoy resort style pool, walking trails, quick access to I-30, I635, I-20, PGBT 161, Downtown Dallas, local shopping at HEB, multiple dining options, wal-mart and major employment at North Dallas employment areas.

2124 Bloomsbury Ln, Forney

1632 Granton Way, Forney
$531,346
5 Beds ⋅ 4 Baths ⋅ 21410383 MLS
NEW! NEVER LIVED IN. Estimated completion November 2026. Bloomfield Homes’ Rose II offers 5 bedrooms, 4 full baths, and a 2-car garage in a two-story layout at 1632 Granton Way. A greenbelt-adjacent interior lot gives this home a setting worth noticing, with a covered patio and landscaped yard enclosed by a wood privacy fence. Brick and stone pair with a brick-covered porch, wood garage doors, an 8' entry door, and four uplights. Inside, wood-look tile connects the shared spaces, leading to a vaulted family room with a direct-vent stone fireplace reaching the ceiling. Open railing defines the stairs and overlook. The Deluxe Kitchen brings quartz counters, an upgraded backsplash, cabinet pulls, and under-cabinet lighting to the workspace. A gas cooktop, electric oven, microwave, pot-and-pan drawers, and walk-in pantry support the cooking, while the island’s breakfast bar and adjoining dining area keep the gathering close. The downstairs primary suite trades the tub for an enlarged shower with upgraded tile, alongside dual sinks, linen storage, and a walk-in closet. An added door connects the closet to the laundry room for a useful shortcut. A secondary bedroom near the entry sits beside another full bath, and a downstairs flex room provides space for projects or a quiet retreat. Upstairs, the game room overlooks the family room, with an enclosed media room ready for immersive movie nights. Three bedrooms and two full baths complete that level, including a shared bath between two bedrooms. Visit Bloomfield Homes’ Devonshire model to explore this Rose II today!

1632 Granton Way, Forney

403 Johnson St, Terrell
$799,900
5 Beds ⋅ 4 Baths ⋅ 21405726 MLS
Beautifully updated 5 bedroom and 4 bath,2 story home with very oversized lot and large front patio for your relaxing chairs, to boot! Designed with both style and livability in mind, this property combines the scale of sophistication of a custom home with the warmth and character of a true family home. GOTTA SEE!Once u enter the front door, u will land in the foyer area which u will notice immediately the gorgeous glowing Saltillo tiles, which by the goes thru out the lower floor of home offering beautiful finishes once entering the Formal LR and Formal DR combo u will see the large windows lining the front of the home, giving the home a bright and cheerful feel, these areas designed for both everyday living and entertaining, going into the kitchen u will notice the large handmade tile(nice) on the backsplash of this outstanding chef's cooking area, with tons of cabinets with deep cabinet holes and lazy Susans to offer assistance, go thru the butler door to enter the long and useful laundry room, it comes with a full bath, a full sink area, a full washer and dryer area and many cabinets, open please to see the cabinet features thru out this home, 2 exit doors to living areas outside and full second master bedroom space with large walk in closet, room currently being used as a art studio, u will see Ex parking and the covered deck with lots of home windows for viewing the outside, in rear of property a detached 2 car garage, big yard space, fenced off, separate areas of yard, also off kitchen u will see the breakfast area and Den area all lined with windows to see outside, tiled FP looks smashing, hallway leads to downstairs master suite just cute as bug, very large master bathroom with separate tub and Walkin shower, upstairs gives u another hall way of cabinets with many uses, look inside, 2nd floor has views of back yard space from second floor balcony 3 bedrooms up all with carpet u, 2 full bathrooms up could be a totally sperate living area space up, A must see

403 Johnson St, Terrell

1066 Canyon Lake Rd, Wills Point
$625,000
5 Beds ⋅ 4 Baths ⋅ 21402680 MLS
SELLER OFFERING $10,000 TOWARD BUYER CLOSING COSTS! This concession may be used toward a mortgage rate buy-down or other allowable closing costs! Exceptional custom-built Pope home in the prestigious Shadow Lakes community, offering timeless architecture, thoughtful design, and an abundance of custom features. The classic brick and stone exterior features a welcoming columned front porch and sets the tone for the quality found throughout. Inside, discover 5 bedrooms, 3.5 baths, including an ADA-compliant guest suite. The spacious living room is filled with natural light and opens to a beautiful sunlit solarium, creating a relaxing space to enjoy views of the backyard. The expansive kitchen is designed for both everyday living and entertaining, featuring a large walk-in pantry, stainless steel appliances, granite countertops, and abundant workspace. The thoughtfully designed floor plan offers two living areas and two dining areas, providing plenty of flexibility for entertaining, working from home, or accommodating guests. The fifth bedroom, located near the owner's retreat, also makes an ideal private office or flex space. A gas-log fireplace adds warmth and character to the main living area. Additional features include two tankless gas water heaters, two HVAC systems, and numerous custom upgrades throughout. The over sized three-car garage provides exceptional parking and storage space. Shadow Lakes offers wonderful amenities in the neighborhood with a lagoon-style pool, outdoor cooking and picnic area, newly designed playground, walking trails, and lakes. Enjoy the peaceful feel of a country setting while remaining conveniently close to modern amenities. SELLER OFFERING $10,000 TOWARD BUYER CLOSING COSTS! This concession may be used toward a mortgage rate buy-down or other allowable closing costs!

1066 Canyon Lake Rd, Wills Point

18066 Langford Ln, Talty
$695,000
5 Beds ⋅ 4 Baths ⋅ 21401249 MLS
Welcome to a home that truly has it ALL! Nestled on a beautifully maintained 1-acre lot, this exceptional 5-bedroom, 4-bath residence offers the perfect combination of timeless elegance, thoughtful design, and room to live BIG! From the moment you arrive, the impressive curb appeal, extra-wide driveway, and spacious 3-car garage set the tone. Step inside to discover gorgeous hand-scraped hardwood floors, abundant natural light, and custom 3-inch plantation shutters throughout. At the heart of the home, the stunning chef's kitchen boasts an oversized island, exceptional storage, and an effortless flow into the living and entertaining spaces—ideal for everything from casual family mornings to hosting a crowd! The thoughtfully designed split-bedroom layout provides privacy and flexibility, while the expansive primary retreat is a destination of its own, complete with a cozy fireplace and plenty of space to relax and recharge. Upstairs, a private bedroom with a full bath creates the perfect guest suite, multigenerational living option, or versatile flex space. BONUS: A BRAND-NEW UPSTAIRS AC UNIT! And just wait until you step outside! Your very own backyard oasis awaits, featuring a sparkling swimming pool, expansive outdoor living space, and an incredible stretch of green lawn. Whether you're hosting summer pool parties, enjoying peaceful evenings under the Texas sky, or kicking around a soccer ball, this backyard was made for making memories! Luxury inside. Freedom outside. One incredible acre to call HOME!
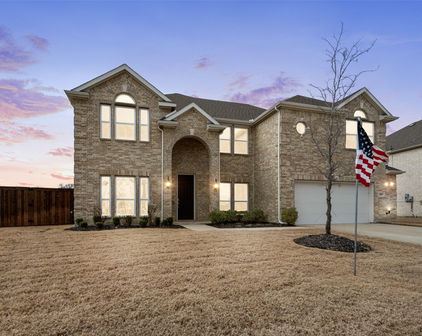
18066 Langford Ln, Talty

6509 Earley Way, Mesquite
$580,000
5 Beds ⋅ 2 Baths ⋅ 21394851 MLS
Welcome to 6509 Earley Way, a beautifully maintained 5-bedroom, 2-bathroom home set on approximately 1.1 acres in Forney. Built in 2021, this 2,329-square-foot property features an open-concept layout, spacious bedrooms, and a versatile fifth bedroom that can serve as an office, guest room, or flex space. Recent fixture and landscaping updates enhance its move-in-ready appeal. The backyard is the true showstopper, featuring a sparkling pool with a dramatic rock waterfall and separate spa, surrounded by a spacious patio designed for entertaining and relaxing. The covered outdoor living area offers multiple seating and dining areas, ceiling fans, and lighting, creating the perfect setting for gatherings or peaceful evenings overlooking the expansive yard and beautiful sunsets. A horseshoe game area adds another fun outdoor activity for family and guests. The property has city water and electricity, plus a private septic system and underground propane tank. Beyond the pool, the large lawn provides plenty of space for pets, recreation, gardening, or future projects, with utilities already in place for a potential workshop or outbuilding. A charming playset adds family-friendly appeal, while the 2-car garage and included appliance package—refrigerator, washer, dryer, microwave, dishwasher, and stove—add everyday convenience. With its generous acreage, privacy, flexible living spaces, and resort-style backyard, 6509 Earley Way offers a rare opportunity to enjoy comfortable country-style living with plenty of space for entertaining, recreation, and making lasting memories.
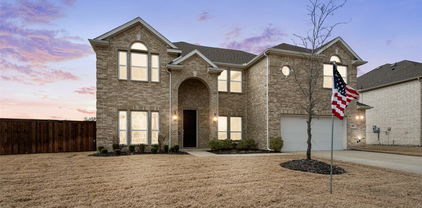

6509 Earley Way, Mesquite

2126 Bloomsbury Ln, Forney
$442,000
5 Beds ⋅ 4 Baths ⋅ 21398093 MLS
MLS# 21398093 - Built by RockWell Homes - Oct 2026 completion! ~ Rates Starting as Low as 3.99%*. The new two-story Hero plan featuring 5 bedrooms and 4 bathrooms, along with a dining room, home office, gameroom, and a 2-car garage. The exterior showcases a blend of full brick and stone, complemented by a covered porch, covered back yard patio and dual-pane energy-efficient windows. Inside, the open-concept layout places the living, kitchen, and dining areas at the back of the home, with the kitchen boasting an island with bar stool seating, solid surface countertops, stainless steel appliances, range, dishwasher, microwave, ceramic tile backsplash, 42-inch cabinets, Delta faucet, recessed can lighting and a walk-in pantry. The living area is bathed in natural light from multiple dual-pane windows, soaring ceilings open to the second floor above and includes upgraded flooring. This new home features a home office space with double doors plus a first-floor guest suite complete with a walk in closet and full bathroom on the first floor. The primary suite, conveniently located on the first floor, features a garden tub, ceramic tile shower with glass enclosure, ceramic tile flooring, solid surface countertops, dual sink vanity, large walk-in closet, private water closet and upscale Delta faucets. The utility area located on the first floor is over sized with ceramic tile flooring. Upstairs, secondary bedrooms all include walk-in closets, and surround the centrally located gameroom. The secondary bathrooms offer ceramic tile flooring and tub - shower surround, delta faucets, cabinetry, towel bars and luxury countertops. Additional highlights of this new home include a fully automated sprinkler system, full landscaping package, full gutters, 8-foot front door, upgraded flooring, garage door opener, ceramic tile utility area, vaulted ceilings, fully fenced in private back yard and a 10-year structural new home warranty.

2126 Bloomsbury Ln, Forney

404 Heritage Hill Dr, Forney
$549,990
5 Beds ⋅ 5 Baths ⋅ 21394940 MLS
This home is situated on an oversized lot in the Lover's Landing community It features a beautiful open concept kitchen with designer 42in cabinets, built-in stainless-steel appliances, and a large island. The kitchen overlooks the living room and electric fireplace. Primary suite includes a large soaker tub, a shower with a bench and a tiled mud pan, large vanity, and a walk-in closet. Stop by the Beazer Homes model in Lover's Landing to learn more about this home today! Every Beazer home is certified by the Department of Energy as a Zero Energy Ready Home, designed for superior energy efficiency and healthier indoor air quality with Indoor airPLUS. This solar-ready home is built with durable 2x6 exterior walls and spray foam insulation, achieving an impressive average HERS score of 41. Looking for more space between neighbors? At Lovers Landing, you’ll find one-third acre (or larger) homesites, offering much more than the standard 10 feet between homes. Plus, you’ll have a backyard spacious enough for a future pool. Students living at Lovers Landing will attend Forney High School, and families will have easy access to the soon to be completed Village at Gateway development which will be home to a brand-new H-E-B, Target, Home Depot, and much more, as well as a new Costco within 10 minutes. Conveniently located just moments from I-80 and historic downtown Forney, Lovers Landing offers the perfect balance of space, community, and connection. *Days on market reflect the start of new home construction*

404 Heritage Hill Dr, Forney

1134 Hickory Park, Forney
$349,999
5 Beds ⋅ 4 Baths ⋅ 21392302 MLS
Make Your Move More Affordable! This home may qualify for Envoy Mortgages' 3-2-1 Buydown Program, potentially reducing the buyer’s interest rate by 3% in Year 1, 2% in Year 2, and 1% in Year 3. Ask us how this program could help make homeownership more affordable from day one! Restrictions and qualifications apply. This beautifully finished 5-bedroom, 4-bath home in the desirable Fox Hollow subdivision offers over 3,100 sq ft of thoughtfully designed living space — the perfect home for the large or growing family! From the moment you arrive, the beautiful exterior and well-appointed curb appeal invite you in with a warmth and elegance that immediately sets the tone for everything waiting inside. Step through the front door and appreciate the quality finish out that makes this home truly stand out — rich wood flooring flows throughout the main level, complemented by a built-in bookcase that adds character and functionality in equal measure. The gorgeous kitchen features granite countertops and stainless steel appliances, while a dramatic stone fireplace anchors the main living area with timeless warmth and architectural drama. A conveniently located laundry room and mudroom combo adds exceptional everyday practicality — the kind of thoughtful detail that large families truly appreciate. Blinds throughout mean this home is completely move-in ready from day one. The smart floor plan places two bedrooms conveniently on the main level — ideal for guests or multi-generational living — while three additional bedrooms and a spacious game room upstairs deliver outstanding space and flexibility for the whole family. A nice-sized yard rounds out this exceptional home, providing wonderful outdoor space for play, entertaining, and everyday enjoyment. Updates include new roof in June 2026 and attic insulation replacement in 2023. Close to area amenities, shopping, and dining.

1134 Hickory Park, Forney

809 Blue Heron Dr, Forney
$599,000
5 Beds ⋅ 4 Baths ⋅ 21380821 MLS
Absolutely stunning and thoughtfully reimagined, this five-bedroom, four-bath home offers an impressive combination of style, comfort, and entertainment on a spacious lot. The inviting open-concept interior features four generous living areas, elegant arched doorways, updated fixtures, and a dramatic floor-to-ceiling stone fireplace anchoring the family room. Designed for both everyday living and entertaining, the chef-inspired kitchen boasts a center island, quartz countertops, stainless steel appliances, abundant cabinetry, and a butler’s pantry with a charming coffee bar. The beautifully detailed dining room is ideal for memorable gatherings, while the spacious breakfast area overlooks the oversized covered patio and expansive backyard. The luxurious primary suite provides a peaceful retreat with a private sitting area and spa-like ensuite featuring a walk-in shower, garden tub, dual vanities with a makeup station, and an oversized walk-in closet. Upstairs, enjoy an entertainer’s dream with a media room, game room, and versatile second living area, along with a private guest suite featuring a full bath and two additional bedrooms with ample storage. Outside, a heated saltwater pool, fenced play yard, and peaceful pasture views create a private oasis for relaxing and entertaining. Additional highlights include an 8-by-10-foot storage building and smart-home features for added convenience. This exceptional property truly has it all! Schedule your private tour today!

809 Blue Heron Dr, Forney

Start Your Search

Listings provided by North Texas Real Estate Information Systems (NTREIS). Listing data has been deemed reliable but is not guaranteed to be accurate by the MLS.

Last updated:

5 Bedroom Kaufman Real Estate

Our website features the best real estate search for 5 bedroom properties available in Kaufman and surrounding areas. It is the only site you will ever need! It is easy-to-use and updated by the official Realtor®’s database every 15 minutes. 

You can save searches, and get daily email alerts of new listings, price changes, sold data, and market reports. Our Interactive Map Search allows you to view properties on a map or refine your search by drawing the boundaries around the area you desire. 

Curious about what’s happening in your neighborhood? You can create a custom market report to see what’s active, under contract, and sold in your neighborhood! 

Considering selling or refinancing your home? Get an INSTANT property valuation now!

Contact us today to find out how we can be of assistance to you!

How much is your home worth?

Get instant property value now!
