Quick Kaufman TX MLS Search

Browse All Kaufman TX 3 Bedroom Properties for Sale

$349,999
3 Beds 2 Baths 21338607 MLS
Historic Charm on Nearly Half an Acre! Step into timeless elegance with this beautifully preserved 1900s Craftsman featuring charming Dutch-inspired architectural details. Nestled on a spacious 0.40-acre corner lot, this one-of-a-kind property is surrounded by mature trees, lush landscaping, and a peaceful bird sanctuary atmosphere. A quiet dead-end side street provides additional privacy while being located among other historic homes. Inside, you’ll find an abundance of original character, including rich hardwood floors, custom built-ins, a grand wood staircase, and a welcoming foyer that sets the tone for the home. The oversized living room features a classic brick fireplace, creating the perfect gathering space. A bright glass-enclosed lanai offers a relaxing spot to enjoy the surrounding gardens year-round. The flexible floor plan includes: 3 Bedrooms - 2 Full Baths Primary-level bedroom and full bath with walk-in shower. Spacious formal dining room. Large kitchen with plentiful storage. Two oversized upstairs bedrooms. Large upstairs bath featuring the home’s original steel soaking tub. Storage is abundant throughout the home, and the rear of the property offers an oversized detached two-car garage with additional storage space and a covered patio—ideal for entertaining or enjoying quiet evenings outdoors. If you’ve been searching for a home with authentic craftsmanship, historic character, and an incredible setting, this rare gem offers the perfect blend of charm, space, and privacy. Schedule your private showing today and experience the warmth and character that only a true historic home can offer.

604 Johnson St, Terrell

$230,000
3 Beds 2 Baths 21338564 MLS
Thoughtfully updated from top to bottom, this home offers the charm of an established property with the comfort and convenience of major improvements, including NEW plumbing, electrical, roof, foundation, and everything in-between. Welcome home!! This beautifully renovated 3-bedroom, 2-bath property is situated on approximately one-third of an acre. The refreshed interior provides a move-in-ready space where the new owner can settle in and make it their own. The kitchen is stunning with it overlooking the living room you will have a great time hosting and using your new appliances. Kitchen is also equipped with a gas line, giving buyers the option to install a gas range if preferred. Outside, the home features a spacious covered front porch that is perfect for enjoying your morning coffee or relaxing at the end of the day. A long driveway offers plenty of room for parking, while the large, fully fenced backyard provides space for pets, outdoor entertaining, gardening, or future projects. Three separate storage sheds are located in the backyard, offering plenty of room for lawn equipment, tools, hobbies, and additional storage. Conveniently located just a two-minute drive from historic downtown Terrell, this home places you close to local shopping, dining, community events, and small-town charm. Easy access to the highway also makes commuting to surrounding areas simple and convenient. With extensive renovations, generous outdoor space, and a great location, this property offers a wonderful combination of character, functionality, and refreshing modern updates.

909 E High St, Terrell

$400,000
3 Beds 2 Baths 21337524 MLS
Now offered with 3.5 lots totaling approximately 0.82 acres, providing exceptional privacy, expanded outdoor space, and room for future improvements, including a pool (subject to city approval). Meticulously maintained and thoughtfully updated, this single-story 3-bedroom, 2-bath home with a dedicated office combines modern finishes with functional living, all conveniently located approximately one hour from both Dallas and Tyler. Enjoy exceptional outdoor living on the approximately 400 sq ft screened porch featuring a full concrete floor, built-in bar, refrigerator, and ice maker—perfect for year-round entertaining. The fully fenced backyard features a cedar privacy fence, French drain system, established landscaping, two powered storage-tool sheds, and a gazebo with a concrete pad ideal for grilling and gathering with family and friends. An extra-wide driveway provides ample parking, while concrete walkways enhance accessibility throughout the property. Inside, the 1,848 sq ft home offers a desirable split-bedroom floor plan and spacious living area with vaulted ceilings. The kitchen features custom wood cabinetry, granite countertops, stainless steel appliances, and a Bosch dishwasher. Crown molding accents the living, kitchen, and dining areas, while luxury vinyl plank flooring extends throughout the main living spaces. The spacious primary suite includes a beautifully renovated ensuite bath with granite countertops, a separate soaking tub, and a large glass-enclosed tile shower. A front-facing office provides flexible space for working from home or hobbies. Large utility room with sink. Attached two-car garage and brick, stone exterior. Includes owned solar panels, a whole-home Generac generator, and a leased 250-gallon propane tank servicing the generator. Located within walking distance of Central Elementary and Historic Downtown Mabank, offering local shopping, restaurants, and Mabank's popular Food Truck Yard with live music and dining.

104 Blake St, Mabank

$309,000
3 Beds 3 Baths 21338308 MLS
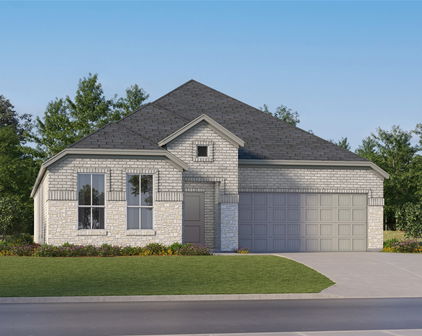
** Visit a Megatel Homes Community and Buyers Receive a $500 Model Home Tour Bonus. Schedule Your Appointment Today! Limited Time Only. Terms and Conditions Apply. 2.99% FIXED RATE for a 30-Year Mortgage (3.75% APR) on Select Homes, Plus $5,000 in Closing Costs Through the End of the Month When Using MCI Mortgage ** Brand New Construction by Megatel Homes! Lagoon life is coming to Santorini in Crandall ISD! Discover Santorini, a peaceful community in Seagoville, that seamlessly blends suburban charm with rural tranquility, offering families a peaceful living experience Our master-planned community is designed to elevate your quality of life with beautifully landscaped spaces dedicated to fitness, wellness, and relaxation. Whether you're enjoying a drink at the swim-up bar, breaking a sweat in the state-of-the-art fitness center, or engaging in some friendly competition at our sixteen-lane bowling alley, coming home here is a daily retreat. Move-in ready and never occupied! Megatel's Arden plan is a 2-story, 1,777 square foot home featuring 3 spacious bedrooms, 2.5 bathrooms, a cozy entry foyer, a utility room, an open floor plan, and a 2-car garage. Thoughtfully designed for modern living, this plan features an open-concept layout and smart, functional design, perfect for everyday comfort and effortless entertaining. Situated on a 50 ft lot, this home is available with elevation A, showcasing a distinct and stylish exterior design.

1221 Triton Dr, Seagoville

$429,990
3 Beds 2 Baths 21338018 MLS
Looking for the perfect 1-acre property with room to create your dream backyard? This well-maintained home offers 3 bedrooms plus a dedicated study that could easily serve as a 4th bedroom, along with two dining areas, giving you incredible flexibility. The front dining room could easily be converted into an additional bedroom, offering the potential for up to 5 bedrooms to fit your family's needs. Inside, you'll find a combination of laminate wood and tile flooring, a spacious kitchen featuring abundant cabinetry, a center island with barstool seating, and plenty of room for gathering, plus an inviting layout designed for everyday living. Relax and unwind on the covered front or back patio, perfect for enjoying your morning coffee, entertaining guests, or simply taking in the fresh air. The expansive 1-acre lot offers endless possibilities with plenty of room for a custom pool, workshop, additional garage, outdoor kitchen, or your own private backyard retreat. Located in one of the fastest-growing communities in North Texas, you'll be just minutes from HEB, Costco, Target, shopping, dining, entertainment, and numerous new residential communities continuing to expand the area. With convenient access to US Highway 80 and Interstate 20 and served by the highly sought-after Forney ISD, this home offers the perfect balance of space, convenience, and future potential. Don't miss this rare opportunity to own an acre of land while enjoying everything Forney has to​​‌​​​​‌​‌​​​​‌‌​​‌‌​‌‌​​‌​​​‌​‌ offer!!!

11112 Prairie Lakes Ln, Forney

$268,990
3 Beds 2 Baths 21337450 MLS
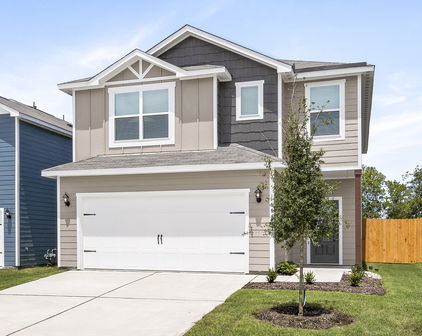
NEW! This thoughtfully designed home offers a seamless blend of style and practicality, catering to the demands of contemporary living. Its striking exterior, featuring architecturally designed elevations and divided light windows, creates a captivating first impression. A welcoming covered porch leads to a raised panel fiberglass insulated front door, with customizable decorative options available. Stepping inside, a spacious foyer unfolds into the rest of the home. The heart of the home is a modern kitchen, boasting cabinets with hidden hinges, elegant granite or quartz countertops, and sleek stainless-steel appliances. A built-in sink, dishwasher, and generous pantry ensure effortless functionality. The primary suite provides a tranquil retreat, complete with an adjoining bathroom designed for ultimate convenience. An elongated vanity with a single sink and non-framed mirror, coupled with a spacious walk-in shower and closet, elevates the daily routine. Laminate wood plank flooring in living areas and plush carpet in bedrooms create a comfortable and inviting atmosphere. Enhancing the home's appeal are integrated smart home features and an innovative tech package, providing modern convenience at your fingertips. The architecturally designed elevation, along with the front-facing garage featuring decorative hardware, adds to the curb appeal. This plan offers a perfect balance of comfort and cutting-edge technology.

1806 Nestling St, Crandall

$399,000
3 Beds 2 Baths 21332805 MLS
Offered at an Exceptional Value under $400,000 with a new home feel and immaculate condition. An unparalleled opportunity to secure an elegant, single family residence within the prestigious and highly coveted Heath Golf & Yacht Club. Perfectly positioned on a serene, tree lined street, this property makes a striking first impression with its commanding curb appeal and manicured exterior. with front porch and 2 car garage. Expansive windows allow an abundance of radiant natural light to cascade throughout the home, highlighting a thoughtfully designed layout that features three spacious bedrooms plus a dedicated private study or flex room. Large Primary bedroom on the back side of the house and large walk in closet. High ceilings, gas fireplace and blinds throughout. A formal dining room flanking the foyer offers a grand welcome, though it can easily transcend into an intimate secondary lounge or library to suit your lifestyle. A crisp white kitchen featuring a new oven and microwave with gas stove top. Elegantly accented by glass-faced upper cabinetry that provides the perfect canvas for displaying fine dinnerware, this bright and airy space serves as a striking focal point for both casual mornings and upscale entertaining. This sophisticated footprint extends effortlessly outdoors to a private, covered porch on a modest sized lawn. This community on the lake offers a championship golf course, premier tennis courts, state of the art fitness center, resort style pool, Clubhouse and upscale dining, trails and boating! Rockwall ISD and Elementary School is walking distance. This premier master planned community seamlessly blends resort tranquility with urban convenience. Nestled directly on the lake, the neighborhood offers effortless commuting with swift access to I 30 and Highway 80.

3124 Chinese Fir Dr, Heath

$245,000
3 Beds 2 Baths 21334917 MLS
HIGHLY MOTIVATED SELLERS! BRING ALL OFFERS! Welcome home to this beautifully maintained 3-bedroom, 2-bath gem in the highly sought-after Heartland community! Thoughtfully updated and packed with premium upgrades, this move-in-ready home offers exceptional value for first-time homebuyers or anyone looking for a home that's already been enhanced from top to bottom. Enjoy peace of mind with a new roof and gutters (August 2025) featuring impact-resistant Class 4 shingles and a transferable warranty. Major mechanical updates include a new 50-gallon water heater (May 2026) with a transferable 6-year warranty and AC and furnace maintenance and repairs completed in June 2026. Inside, you'll appreciate the upgraded water softener system connected to the home's main water lines, complete with additional filtration, plus a reverse osmosis drinking water system in the kitchen. Brand-new carpet and premium pad (June 2026) were installed throughout with a transferable warranty, creating a fresh, comfortable feel. Step outside and discover an entertainer's dream! The backyard features a built-in bar with a two-tap keg system, an outdoor TV, a propane fire pit, a misting system attached to the pergola for those warm Texas evenings, and smart exterior lighting that adds year-round ambiance and curb appeal. With modern updates, transferable warranties, and incredible outdoor living spaces, this home is truly turnkey and ready for its next owners. Don't miss your opportunity to own this exceptional Heartland home! Assumable VA Loan with a 3.5% rate for those who qualify.

2006 Victorian Dr, Forney

$699,500
3 Beds 3 Baths 21306181 MLS
Endless Possibilities on 7+ Acres – Historic Charm, Multiple Homes & Income Potential Welcome to a truly one-of-a-kind property where history, versatility, and opportunity come together. Nestled on over 7 beautiful acres, this exceptional estate offers a stunning 3,982 sq. ft. main residence, multiple income-producing living spaces, abundant storage, and room to create the lifestyle you’ve always imagined. Originally built in 1921, the two-story main home blends timeless character with spacious living. Inside, you’ll find 3 bedrooms, 2.5 bathrooms, including a primary suite on the first and second floor ideal for multigenerational living or accommodating long-term guests. The heart of the home features an inviting living room centered around a classic brick fireplace, while the spacious kitchen offers a gas range, and plenty of room for gathering. A dedicated laundry room includes generous counter space and a utility sink, making everyday even more convenient. A sunroom provides the perfect place to enjoy morning coffee and peaceful views, while also offering flexibility as a second living area. Step outside and discover what truly sets this property apart. In addition to the main residence, you’ll find multiple income-producing opportunities, including: A 1-bedroom, 1-bath apartment A separate efficiency apartment An older single-wide mobile home The property includes multiple storage buildings, an older greenhouse, a covered two-car carport, and an entrance gate providing secure secondary access, and a peaceful stock pond. Whether you’re searching for a family estate, investment property, hobby farm, multi-generational living, or a place with room to grow, this remarkable property offers possibilities that are increasingly difficult to find. Properties with this much space, history, flexibility, and income potential rarely come available. Schedule your private showing today and experience everything this unique estate has to offer.

18589 Fm 1565, Terrell

$299,900
3 Beds 2 Baths 21333917 MLS
Welcome to **105 Elmwood Trail** in the established Trails of Chestnut Meadows community! This well-maintained single-story home offers a comfortable, functional floor plan with spacious living areas and an inviting atmosphere perfect for everyday living and entertaining. The living room features a beautiful stone fireplace and abundant natural light, flowing seamlessly into the dining area and kitchen. The kitchen provides ample cabinet and counter space, a breakfast bar, and a cozy breakfast nook, making meal preparation and gatherings easy and enjoyable. The private primary suite offers a relaxing retreat with an ensuite bath featuring dual vanities, a garden tub, separate shower, and a walk-in closet. Two additional bedrooms provide flexibility for family, guests, or a home office. One of the standout features of this property is the incredible outdoor living space. Situated on an oversized lot, the expansive backyard offers endless possibilities for entertaining, gardening, play, or simply relaxing. Enjoy mornings and evenings under the large covered patio, perfect for year-round outdoor enjoyment. A storage building provides additional space for lawn equipment, tools, hobbies, and seasonal storage. Additional highlights include an **oversized garage**, a **roof replaced in 2023**, mature landscaping, and a convenient location near schools, parks, shopping, dining, and major highways for an easy commute. If you're looking for a home with a spacious backyard, exceptional outdoor living space, and the opportunity to make it your own, **105 Elmwood Trail** is ready to welcome its next owner. Don't miss your chance to own this wonderful home in one of Forney's established neighborhoods!

105 Elmwood Trl, Forney

$539,999
3 Beds 3 Baths 21326772 MLS
Welcome to your own private homestead in the heart of Mabank! Built in 2020, this beautiful custom home offers 4 bedrooms, 2.5 bathrooms, and sits on 2.99 acres of usable land with convenient access to Hwy 175, making commuting and everyday errands a breeze. Step inside to an inviting open-concept floor plan featuring a spacious living area, dining space, and a stunning kitchen designed for gathering and entertaining. The oversized primary suite provides a relaxing retreat with charming barn door shutters, a soaking tub, walk-in shower, and a generous walk-in closet.The climate-controlled garage adds incredible flexibility and can easily serve as additional living space, a home office, gym, or hobby room. An RV hookup is already in place for added convenience. What truly sets this property apart is its established flower farm, currently generating supplemental income as a local flower-picking destination where visitors create their own bouquets and arrangements. The picturesque setting also offers opportunities to host small gatherings and events surrounded by beautiful blooms. At the rear of the property, you’ll find a versatile outbuilding complete with a mini-split system, water, and electricity. One of the property’s most valuable features is water and electrical service extending beyond the main residence to support future projects and expansion. The detached flex building benefits from its own separate metered electrical service, offering added flexibility and functionality. Improvements include a high-efficiency propane tankless water heater and an automatic standby generator supporting essential household circuits. Whether used as a mother-in-law suite, guest quarters, home office, studio, farm stand, workshop, or hobby space, the possibilities are endless while providing long-term value. Enjoy a farm-to-table lifestyle—all while being just minutes from shopping, dining, schools, and Cedar Creek Lake amenities.

18220 County Road 4001, Mabank

$425,000
3 Beds 2 Baths 21333407 MLS
This beautifully maintained David Weekley home in Forney, Texas offers the perfect blend of comfort, functionality, and location. Featuring 3 bedrooms, 2 baths, and an inviting open concept layout, the home includes two spacious living areas designed to fit today’s lifestyle. The main living room is filled with natural light and overlooks the expansive backyard, creating a seamless connection between indoor and outdoor living. Step outside to enjoy the large covered patio with a ceiling fan, ideal for entertaining, relaxing, or enjoying Texas evenings year round. The second living area offers wonderful flexibility and can easily serve as a playroom, media room, home gym, or additional family space. A private office with elegant French door provides the perfect work from home setup or quiet study area. The well appointed kitchen serves as the heart of the home and features a gas cooktop, large center island, abundant counter space, and a sunny breakfast area for casual dining and gathering with family and friends. The spacious primary suite offers a peaceful retreat with its own sitting area and a luxurious ensuite bath complete with a garden tub, separate shower, dual vanities, and a generous walk in closet. Additional highlights include a separate laundry room, cozy fireplace, and a thoughtfully designed layout that maximizes comfort and convenience. Set on an oversized 84' x 120' lot in a quiet neighborhood, residents also enjoy access to community amenities including a swimming pool and jogging and bike paths, supporting an active and connected lifestyle. Forney continues to be one of the fastest growing communities in the Dallas Fort Worth Metroplex, attracting buyers with newer homes, larger homesites, and exceptional value. Homebuyers are drawn to Forney for its family friendly neighborhoods, community amenities, and convenient access to Downtown Dallas, Mesquite, Rockwall, and the broader DFW area.

772 Glen Hollow Trl, Forney

Start Your Search

3 Bedroom Kaufman Real Estate

Our website features the best real estate search for 3 bedroom properties available in Kaufman and surrounding areas. It is the only site you will ever need! It is easy-to-use and updated by the official Realtor®’s database every 15 minutes. 

You can save searches, and get daily email alerts of new listings, price changes, sold data, and market reports. Our Interactive Map Search allows you to view properties on a map or refine your search by drawing the boundaries around the area you desire. 

Curious about what’s happening in your neighborhood? You can create a custom market report to see what’s active, under contract, and sold in your neighborhood! 

Considering selling or refinancing your home? Get an INSTANT property valuation now!

Contact us today to find out how we can be of assistance to you!