Refine Search
Sort by
$300,000
3 Beds 3 Baths 21195322 MLS
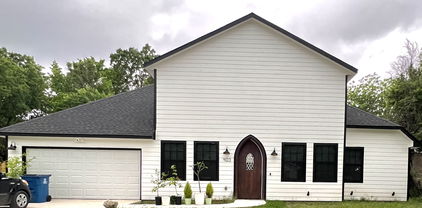
Seller is offering you $5,000 towards your closing costs! Charming early 1900's Victorian Tudor style home on an oversized corner homesite. Lots of living space in the is home with 3 separate living areas down or one could be used as a formal dining. Three oversized bedrooms are upstairs along with two full baths. There is a hobby or mud room down with lots of cabinets for storage off of the covered back patio. The fireplaces are decorative. Nestled in Terrell, Texas, the 75160 zip code offers a serene atmosphere with convenient access to modern amenities and a variety of attractions. Its prime location, just a stone's throw from Dallas, brings together the tranquility of a small town and the benefits of a metropolitan city. This unique blend is what makes the area an attractive place for individuals seeking a quiet, yet vibrant, place to reside. Motivated seller!

511 N Virginia St, Terrell

$750,000
3 Beds 2 Baths 21191064 MLS
SO MUCH LUXURY TURNKEY READY! Experience refined lakeside living in this stunning home located in the exclusive gated community of Beacon Hill on Cedar Creek Lake. Sweeping water views are yours on over half an acre as this property offers space, privacy, and access to exceptional amenities including a private marina with your own included boat slip. Other amenities include an elegant clubhouse, resort-style pool, resident party room, nature trails and pickle ball court. Enjoy peaceful sunsets from your private lake view patio. This home offers 3 spacious bedrooms, 2 baths, oversized garage and beautiful details throughout. Space, security, and scenic beauty come together in one remarkable property. BUYER INCENTIVES Include: LENDER CREDITS Offered Towards Closing Costs Buyers may be eligible for lender paid credits up to 1% of the loan amount (up to $5,000) when working with our preferred lending team. These credits can be applied toward closing costs or a temporary or permanent interest rate buydown. Custom scenarios available upon request.

106 Pond Trl, Kemp

$449,999
3 Beds 2 Baths 21170383 MLS
Welcome home to space, versatility, and peace of mind! This beautifully updated 3-bedroom, 2-bath property offers the perfect blend of comfortable family living and room to pursue your hobbies, store your toys, or grow your business. Step inside to a bright, open-concept floor plan where the living, dining, and kitchen areas flow seamlessly together, creating an inviting space for everyday life and effortless entertaining. Fresh interior and exterior paint, brand-new flooring (2026), and numerous recent updates make this home truly move-in ready. Outside is where this property really shines. Cool off all summer long in the above-ground pool installed in May 2025, while enjoying the privacy of newly updated fencing. Whether you're hosting backyard barbecues, watching the kids play, or simply relaxing after a long day, this outdoor space is ready for making memories. A rare bonus is the impressive approximately 1,500-square-foot detached shop with an attached carport—a hard-to-find feature that's perfect for RV and boat storage, a workshop, home business, hobby space, additional vehicles, or all of the above. Opportunities like this don't come along often in Forney. Major improvements have already been completed for you, including a new HVAC system (August 2023), upgraded roof shingles (January 2023), exterior trim paint (2023), updated septic sprinkler heads (2025), new fencing (May 2025), additional fencing along Helms (2021), and a level mailbox (2023). Conveniently located with quick access to Hwy 20 and zoned to the highly anticipated new Jacobs Elementary School opening Fall 2026, this property offers the perfect combination of location, functionality, and value. With all the big-ticket items already taken care of, all that's left to do is move in and start enjoying everything this exceptional home has to offer.

10000 Fireside Ln, Forney

$348,000
3 Beds 3 Baths 21189415 MLS
Is there a 3-bed townhouse in Forney with smart home features and access to standout amenities? 1124 Queensdown Way delivers 2,071 square feet, 3 bedrooms, 2.5 baths, an attached garage, and full access to Devonshire Village perks, all within Forney ISD. Built by Highland Homes in sought after Devonshire Village, this residence pairs open concept design with everyday functionality. A dramatic staircase entry leads to a spacious living area anchored by a Heatilator fireplace, flowing easily into the dining space and kitchen. The kitchen is built for connection, featuring a large island, generous cabinetry, stainless steel appliances, and open sightlines to the main living area. Flooring includes durable vinyl, ceramic tile, and carpet for a practical yet polished finish. Upstairs, the private primary suite offers a comfortable retreat, while two additional bedrooms provide flexibility for guests, work, or hobbies. A separate utility room adds convenience. Outside, enjoy brick construction, a covered porch, an attached 1-car garage, and additional covered parking. The HOA provides access to the clubhouse, pool, jogging and bike paths, parks, playgrounds, and maintained common areas. If you are searching for smart features, close to shopping, and low-maintenance living in Forney, this home checks the right boxes.

1124 Queensdown Way, Forney

$286,000
3 Beds 3 Baths 21190771 MLS
This beautifully updated corner lot home offers a LARGER lot than most other homes in the neighborhood! This home features a bright and modern interior with fresh paint and luxury vinyl plank flooring in the main areas, complemented by plush carpet in the bedrooms and upstairs retreat. The kitchen has updated cabinetry, sleek granite countertops, and stainless-steel appliances, providing for a light and bright feel. Enjoy multiple spacious living areas, ideal for relaxation or hosting guests. The bedrooms are generously sized with ceiling fans and walk in closets! The primary suite includes a private bath with a large walk-in shower and a dual-sink vanity. You'll love the oversized laundry room with built-in shelving and hanging space and additional living on the second floor! Do not miss the expansive fully fenced backyard! All of this in a well-established neighborhood with nearby community amenities that include a community pool and playground!

1541 Fairfield Dr, Forney

$415,499
3 Beds 2 Baths 21190747 MLS
MLS# 21190747 - Built by Chesmar Homes - Ready Now! ~ Experience the ease of single-story living in this beautifully designed 3-bedroom, 2-bath home with a private study, perfectly blending comfort and functionality. The open-concept layout features a spacious family room that flows seamlessly into the casual dining area and large chef-inspired kitchen, complete with abundant cabinetry and generous counter space—ideal for entertaining and everyday living. Enjoy outdoor living on the covered outdoor patio, perfect for relaxing or hosting guests year-round. Thoughtful design continues with a rear-entry garage that enhances curb appeal and creates a charming streetscape. With flexible living spaces, modern design, and smart layout, this home offers the perfect balance of style, storage, and livability. Photos are representatives.

9716 Talia Blvd, Mesquite

$304,990
3 Beds 3 Baths 21188287 MLS
The Latitude offers an open, intuitive layout designed to support your everyday rhythm. From the moment you enter, the thoughtful flow and clean lines of the home create a sense of calm and connection. The central living space is anchored by a spacious kitchen that opens to both the dining area and a grand two-story great room, making it the heart of the home and the ideal setting for everything from laid-back breakfasts to evening gatherings. The private primary suite is tucked away at the back of the home, offering a restful retreat complete with a large bedroom and a well-appointed bath. Upstairs are two additional secondary bedrooms offering comfortable accommodations for family, guests, or future possibilities. A central bath serves this area, providing convenience without compromising privacy. Also features an upstairs loft, perfect as a media space, playroom, or quiet zone for reading and hobbies. A dedicated laundry room adds convenience to your daily routine, while smart storage solutions help keep everything in its place. With its generous square footage, flexible spaces, and seamless layout, the Latitude offers the kind of design that lives well for the long term. Whether you're just starting out or looking for something that simplifies without sacrificing style, the Latitude meets the moment with confidence and comfort. Tranquil green spaces, parks, and trails meander throughout the community, providing beautiful surroundings for meeting new neighbors and connecting with nature. Whether you’re looking for a new home in Forney ISD or want a quick commute to Dallas, Walden Pond offers an ideal location with family-friendly amenities.

1568 Forge Pond Ln, Forney

$340,000
3 Beds 2 Baths 21188152 MLS
Welcome to a home that truly fits the way you live. Located in one of Forney’s fastest growing communities, this home offers a warm and inviting feel from the moment you walk in. The layout is open and comfortable, making it easy to host family and friends, enjoy quiet evenings at home, or simply have the space to relax and unwind. The home offers flexibility for everyday living with room to work, entertain, stay active, or enjoy your favorite hobbies. Outside, the backyard has the potential to become your own private retreat whether that means weekend barbecues, space for pets to play, or peaceful evenings under the Texas sky. Beyond the home itself, the community brings a lifestyle people love. Enjoy resort style pools during the summer, a peaceful fishing pond, nearby parks, walking trails, and open green spaces that make it easy to enjoy the outdoors and connect with neighbors. Just minutes from Lake Ray Hubbard, you’ll also have access to boating, waterfront dining, and beautiful sunset views. With shopping, dining, and entertainment continuing to grow throughout the area, plus convenient access to Dallas, this location offers the perfect balance of comfort, convenience, and community. This is more than just a house. It’s a place to create memories, enjoy everyday moments, and truly feel at home.

108 Zion Ln, Forney

$280,000
3 Beds 2 Baths 21184021 MLS
***SELLER OFFERING UP TO $5K IN BUYER CLOSING COSTS***Welcome HOME to 4215 Bullock Ln! Popular 3 bedroom, 2 bath floorplan - the kitchen features a gas range and walk in pantry plus loads of cabinetry storage and countertop workspace! Private primary bedroom, separate from the other bedrooms, offers a soothing primary bathroom with walk in closet , garden tub, separate shower and double vanities! Covered patio overlooking a large fenced in backyard! Clements Ranch offers amenities that include a community pool and clubhouse, fitness center, green spaces and a pond with water feature! Close to shopping, dining, recreation and I-80! Make it a point to visit charming downtown Forney! New stores open or opening soon include HEB, Costco, BJ's Wholesale Club, Target and others!

4215 Bullock Ln, Forney

$279,900
3 Beds 3 Baths 21180575 MLS
Adorable curb appeal welcomes you into this spacious, thoughtfully updated home. The open floor plan features versatile luxury vinyl flooring, granite countertops, an island in the kitchen and stainless steel appliances—perfect for everyday living and entertaining. All bedrooms are generously sized, offering plenty of room to relax and unwind. The secondary bathroom boasts a large dual-sink vanity with granite and framed mirrors for added convenience. Retreat to the oversized primary suite featuring 2 separate vanities, soaking tub, separate shower, granite countertops, framed mirrors, two walk-in closets, and abundant storage throughout. Ideally located near Hwy 80 with easy access to shopping and dining. Don’t miss the opportunity to make this beautiful home yours!

105 Brooks St, Terrell

$270,000
3 Beds 2 Baths 21185682 MLS
Your Dream Home Awaits!! Modern Comfort with Resort Amenities! Imagine coming home to a pristine, one-story residence where every detail shines. This 3-bedroom, 2-bathroom home with a large office offers 2,216 square feet of turn-key living space, built in 2015 and maintained to perfection. The heart of the home is the open concept living area, highlighted by a modern kitchen equipped with granite countertops, stainless steel appliances, and a stunning kitchen island. Whether you're cooking or conversing with guests in the spacious living room, this layout is designed for connection. Retreat to the large master suite, where you'll find a clean and elegant master bathroom alongside a generous walk-in closet. Practical touches like the mud room area add to the home's everyday functionality. But the lifestyle extends beyond your door. The community offers an incredible water park with thrilling water slides, a playground for kids, and quiet sidewalks for morning jogs. This is more than a house; it’s a place to thrive.

2107 Danibelle Dr, Forney

$369,990
3 Beds 2 Baths 21163773 MLS
MLS# 21163773 - Built by William Ryan Homes - Ready Now! ~ The Waco plan welcomes you with a large foyer area that ushers you into the home. As you enter the foyer, there are two bedrooms with a full secondary bathroom in between them. The gourmet kitchen overlooks the dining area and spacious great room. The covered patio is perfect for entertaining in your backyard. Take time to relax in the bright spacious owner's suite which includes a walk-in closet, double vanities, and a large walk-in shower which makes this room a true spa paradise. Some of the flexible options for this home include: 12’ Ceiling at Great Room, Extended Rear Patio, Gourmet Kitchen, Fireplace, Super Shower and Free-Standing Tub at Owner’s Bath, to name a few. Ready Now!

1639 Yorkie Dr, Forney

$276,700
3 Beds 2 Baths 21177635 MLS
This 2023 D.R. Horton Brooke Plan (1,458 SF) offers a modern open-concept design with thoughtful upgrades throughout. The inviting exterior features a welcoming covered porch and attractive landscaping.Inside, the open floor plan seamlessly connects the kitchen, dining, and living areas—perfect for everyday living and entertaining. The kitchen showcases modern cabinetry, granite and quartz countertops, a built-in sink, dishwasher, and a spacious pantry. The private primary suite includes an en-suite bath and walk-in closet, providing a comfortable retreat. Additional highlights include integrated smart home technology and energy-efficient features. The backyard backs to a green space with no rear neighbors, offering added privacy. Builder warranty is transferable. Conveniently located approximately 30 minutes from Dallas. Located in Wildcat Ranch, residents enjoy a strong community atmosphere with resort-style amenities including pools, fitness center, ponds, fishing, playground, walking trails, dog park, and clubhouse. Easy access to schools, shopping, and major commuting routes into Dallas.

3546 Mildren Bnd, Crandall

$295,000
3 Beds 3 Baths 21184181 MLS
MLS# 21184181 - Built by Starlight Homes - Ready Now! ~ Discover modern living in this stunning 2024-built single-family residence located in the desirable Gateway Park subdivision, within the Forney ISD. Spanning 2,060 sq. ft., this traditional home features 3 spacious bedrooms, each with walk-in closets, and 3 well-appointed bathrooms (2 full, 1 half). The open floorplan is enhanced by luxury vinyl plank flooring and cozy carpet, perfect for both entertaining and everyday living. Enjoy the convenience of a central heating and cooling system, and a stylish kitchen equipped with granite counters and a pantry. The property includes 3 living areas, ideal for relaxation or play, along with a dedicated dining area. Outside, the thoughtfully designed lot is equipped with a sprinkler system, and the composition roof adds durability. With a 2-car garage and no HOA, this home is a perfect blend of comfort and functionality.

1249 Herring Dr, Forney

$294,900
3 Beds 3 Baths 21179484 MLS
SOLAR PANELS PAID OFF AT CLOSING + SELLER OFFERING UP TO $7,000 TOWARD BUYER’S CLOSING COSTS OR INTEREST-RATE BUYDOWN WITH AN ACCEPTABLE OFFER! The solar panel system conveys with the property, and the seller will satisfy the current solar loan at closing—allowing the new owner to enjoy the benefits of solar without assuming the existing loan. Welcome to this meticulously maintained, move-in-ready home in the desirable Trinity Crossing community. This versatile floor plan offers 3 bedrooms, 2.5 bathrooms, a downstairs office or flex space, and a spacious upstairs game room—providing plenty of room for everyday living, working from home, and entertaining. The main-floor primary suite features a spacious bathroom with an oversized walk-in shower. The open-concept living area flows seamlessly into the kitchen, featuring stainless steel appliances, granite countertops, abundant cabinet space, and a walk-in pantry. The downstairs flex space is open without a door, making it ideal for a home office, playroom, sitting area, or additional living space. Upstairs, you’ll find two additional bedrooms, a full bathroom, and a large second living or game room featuring an upgraded enclosed wall and pocket door for added privacy and noise control. Every bedroom includes a walk-in closet, providing excellent storage throughout the home. Outside, enjoy the covered patio and spacious backyard—perfect for relaxing, entertaining, pets, or play. The home is also hard-wired for reliable remote work and connectivity. With its flexible floor plan, generous storage, valuable buyer incentive, energy-saving solar benefits, and solar loan being paid off at closing, this Trinity Crossing home offers exceptional value!

2115 Silver Charm Ln, Forney

$259,000
3 Beds 2 Baths 21177650 MLS
Welcome home to peaceful living with a beautiful view nature directly behind your backyard—perfect for relaxing evenings and added privacy. Located on a cul de sac street, this charming 3-bedroom, 2-bath home offers a bright, inviting atmosphere with stylish finishes and plenty of space to fit your lifestyle. Soft, welcoming tones create a warm and comfortable setting throughout. The kitchen is designed for both everyday living and entertaining, featuring a large island at the perfect height for gathering, an under mount sink, stunning granite countertops, a spacious pantry, coffee bar, and abundant cabinet storage. Unwind in the private primary suite complete with a garden tub, separate shower, dual sinks, and a custom walk-in closet. The split floor plan places the two additional bedrooms away from the primary suite, offering flexibility and privacy for family, guests, or roommates. Walking distance to Dietz Elementary! Enjoy community amenities including a pool, pond, and parks—all just steps away. Conveniently located minutes from I-20, this home provides an easy commute and quick access to shopping, dining, and entertainment.

3467 Gypsum Ct, Heartland

$234,900
3 Beds 2 Baths 21174940 MLS
Up to $7500 in closing cost or buying the rate down dont let this deal pass you up. Stop renting and start owning in Terrell! This charming cottage-style home sits on a spacious corner lot and offers 3 bedrooms, 2 bathrooms, plus a versatile upstairs loft perfect for a home office, playroom, or additional sleeping space. Inside, you’ll find updated flooring and fixtures that create a clean, comfortable, and move-in ready feel. Enjoy the extra outdoor space with room to relax, entertain, or customize to fit your lifestyle. This home is a great opportunity for first-time buyers looking for an affordable path to homeownership, with potential FHA and closing cost assistance options available for qualified buyers. Seller is also offering 5k in closing cost concessions. Don’t miss your chance to own a well-priced home in a growing area—schedule your showing today! THIS HOUSE IS NOT FOR RENT

200 Chappell St, Terrell

$299,999
3 Beds 2 Baths 21174665 MLS
MLS# 21174665 - Built by Impression Homes - Ready Now! ~ 118 Coyote Circle spans 1,620 square feet of single-story open-concept living with 3 bedrooms, 2 bathrooms, and a 2-car garage. The family room flows into the dining area and a modern kitchen, wood plank vinyl flooring in the main living areas. The kitchen is finished with quartz countertops, subway tile backsplash, a large center island, 30 gas cooktop, and a walk-in pantry. The primary bedroom sits at the rear of the home with a tub and shower separated by a wall, dual vanity and a walk-in closet. Secondary bedrooms are on the same level. Blinds on all windows throughout the home. A covered backyard patio for outdoor living and entertaining and brick on the sides and rear elevation.

118 Coyote Cir, Terrell

$355,000
3 Beds 3 Baths 21172536 MLS
NEW REDUCED PRICE!! Selling under appraised value!! Live in rustic elegance in this sprawling farmhouse dream home. The grand entrance welcomes you by a sparkling crystal chandelier. Gourmet kitchen, boasting a 10-foot island and an abundance of cabinet space. The large master bedroom provides a tranquil escape featuring a his-and-hers vanity bathroom and a spa-like shower and a stand alone tub. The Jack-and-Jill bathroom conveniently serves the secondary bedrooms, ideal for families or guests. While the loft area offers a versatile space for a home office, playroom, or media room. After a long day, pamper your furry friend in their very own dedicated dog shower! And don't forget the eco-conscious garage, equipped with connections for your electric car, perfectly suited for the modern lifestyle.This home is a masterpiece of comfort and style. Don't miss your chance to live the dream!

403 N Nash St, Kaufman

$599,999
3 Beds 3 Baths 21167896 MLS
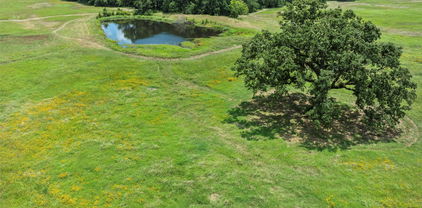
Welcome to your private retreat! Nestled on just over 8 acres of fully fenced, open pastureland, this inviting property offers peace, privacy, and plenty of space to roam. A serene pond adds to the picturesque setting, while the charming home evokes the warmth and style of a Colorado lodge. Inside, the spacious open-concept layout is perfect for entertaining, with a large kitchen, dining area, and living room that flow seamlessly together. The split-bedroom floor plan ensures privacy, with the primary suite featuring a spa-like ensuite complete with dual sinks, a soaking tub, separate shower, and walk-in closet. Each of the two additional bedrooms includes its own attached bathroom—ideal for guests or family. Outside, this property is built for both function and flexibility with two attached shops (925 sqft & 798 sqft), a 364 sqft storage building, and a 462 sqft shed. A well-equipped barn makes this the perfect setup for animals or hobby farming. Whether you're looking for a forever home, a weekend getaway, or a functional homestead, this one has tons of possibilities!

5801 County Road 4128, Scurry

$279,990
3 Beds 2 Baths 21162322 MLS
MLS# 21162322 - Built by HistoryMaker Homes - Ready Now! ~ 2.99% financing available for qualified buyers through the builder’s preferred lender through 9-13-26. *Restrictions apply. Welcome to the Caddo II by HistoryMaker Homes, a thoughtfully designed two-story home that blends open living space, modern finishes, and everyday functionality. The heart of the home is the open kitchen, dining, and family room—designed for entertaining and comfortable daily living. The gourmet kitchen features quartz countertops, a large center island, abundant cabinetry, and generous prep space while overlooking the main living areas. The private primary suite provides a relaxing retreat with dual vanities, a soaking tub, separate walk-in shower, and oversized walk-in closet. Spacious secondary bedrooms add flexibility for family, guests, or a home office. What sets this home apart is the private backyard with no rear neighbors, giving you added privacy and room to relax or entertain. Additional features include luxury vinyl plank flooring, smart-home features, energy-efficient construction, and a covered front porch. Outside your front door, Devonshire offers resort-style pools, trails, parks, playgrounds, fishing ponds, a clubhouse, fitness center, and convenient access to US-80, shopping, dining, and Forney ISD schools. Move-in ready. No rear neighbors. Gourmet kitchen. And financing as low as 2.99%. Schedule your private tour and see why this Caddo II stands out.

1734 Coachman Dr, Forney

Listings provided by North Texas Real Estate Information Systems (NTREIS). Listing data has been deemed reliable but is not guaranteed to be accurate by the MLS.

Last updated: