Refine Search
Sort by
$250,000
3 Beds 2 Baths 21207078 MLS
Move-in ready opportunity offering space, comfort, and incredible value at an attainable price point. Welcome to a beautifully maintained 3 bedroom, 2 bath home offering 1,624 square feet on a desirable corner lot. This inviting home features an open concept layout with warm wood flooring, a spacious living area filled with natural light, and charming architectural details like arched openings. The kitchen is well equipped with granite countertops, lots of cabinetry, and stainless steel appliances. Built in 2008 and meticulously cared for, this home offers peace of mind knowing it has decades of life. Located in a growing, family-friendly community, residents enjoy access to a community pool, splash pad, playground, picnic pavilion, and nearby parks, walking trails, and green spaces. Forney is known for its strong sense of community, highly regarded schools, and convenient access to major highways like US-80 and I-20, making commuting to Dallas easy . Enjoy close proximity to local shopping, (HEB and Costco just opened), dining, and entertainment, as well as the charming historic downtown district. Giving you the perfect blend of small town charm and modern convenience. With homes at this price point becoming harder to find in DFW, this is a standout opportunity to step into homeownership and start building equity.

908 Johnson City Ave, Forney

$330,999
3 Beds 2 Baths 21221281 MLS
MLS# 21221281 - Built by Impression Homes - Ready Now! ~ Corner lot with a brick and stone elevation, 114 Bandit Trail is a single-story home offering 1,770 square feet of open-concept living with 3 bedrooms, 2 bathrooms, and a 2-car garage. Inside, a spacious family room flows into the dining area and a modern kitchen, vinyl plank flooring in the main living areas. The kitchen is finished with vinyl plank flooring, a large center island, quartz countertops, gas stove top, and walk-in pantry. The primary bedroom sits at the rear of the home with a tub and shower separated by a half wall, frost white quartz countertops, dual vanity and a walk-in closet. Secondary bedrooms are on the same level. Blinds throughout the home. A covered backyard patio for outdoor living and entertaining and brick on all four sides of the home.

114 Bandit Trl, Terrell

$278,000
3 Beds 2 Baths 21218171 MLS
Welcome to 2022 Rosebury Ln, where modern comfort meets effortless style in the heart of Forney! This beautifully maintained home offers the perfect blend of space, functionality, and charm—ideal for both everyday living and entertaining. Step inside to discover an open-concept layout filled with natural light, featuring a spacious living area that flows seamlessly into the kitchen and dining space. The kitchen is a true centerpiece, complete with sleek countertops, ample cabinetry, and a layout designed for both convenience and connection. The primary suite provides a peaceful retreat with a generously sized bedroom, private bath, and plenty of closet space. Additional bedrooms are well-appointed and versatile—perfect for guests, a home office, or growing needs. Outside, enjoy a backyard ready for relaxation or gatherings, with plenty of room to create your own outdoor oasis. Whether it's morning coffee on the patio or weekend BBQs, this space offers endless possibilities. Located in a desirable neighborhood with easy access to schools, shopping, dining, and major highways, this home combines suburban tranquility with everyday convenience.

2022 Rosebury Ln, Forney

$269,999
3 Beds 2 Baths 21215271 MLS
The spacious living area features abundant natural light and flows seamlessly into the kitchen with a large island, ample cabinetry, and electric appliances. The private primary suite includes dual sinks, walk in shower, and a generous walk in closet. Split bedrooms provide added privacy along with a flexible office space perfect for working from home or additional living use. Additional features include luxury vinyl plank flooring, full size utility area, and a 2 car garage. Enjoy outdoor living with a covered patio and manageable yard. Located in a master planned community with access to pool, walking trails, playground, and greenbelt spaces. Conveniently located near shopping, dining, and major highways. Move in ready and a great opportunity in one of Forney fastest growing areas.

1117 Ainsley Ln, Forney

$723,000
3 Beds 3 Baths 21211818 MLS
Set on 18.3 fenced and cross-fenced acres with a solar-powered gated entry, this AG-exempt property offers space, function, and privacy with cattle as the primary use and no HOA. Ideally located just minutes from Interstate 20 and U.S. Highway 175, commuting to Dallas is a breeze. The property features a 2.5-acre pond reaching depths up to 25 feet, stocked for the past 6 years with catfish, Florida trophy black bass, native and hybrid bluegill, and redear varieties, perfect for fishing and outdoor enjoyment. A covered RV parking area with septic hookup and 50-amp electrical, detached carport, and lean-to parking provide excellent functionality. The attached workshop is wired with 30-amp service for a welder, and an approx. 15x20 partially enclosed barn adds even more versatility. Inside, natural light pours through picture windows, highlighting polished concrete floors in the main living areas. The kitchen offers butcher block countertops, a center island with built-in bench seating, and peaceful pond and sunset views. The main-level primary suite opens to a spacious back patio, ideal for relaxing and enjoying the surroundings, while granite countertops elevate the bathrooms. An upstairs loft provides flexible space for work or play. With approximately 1 acre designated as a homestead and an additional 17 acres AG-exempt, this one-of-a-kind property blends country living with modern comfort. Schedule your tour today and experience it for yourself. Discounted rate options and no lender fee future refinancing may be available for qualified buyers of this home.

2515 County 141st Rd, Kaufman

$990,000
3 Beds 4 Baths 21209959 MLS
Discover a rare East Texas retreat offering 10.1 picturesque acres with private access to a breathtaking 60-acre spring-fed lake—a true water lover's paradise just minutes from Lake Tawakoni and just an easy 50-minute drive from Dallas. Whether you enjoy quiet morning fishing, kayaking, or stunning lakeside views, this exceptional property blends total seclusion with unmatched lakefront lifestyle appeal. A welcoming entrance opens into a light-filled home featuring cathedral ceilings, expansive windows, and an open-concept design capturing 180-degree nature views. The living area is anchored by a striking stone fireplace, while the modern kitchen flows seamlessly for easy entertaining. The home offers three bedrooms and three and a half baths, including a serene primary suite with a spa-like bath. A secondary bedroom with exterior access and kitchenette provides ideal flexibility for guests or multigenerational living. A private office with French doors adds a dedicated work-from-home space. Outdoor living shines with a full-length front porch with twin swings and a side porch. Recent grounds updates include newly installed custom river-rock stone landscaping framing the home. The property includes a 40x40 storage building, a large garage with a workshop, and unfinished attic space ready for future expansion. Partially wooded acreage with trails and a greenbelt backdrop ensures absolute privacy. A cell booster provides reliable connectivity. Truly one of a kind—combining acreage, rare private lake access, and endless Texas charm.

19001 County Road 334, Quinlan

$710,000
3 Beds 2 Baths 21209886 MLS
If you're looking for acreage that offers a blend of great location, a place for all of your animals to roam, a beautiful home, and a place for your home business then look no further, you've just found the perfect property! This gem of a property is located very near Hwy 175, within minutes of Wal Mart, the hospital, and the historic downtown square in Kaufman. The 14.07 acres is fully fenced with a gated entry, has a barn with stalls and a tack room, a loafing shed, a round pen, workshops, hobby shops, dog runs, a pond, & it is Ag Exempt. There's a one car garage with 2 bays, and above the garage is the most amazing entertainment area, perfect for hosting any type of function - birthday parties, weddings, or just plain sunset watching. The possibilities for this area are endless. The home is tiled throughout, and the gray accent paint is stunning. When touring the home, make sure to look up, the ceilings in the living room and master bedroom are unique, and add a definite wow factor. The stone fireplace and wood mantel in the living area make for the perfect cozy night at home. After a long day of work, head to the master bathroom to take a relaxing bath in the jetted tub. It's your own private resort in the privacy of your own home. This is a must see. This property won't last long, so schedule your tour today.

6524 Fair Rd, Kaufman

$475,000
3 Beds 3 Baths 21211068 MLS
Luxury Corner Townhome in Heath Golf & Yacht ! It features additional side parking, a gated side yard with turf perfect for outdoor relaxation or a convenient dog run. Inside, the open-concept living area, kitchen, and half bath create an inviting space for entertaining downstairs. Upstairs, you’ll find three bedrooms, two full baths, and a laundry room. The second and third bedrooms boast a unique, expanded opening, seamlessly connecting the spaces ideal for a larger suite, playroom, nursery or office. Enjoy the outdoors from the wraparound balcony, adding a touch of charm and additional living space. This townhome offers an exceptional lifestyle with access to lakefront amenities, a championship golf course, a clubhouse, and more. Don’t miss this rare opportunity!

2108 Psalm Cir, Heath

$340,000
3 Beds 3 Baths 21206365 MLS
Move-in ready and filled with upgrades, this beautifully designed Highland Homes townhome at 1143 Queensdown Way combines modern style, low-maintenance living, and an outstanding location in one of Forney’s fastest-growing areas. Offering 2,125 square feet, three bedrooms, and two-and-a-half baths, the home showcases quality craftsmanship and thoughtful design throughout. Soaring vaulted ceilings and an open-concept floor plan create a bright, welcoming atmosphere from the moment you step inside. The gourmet kitchen serves as the heart of the home and features a large center island, stainless steel appliances, a gas cooktop, and an included refrigerator. Luxury vinyl plank flooring flows into the dining and living areas, where a cozy fireplace provides the perfect finishing touch. Upstairs, a versatile loft offers space for a home office, game room, or second living area. The spacious primary suite feels like a private retreat, complete with a spa-inspired bath featuring a soaking tub, separate walk-in shower, and oversized walk-in closet. Both secondary bedrooms are generously sized and include their own walk-in closets. Located directly across from the community clubhouse, pool, and playground, the home offers convenient access to walking trails, dog parks, fishing ponds, and an onsite elementary school. You’ll also be just minutes from Forney’s rapidly expanding retail corridor, major highways, and exciting new destinations including Costco, H-E-B, and a growing selection of restaurants, shopping, and entertainment. This is an exceptional opportunity to enjoy low-maintenance living in a convenient, high-growth location. Schedule your private showing today!

1143 Queensdown Way, Forney

$329,000
3 Beds 2 Baths 21202317 MLS
Brand-New Modern Farmhouse on a Corner Lot in Mabank located 15 min from Cedar Creek Lake! A beautifully designed 3-bedroom, 2-bath new construction home that blends modern style with comfortable living. With eye-catching white smart siding, black windows and finishes, and stone accents, this home offers standout curb appeal from the moment you arrive. Step inside to an open-concept living space filled with natural light, tall ceilings, and stylish modern fixtures. The spacious living area flows seamlessly into a stunning kitchen featuring custom cabinetry, sleek black hardware, a large center island, and contemporary lighting—perfect for entertaining or everyday living. The primary suite is designed for comfort and privacy, complete with a walk-in closet and a spa-inspired en-suite bathroom featuring designer tile, modern black fixtures, and a sleek glass shower. Enjoy peaceful mornings or relaxing evenings on the covered front porch or the covered back porch, providing great outdoor space to unwind or entertain.

302 E Glenwood, Mabank

$250,000
3 Beds 2 Baths 21209926 MLS
Affordable living in Forney, Texas! This recently refreshed 3-bedroom, 2-bath home offers comfort, flexibility, and value, making it a great opportunity for buyers looking for a move-in ready property. VA assumable loan available at 3.375%, providing a potential benefit for qualified buyers. Inside, the spacious living area features a tall vaulted ceiling, creating an open and airy atmosphere that’s perfect for relaxing or entertaining. The kitchen is thoughtfully designed with a convenient breakfast bar and opens to the dining area, making everyday meals and gatherings easy and comfortable. Just off the dining space is an additional bonus room, providing even more flexibility for your lifestyle needs. The primary bedroom is generously sized and includes a large walk-in closet and private ensuite bathroom, offering a comfortable retreat at the end of the day. The secondary bedrooms are also well-sized and feature excellent storage, making them ideal for family, guests, or additional workspace. One of the standout features of the home is the large added bonus room, which can easily serve as a fourth bedroom, home office, playroom, workout space, or second living area—the possibilities are endless. Step outside and enjoy Texas living on the covered back patio, perfect for relaxing evenings, weekend barbecues, or entertaining guests. The spacious backyard provides plenty of room for outdoor activities, pets, or gardening. Additional highlights include a 2-car garage, durable LVP flooring, fresh interior paint, and a new HVAC system installed in 2024, offering peace of mind and energy efficiency for years to come. Conveniently located with easy access to shopping, dining, schools, and major highways, this home combines affordability, functionality, and comfort in a growing Forney community. Don’t miss the opportunity to make this versatile home your own.

506 Magnolia Dr, Forney

$725,000
3 Beds 4 Baths 21210342 MLS
Experience the freedom of country living on approximately 10 acres in Terrell, located outside city limits with no restrictions, giving you the flexibility to truly use the land the way you want. This distinctive home offers a spacious layout that includes both indoor and outdoor living areas, a large detached game room with a private guest suite which provides comfortable space for extended family, visitors, or multigenerational living. Main house has 2 bedrooms with ensuite baths, plus a full bath downstairs. The property is well suited for a wide range of lifestyles with open pasture, functional outbuildings, fencing, and multiple water sources already in place. Whether you want room for animals, space for equipment, gardening areas, or the ability to run a small business from home, this property supports it all. Enjoy peaceful mornings, wide Texas skies, and the quiet that comes with owning acreage while still maintaining convenient access to major highways and nearby towns. With usable land, valuable improvements, and the freedom that comes from being outside city limits, this property presents a rare opportunity for buyers seeking privacy, space, and true lifestyle flexibility.

12282 Fm 1392, Terrell

$354,000
3 Beds 3 Baths 21205762 MLS
FABULOUS PRICE REDUCTION — over 3,000 sq ft in Forney at a price that deserves a second look! Welcome to this spacious 3-bedroom, 2-bath home offering more than 3,000 sq ft of move-in-ready living space in growing Forney, TX! Inside, you'll find an open-concept layout with generous living spaces, beautiful countertops, and incredible storage throughout. The kitchen, dining, and living areas flow seamlessly together, creating the perfect setup for everyday living, entertaining, and hosting family and friends. The oversized primary suite feels like a true retreat, complete with a spacious spa-like bathroom, double vanity, and elegant finishes. Out back, the large backyard offers plenty of room to play, entertain, add an outdoor living space, or simply relax. The home also includes fully paid-off solar panels, offering energy efficiency and long-term savings. Prefer not to have them? The seller is willing to have them removed, giving the new owner added flexibility. Conveniently located near major highways, shopping, dining, and entertainment with easy access to Dallas, this home delivers the SPACE, STORAGE, LOCATION, and VALUE buyers are looking for. With the NEW PRICE, this one is absolutely worth look!

576 Spruce Trl, Forney

$210,000
3 Beds 3 Baths 21206209 MLS
Welcome home to modern comfort in Mabank, TX! Built in 2023, this like-new two-story home features 3 bedrooms, 2.5 bathrooms, and approximately 1,300 sq ft of thoughtfully designed space. The open-concept layout connects the living, dining, and kitchen areas for an easy flow that suits everyday life. The kitchen includes modern cabinetry, stainless-steel appliances, and durable finishes, offering both style and function. Upstairs, all three bedrooms provide privacy and comfort, including a primary suite with ensuite bath and walk-in closet. Located on a spacious corner lot, this home offers great curb appeal and room to enjoy the outdoors. Just minutes from Cedar Creek Lake, local schools, shopping, and Hwy 175, it blends modern design with small-town charm — move-in ready and waiting for its next chapter.

452 Bobbie St, Mabank

$789,599
3 Beds 4 Baths 21206179 MLS
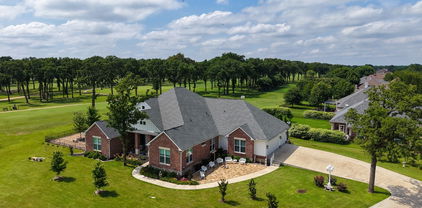
Stunning custom home on .72 acres surrounded by beautiful golf course views around the entire property. Located in Cedar Creek Country Club, a prestigious East Texas waterfront community less than an hour from Downtown Dallas. Quality and attention to detail shine from the moment you step onto the covered porch and open the custom wood doors. The open-concept living area features large picture windows, wood floors, vaulted shiplap ceilings with wood beams, and a gas fireplace. The kitchen is a cook’s dream with a walk-in pantry, GE built-in oven and microwave, oven range, warming drawer, and both farmhouse and prep sinks with touch faucets. Quartz countertops, a spacious island, and large dining area make it ideal for gatherings. Great storage throughout. Three en suite bedrooms plus an office-library with built-in shelves and sliding ladder. All baths include walk-in showers with waterfall glass doors and double vanities. The primary suite offers dual shower heads, a clawfoot tub, and a custom walk-in closet with built-ins and pull-down rods. The large utility room doubles as a hobby or craft space with ample cabinetry, counters, and a hidden pull-out sewing table. 9’ doors and 15’+ ceilings give the home an airy, comfortable feel. Upgrades include spray foam insulation in the house, attic, and garage, upgraded Pella windows, and tankless water heater. The home features two fireplaces—one inside and one outdoors. Enjoy the 671 sq ft screened porch with hot tub and outdoor kitchen featuring a built-in Coyote grill, sink, and fridge. Outside, relax by the outdoor gas fireplace, play on the 5-hole putting green, or gather on the large flagstone patio—each with sweeping golf course views. The 1,060 sq ft three-car garage includes golf cart parking and a temperature-controlled storage room, plus an in-ground storm shelter. Community amenities include tennis and pickleball courts, pool, and clubhouse dining. Golf and social memberships available.

18076 Country Club Dr, Kemp

$445,999
3 Beds 3 Baths 21203084 MLS
MLS# 21203084 - Built by Chesmar Homes - Ready Now! ~ This beautifully designed home offers the perfect blend of comfort, functionality, and modern style, featuring 3 spacious bedrooms, 3 full bathrooms, a private study, and a versatile game room ideal for today's lifestyle. The open-concept floor plan creates a seamless flow between the kitchen, dining, and living areas, making it perfect for entertaining, family gatherings, or everyday living. Thoughtfully designed with flexible spaces for working from home, relaxing, and hosting guests, this home delivers both convenience and style. With generous room sizes, modern finishes, and a layout built for effortless living, this home is an exceptional opportunity for buyers seeking space, flexibility, and long-term value in a desirable community. Photos are representatives.

9816 Dahlia Blvd, Mesquite

$249,990
3 Beds 2 Baths 21201343 MLS
Great Investment Opportunity!! Tenant's are occupying property and have active lease until April 30th 2028 Washer, dryer, and refrigerator will remain in the home. Beautiful nearly new home (under 3 years old) available for lease in Forney! This 3-bedroom, 2-bath residence features fresh paint, brand-new carpet in the bedrooms, and durable tile flooring throughout the open-concept living and dining areas. The modern kitchen offers a large center island, stylish backsplash, and ample counter space—perfect for everyday living and entertaining. A unique finished garage with blue accents and gray epoxy flooring adds extra appeal. Move-in ready and conveniently located in a desirable neighborhood. Images may include virtual staging to illustrate the home’s potential. The property will not be furnished. Washer, dryer, and refrigerator will remain in the home.

6087 Determine Ln, Forney

$260,000
3 Beds 2 Baths 21199769 MLS
Substantial price decrease! You won't find a better house for this price! Nestled in a quiet neighborhood within walking distance to the park, walking trails, and historic downtown Forney, this adorable 3 bedroom, 2 bath home offers charm, comfort, and convenience, just 30 minutes from downtown Dallas and located in highly rated Forney ISD. Step inside to an inviting open floor plan filled with warmth and natural light. Recent updates include new flooring, updated baseboards, fresh interior paint, and an updated laundry room, giving the home a fresh and modern feel. The HVAC was replaced in 2022 and the roof was replaced in 2023, providing added peace of mind. All bedrooms feature large walk-in closets, offering plenty of storage throughout the home. Enjoy relaxing mornings on the welcoming front porch or unwind in the evenings on the large covered back patio, perfect for entertaining or simply enjoying the outdoors. The extended side yard, created by moving the fence line forward, provides additional outdoor space and includes a storage building for extra storage. This charming home combines location, updates, and cozy living. Don’t miss your chance to make it yours!

205 Dartmouth Dr, Forney

$349,990
3 Beds 3 Baths 21199938 MLS
Discover the lifestyle you’ve been waiting for at Heath’s premier Golf & Yacht Club community by Direct Residential Communities. This brand-new Townhome blends modern design with effortless, low-maintenance living—perfect for buyers who want style, comfort, and the freedom of a true lock-and-leave home. With 3 spacious bedrooms, 2.5 baths, and approximately 1,791 square feet, the open-concept layout creates a natural flow between the kitchen, dining, and living areas—ideal for everyday living and entertaining friends and family. Large living spaces, thoughtful design, and modern finishes throughout create a bright, welcoming environment that immediately feels like home. Outside, the artificial turf provides a beautifully maintained yard year-round without the hassle of upkeep, giving you more time to enjoy the incredible lifestyle that Heath Golf & Yacht Club offers. Residents enjoy resort-style amenities including a stunning lakeside clubhouse, sparkling pool, state-of-the-art fitness center, tennis and pickleball courts, scenic walking and biking trails, and an on-site restaurant. With nearby lake access and boating opportunities, every day can feel like a getaway. Located in highly sought-after Rockwall ISD and just minutes from Linda Lyon Elementary, the community combines peaceful neighborhood living with excellent schools. Convenient access to I-30 and Hwy 80 makes it easy to reach Rockwall’s Harbor District for shopping, dining, entertainment, and a quick commute to downtown Dallas. This is your chance to get in early. Take advantage of this pre-sale opportunity to choose from available interior design packages and personalize your home while construction is underway. Ask about current builder incentives available! Features The Lexington at Heath Floorplan.

2015 Psalm Cir, Heath

$349,990
3 Beds 3 Baths 21199930 MLS
Discover the lifestyle you’ve been waiting for at Heath’s premier Golf & Yacht Club community by Direct Residential Communities. This brand-new Townhome blends modern design with effortless, low-maintenance living—perfect for buyers who want style, comfort, and the freedom of a true lock-and-leave home. With 3 spacious bedrooms, 2.5 baths, and approximately 1,791 square feet, the open-concept layout creates a natural flow between the kitchen, dining, and living areas—ideal for everyday living and entertaining friends and family. Large living spaces, thoughtful design, and modern finishes throughout create a bright, welcoming environment that immediately feels like home. Outside, the artificial turf provides a beautifully maintained yard year-round without the hassle of upkeep, giving you more time to enjoy the incredible lifestyle that Heath Golf & Yacht Club offers. Residents enjoy resort-style amenities including a stunning lakeside clubhouse, sparkling pool, state-of-the-art fitness center, tennis and pickleball courts, scenic walking and biking trails, and an on-site restaurant. With nearby lake access and boating opportunities, every day can feel like a getaway. Located in highly sought-after Rockwall ISD and just minutes from Linda Lyon Elementary, the community combines peaceful neighborhood living with excellent schools. Convenient access to I-30 and Hwy 80 makes it easy to reach Rockwall’s Harbor District for shopping, dining, entertainment, and a quick commute to downtown Dallas. This is your chance to get in early. Take advantage of this pre-sale opportunity to choose from available interior design packages and personalize your home while construction is underway. Ask about current builder incentives available! Features The Lexington at Heath Floorplan.

2011 Psalm Cir, Heath

$359,490
3 Beds 3 Baths 21199269 MLS
Discover the lifestyle you’ve been waiting for at Heath’s premier Golf & Yacht Club community by Direct Residential Communities. This brand-new Townhome blends modern design with effortless, low-maintenance living—perfect for buyers who want style, comfort, and the freedom of a true lock-and-leave home. With 3 spacious bedrooms, 2.5 baths, and approximately 1,806 square feet, the open-concept layout creates a natural flow between the kitchen, dining, and living areas—ideal for everyday living and entertaining friends and family. Large living spaces, thoughtful design, and modern finishes throughout create a bright, welcoming environment that immediately feels like home. Outside, the artificial turf provides a beautifully maintained yard year-round without the hassle of upkeep, giving you more time to enjoy the incredible lifestyle that Heath Golf & Yacht Club offers. Residents enjoy resort-style amenities including a stunning lakeside clubhouse, sparkling pool, state-of-the-art fitness center, tennis and pickleball courts, scenic walking and biking trails, and an on-site restaurant. With nearby lake access and boating opportunities, every day can feel like a getaway. Located in highly sought-after Rockwall ISD and just minutes from Linda Lyon Elementary, the community combines peaceful neighborhood living with excellent schools. Convenient access to I-30 and Hwy 80 makes it easy to reach Rockwall’s Harbor District for shopping, dining, entertainment, and a quick commute to downtown Dallas. This is your chance to get in early. Take advantage of this pre-sale opportunity to choose from available interior design packages and personalize your home while construction is underway. Ask about current builder incentives available! Features The Lenox at Heath Floorplan.

2007 Psalm Cir, Heath

Listings provided by North Texas Real Estate Information Systems (NTREIS). Listing data has been deemed reliable but is not guaranteed to be accurate by the MLS.

Last updated: