Refine Search
Sort by
$655,000
5 Beds 4 Baths 21143779 MLS
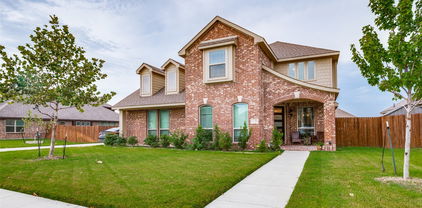
Welcome to this grand two-story estate featuring 5 bedrooms, 4 full baths, and soaring vaulted ceilings. Designed for effortless living and entertaining, the main level offers an open layout flooded with natural light, a formal dining room, and a second downstairs bedroom with a full bath. The chef’s kitchen boasts a 5-burner gas cooktop, double convection ovens, custom cabinetry, accent lighting, and a breakfast nook overlooking a spacious living room with a custom gas fireplace. The primary suite serves as a true retreat with a spa-like bath, dual sinks, separate shower, and a soaking tub. Upstairs, discover a spacious game room, a dedicated office or media room, three additional bedrooms, and a Jack-and-Jill bath. Exterior & Key Upgrades: Premium Knotless Cedar Fence: Surrounds the private backyard, offering superior durability, clean aesthetic lines, and zero knot-hole decay over time. Outdoor Living: Covered patio with gas hookups, lush St. Augustine grass, professional landscaping, French drains, and custom Jellyfish exterior lighting. Efficiency & Tech: Whole-home surge protector, southside solar window screens, and wall outlets on every living room wall. Conveniently located near I-635, I-30, and SH-190, with quick access to Lake Ray Hubbard!. Public record has the total building Sq Ft is 5,091.

4105 Claridge Ter, Garland

$679,999
5 Beds 6 Baths 21124734 MLS
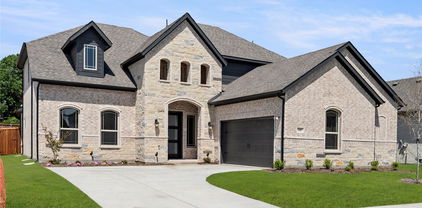
Impeccably maintained 5-bedroom, 4-bath home in the highly sought-after community of Provence at Firewheel. Built by Drees Custom Homes, this spacious 4,640 sq ft residence offers the perfect blend of comfort, elegance, and functionality. Step into a grand entry with soaring ceilings, crown molding, wood floors, and plantation shutters that create an inviting and upscale atmosphere. The open-concept layout features a gourmet kitchen with granite countertops, gas cooktop, large island, and walk-in pantry, flowing seamlessly into the living and dining areas—ideal for entertaining or everyday living. The oversized primary suite on the main floor includes a sitting area, spa-like bath with jetted tub, dual vanities, separate shower, and generous walk-in closet. Upstairs you'll find four large secondary bedrooms with walk-in closets, two full bathrooms, a game room with custom built-ins and wet bar, and a dedicated media room ready for movie nights. A private home office on the main level provides the perfect space for remote work. The backyard features a covered patio and landscaped lawn, creating a peaceful outdoor retreat. A 3-car garage offers ample parking and storage. Located within walking distance to Firewheel Golf Park, scenic trails, and a community pond, this home offers the serenity of suburban living with convenient access to shopping, dining, and major highways. Zoned to Garland ISD with choice of schools. Don’t miss your opportunity to own this entertainer’s dream in a quiet, well-maintained neighborhood.

1217 Wynne Dr, Garland

$739,000
5 Beds 4 Baths 21089101 MLS
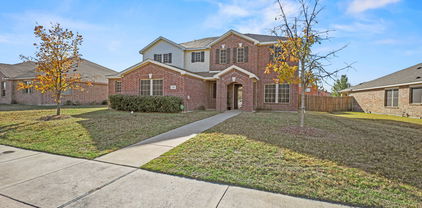
On the Fairwaty at Firewheel Golf Club. This is a Spectacular home and design on the 9th Fairway, Masters Course. Spacious 5 bedroom, 3.1 baths, 2 story, 3 car garage. Community pool as well. One of the largest homes in Firewheel. Cathedral ceiling in the foyer, two separate living areas down, family room looks over the golf course. There is an open floor plan combining kitchen, breakfast and den together that is well suited for large gatherings. Family and study have wood floors. Extra large primary bedroom with a soaking tub and separate shower. Large family~game room upstairs with 4 spacious bedrooms and two shared baths. Plenty of space for a large family, overnight visitors, home office. Very quiet street, wonderful neighborhood with access to entertainment on the Bush Freeway and shopping at Firewheel. Minutes from Plano, Richardson and McKinney. Historic downtown Wylie is 10 minutes. Call Marsue Williams for more Details.

4909 Walton Heath Dr, Garland

$1,649,999
5 Beds 6 Baths 21106613 MLS
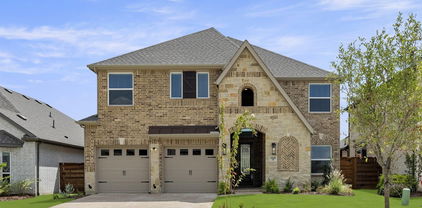
NEW CUSTOM HOME by PARTNERS IN BUILDING Elegant Sparkman-Area Home — 5 bed, 5.5 bath, 4,663 sq ft Welcome to a beautifully planned home in the heart of Dallas’ desirable Sparkman neighborhood — an ideal blend of sophisticated living and effortless commuting. At 4,663 square feet this residence was designed for modern family life and entertaining, with fast access to major highways so your commute, errands and weekend plans stay simple. Inside you’ll find a smart, open floorplan anchored by a warm family room with a fireplace that flows to the kitchen and dining room — perfect for gatherings. The kitchen is supported by a true working pantry tucked behind it for prep and storage, plus a thoughtful double-vanity primary suite and additional high-end finishes throughout. An office on the first floor creates a quiet workspace, while the full-sized game room upstairs gives kids (and adults) their own hangout and media space. Highlights: 5 bedrooms, 5.5 baths (double vanities where it counts) 4,663 sq ft across two stories Spacious family room with fireplace Formal dining room + working pantry behind the kitchen Main-floor office for remote work or study Large upstairs game room for recreation and media Covered porch for outdoor living 3-car garage for cars + storage Sparkman neighborhood note: located in a sought-after, friendly pocket of Dallas, this home offers the neighborhood charm people want—tree-lined streets, a close-knit feel, and quick access to Dallas North Tollway, I-635 and other major routes so work and play are always within reach. This home is estimated to be completed by summer 2026. There is still time to customize the home of your dreams!

3609 Warick Dr, Dallas

$1,925,000
5 Beds 5 Baths 21103575 MLS
Welcome to 7210 Baxtershire Drive, a bold reimagination of mid-century modern luxury nestled in the sought-after Eudora Estates. This fully renovated gem offers an expansive 4,300+ square feet of open living space, elegantly designed with vaulted ceilings, custom finishes, and a seamless indoor-outdoor flow. Step into the stunning designer kitchen, complete with an oversized island, high-end appliances, pot filler, and a walk-in pantry—perfect for culinary enthusiasts. The expansive primary suite serves as a private oasis, featuring a spa-like wet room, dual vanities, and a luxurious soaking tub. This elegant residence offers five spacious bedrooms and four and a half beautifully appointed bathrooms. Attention to detail is evident throughout the home, with premium hardwood floors and curated lighting, all crafted to elevate your living experience. Entertainment becomes an art form with the grand covered patio featuring an outdoor kitchen, leading to a private backyard sanctuary. Ideal for hosting gatherings or enjoying tranquil moments, this space exemplifies modern indoor-outdoor living. Positioned on a generous .385-acre lot, this property offers ample space and privacy. Located minutes from Preston Hollow Village and major medical facilities, this home is turnkey, timeless, and ready to impress. Come experience elevated living at its finest. Schedule a tour today!...

7210 Baxtershire Dr, Dallas

$579,990
5 Beds 4 Baths 21101565 MLS
Appraised at $615,000, $35,000 of instant equity! DOUBLE PRIMARY BEDROOM! Welcome to a beautifully appointed corner-lot residence offering the perfect blend of comfort, style, and convenience just minutes from Lake Ray Hubbard, Sapphire Bay, top dining, shopping, and major highways. From the moment you enter, you’ll appreciate soaring vaulted ceilings, plantation shutters, rich wood flooring, and an abundance of natural light that enhances every space. The open-concept living area flows seamlessly into a chef-inspired kitchen featuring a bold designer island, granite countertops, tiled backsplash, and generous cabinetry, ideal for family gatherings, weekend entertaining, and everyday comfort. Flexibility is a highlight of this home, offering two primary suites, one upstairs and one on the main level, perfect for multigenerational living, extended guests, or a private media retreat. A formal dining room and additional living or flex room provide even more options for an office, playroom, or elegant sitting area. Upstairs, a spacious second living area or game room offers a great hangout space for movie nights, kids’ activities, or relaxing evenings in. Additional bedrooms feature brand-new premium carpet and padding, and all bathrooms are upgraded with stylish quartz countertops and modern fixtures. Outside, the oversized backyard provides ample room to create your dream outdoor retreat, with plenty of space for a pool, playground, garden, or entertaining area. This home delivers luxury, convenience, and room to grow, a rare opportunity in one of the area's most desirable locations. Move in and enjoy a lifestyle of comfort and accessibility near the lake, trails, and vibrant community amenities!

4306 Mitchell Ln, Rowlett

$1,800,000
5 Beds 3 Baths 21080949 MLS
Discover this breathtaking 5.9-acre estate located on East Bound Frontage Road in Grand Prairie. The home, a beautifully remodeled 2,350 sq ft old Chicago brick residence, was built in 1966 and offers 5 bedrooms and 3 baths. It features an open-concept living area with bamboo floors, granite countertops, and a wood-burning fireplace, all framed by panoramic views of the pasture and Fish Creek. The property has no carpet, high-speed fiber internet, dual-pane windows, and a new metal roof. Outside, you'll find a heated pool and hot tub, a detached 4-car garage, a barn, and a tractor shed. The land is fenced at the road with wrought iron fencing and a gate and features a private well, lush landscaping, and mature pecan trees. Enjoy the perfect blend of country living with the convenience of being just minutes from DFW Airport, Dallas, and Fort Worth. This estate is an ideal retreat with endless possibilities. You can make this homestead and sit on it for future investment opportunities OR bring your home based business here for the ultimate live-work experience!

1009 W Interstate20, Grand Prairie

$2,399,000
5 Beds 5 Baths 21086299 MLS
A striking blend of contemporary architecture and California-inspired design, this fully reimagined luxury residence showcases high-end craftsmanship, seamless indoor-outdoor living, and resort-style amenities throughout. A dramatic gallery-style entry opens to an expansive great room with soaring ceilings, wide-plank white oak floors, and oversized windows that flood the home with natural light. Designed for both everyday living and elevated entertaining, the open-concept layout centers around a sculptural waterfall-edge marble island in the chef’s kitchen, complete with a full Thermador appliance suite including a gas cooktop, double ovens, dual sinks, and dual dishwashers. Sleek custom Florense cabinetry from Brazil adds modern sophistication, premium storage, and designer finishes throughout the kitchen and primary suite. Floor-to-ceiling designer tile elevates each bathroom with a spa-inspired aesthetic and bespoke modern detailing. The luxurious primary retreat features dual custom closets with Florense built-ins, creating a refined balance of beauty and functionality. Three oversized sliding glass doors provide seamless access to two covered patios, a fully equipped outdoor kitchen, and a private backyard oasis with a sparkling resort-style pool, ideal for entertaining and year-round indoor-outdoor living. Thoughtfully curated with premium materials, expansive entertaining spaces, luxury finishes, and warm modern design, this exceptional residence offers the perfect combination of architectural sophistication, comfort, and California-style luxury living.

11348 Valleydale Dr, Dallas

$749,000
5 Beds 4 Baths 21086067 MLS
Experience Elevated Living in a Thoughtfully Designed spacious home with a large enclosed backyard patio. Discover refined living in this beautifully crafted 5 bedroom 4 bath home, perfectly positioned on a scenic north-facing greenbelt lot. The open backyard blends effortlessly with the natural landscape, offering a serene and private retreat. Step inside to soaring ceilings in the entryway and family room, where a striking catwalk and balcony overlook add architectural interest and enhance the open, airy ambiance. Two full bedroom potential on the first floor. The open-concept kitchen is flooded with natural light from expansive windows and features quartz countertops, designer tile finishes, and stainless-steel appliances—an ideal space for both everyday living and entertaining. Upstairs, a spacious game room with its own private balcony and a dedicated media room provide exceptional entertainment options. Blending luxury, functionality, and natural beauty, this home is ideally situated near premier dining, shopping, and entertainment venues, with quick access to DFW Airport for convenient travel and commuting. The homeowner’s children attended the prestigious Uplift North Hill Preparatory Schools in Irving, TX which are all Exemplary Educational Schools. Blending luxury, functionality, and natural beauty, this home is ideally situated near premier dining, shopping, and entertainment venues, with quick access to DFW Airport for convenient travel and commuting. The homeowner’s children attended the prestigious Uplift North Hill Preparatory Schools in Irving, TX which are all Exemplary Educational Schools.

3456 Begonia Ln, Irving

$698,000
5 Beds 5 Baths 21081814 MLS
New & Never Lived In! Ready to Close Quick! The Bellflower IV by Bloomfield Homes is a spacious 5 bedroom, 4.5 bathroom, 2-story home with a 3-car garage—set on an oversized interior lot that gives you extra space to spread out both inside and out. Curb appeal starts strong with an upgraded stone-and-brick exterior, a welcoming covered front porch, and a tall 8' front door that makes a grand first impression. Step inside to soaring 2-story ceilings in the family room, creating an open and airy feel with natural light pouring in through large windows. The Deluxe Kitchen is built for both everyday function and entertaining—featuring built-in stainless steel appliances, a gas cooktop, double oven, quartz countertops, and a large island with plenty of workspace. Window coverings are already installed throughout the home for added comfort and privacy. Anchoring the main living area is a stunning stone fireplace that stretches from floor to ceiling, complete with a gas starter and cedar mantel—perfect for cozy nights in. Vaulted ceilings and upgraded finishes throughout give the home a light, upscale feel. The Primary Suite is located on the main floor and includes a large walk-in closet, dual vanities, and a spa-like bath with a soaking tub and separate shower. Upstairs, you'll find a second Primary Suite—perfect for guests or multi-generational living—complete with its own walk-in closet and private bath. Also upstairs is a large game room and additional bedrooms, each with direct bathroom access, giving everyone their own space. Full gutters are already installed, and the oversized lot offers extra room for outdoor living or play. Built by Bloomfield Homes with thoughtful design and quality construction, the Bellflower IV is made for comfort, convenience, and timeless style. Come make it yours at Daniel Farms in DeSoto!

933 Ford Dr, Desoto

$650,000
5 Beds 4 Baths 21058339 MLS
EXCEPTIONAL VALUE! This game changing AUCTION PLATFORM transforms this already extraordinary luxury property into an incredible opportunity! LUXURY LIVE AUCTION BIDDING TO START FROM $650,000.! This property qualifies for a 1.75% lender credit (or Incentive up to $15,000- 1.75% x loan amount) off the financed loan amount to go towards either an interest rate buy down or closing costs when financing the loan through preferred lender for THIS STUNNING MODERN HOME! Don't miss the chance to tour this gorgeous 5-bedroom, 4-bathroom home, where elegance blends with urban design. Double iron and glass doors welcome you into a soaring two-story foyer. Designer touches, captivating lighting, white oak flooring & open-concept layout designed for style & functionality. The living room features a striking accent wall with floating cabinetry, open shelving, and a linear fireplace adding warmth and ambiance. The spacious kitchen, complete with a large island and induction cooktop, is perfect for culinary creations and social gatherings. The private primary suite offers a luxurious retreat with a spa-like bath. Additionally, a second bedroom and full bathroom on the main level provide versatile options for extra sleeping space or a functional home office. A sleek staircase leads to two expansive flex spaces for entertaining or relaxing. A dedicated theater room offers the ultimate escape for movie enthusiasts or an energetic zone to cheer on your favorite team. Three generously sized bedrooms and two bathrooms on this level ensure everyone has their own space. A wall of sliding balcony doors open to city skyline views. With a pool permit already approved, you have a canvas ready to create your outdoor living space. The two-car garage is handsomely finished with epoxy floors, combining style and practicality. With easy access to major highways, this home is ideally located for enjoying all that Dallas has to offer! Drop by an Open House or schedule your personal tour today.

4029 Ivanhoe Ln, Dallas

$2,699,000
5 Beds 7 Baths 21062283 MLS
Live a life of luxury and leisure in this modern masterpiece, set on nearly an acre of manicured grounds. This isn’t just a home; it’s your own private resort, designed for both vibrant entertaining and serene relaxation. The outdoors is where the magic happens. Imagine a beautiful afternoon spent playing on your very own full-size private tennis court—complete with lighting for evening matches—which also features a dedicated pickleball court. The expansive yard offers a large green space surrounded by mature trees, perfect for quiet afternoons or a game of frisbee. When it’s time to unwind, gather around the firepit under the stars or take a refreshing dip in the sparkling pool. An expansive covered patio hosts a full outdoor kitchen, making it effortless to host unforgettable barbecues and poolside parties. A grand circular drive provides an elegant welcome for you and your guests. Inside, the home is a celebration of light and space. Walls of windows and sliding glass doors blur the line between the indoors and your private outdoor sanctuary. The formal dining room is perfect for hosting elegant dinner parties, featuring heated built-ins for serving, while the polished marble flooring adds a touch of timeless sophistication. The gourmet kitchen is the heart of the home, equipped with a Sub-Zero refrigerator, a 6-burner gas cooktop, double dishwashers, double ovens, and a warming drawer. With polished granite on the floors and countertops, Seimatic cabinetry, and artistic lighting, this space is both beautiful and functional. This home offers ultimate comfort for everyone. The primary suite is a true spa-like retreat with dual sinks, a luxurious walk-in shower with dual heads and body sprays, and two separate toilets. The secondary bedrooms have ensuite baths and walk-in closets, ensuring every guest or family member enjoys their own private sanctuary. Close to top-tier private schools and high-end retail and dining, with easy access to the Dallas North Tollway.

6018 Rose Grove Ct, Dallas

$450,000
5 Beds 3 Baths 21027610 MLS
Experience refined living in this exceptional modern residence, ideally located in the vibrant city of DeSoto. Built in 2022, this contemporary home offers an impressive open-concept layout designed for both everyday comfort and sophisticated entertaining, enhanced by striking curb appeal. The brick exterior is complemented by rich stained cedar garage doors for a polished, upscale presence. The chef-inspired kitchen serves as the heart of the home, featuring premium built-in stainless steel appliances and an expansive walk-in pantry. Seamlessly connected to the breakfast and family rooms, it creates an effortless flow for gatherings. Dedicated formal dining room with the flexibility to serve as an elegant office or personalized creative workspace. The primary suite, located on the main level, offers a serene retreat, while the upper level includes three spacious bedrooms and an oversized media room for entertainment or leisure. Additional features include a sleek fireplace, an expansive backyard for hosting, and a covered patio designed for year-round enjoyment. This property blends contemporary design with urban sophistication—schedule your private showing to experience its unmatched quality and lifestyle potential.

1220 Richard Pittmon Dr, Desoto

$537,950
5 Beds 4 Baths 21027068 MLS
MLS# 21027068 - Built by First Texas Homes - Ready Now! ~ Incredible 2 story floorplan with stunning foyer and picturesque high ceilings through to the rear of the home. This home boasts a study off the front door and flex room that is a perfect size to seat the family for dinner. The gourmet kitchen includes quartz countertops, double ovens and a built-in cooktop designed for the chef in everyone! The primary bedroom features hardwood floors, additional lighting, and box ceiling for stunning detail. The primary bath includes a freestanding tub, separate shower with a step-in mud pan and frameless glass enclosure, and quartz countertops to complete the spa-like experience. The second floor boasts an oversized media room, and game room, and a catwalk leads to secondary bedrooms.

1816 Possum Fire Trl, Mesquite

$420,450
5 Beds 3 Baths 21018821 MLS
MLS# 21018821 - Built by First Texas Homes - Ready Now! ~ The Tyler is an incredible two-story floorplan featuring a stunning foyer and picturesque high ceilings that carry through to the rear of the home, creating a dramatic and open feel. Just off the entry, a private study offers the perfect space for work or quiet focus. The gourmet kitchen is a true centerpiece, showcasing a large island ideal for meal prep, casual dining, or entertaining. The primary suite is thoughtfully designed with upgraded flooring, additional lighting, and an elegant box ceiling that adds architectural interest. The ensuite bath includes a separate shower with a step-in mud pan and a sleek glass enclosure. Upstairs, an oversized game room provides a flexible space for relaxation, play, or gathering with family and friends—completing this thoughtfully crafted home built for modern living.

1848 Jasmine June, Mesquite

$571,036
5 Beds 5 Baths 21008522 MLS
MLS# 21008522 - Built by Kindred Homes - Ready Now! ~ The Manor welcomes you with a dramatic two-story foyer and soaring ceiling heights, with transom windows in the living room and owner’s suite bringing in beautiful natural light. The open-concept main level centers around a natural gas fireplace with tile extending to the mantel, flowing seamlessly into the kitchen and dining areas. A private study, formal dining room, and convenient half bath add versatility, while the downstairs guest suite offers a comfortable private retreat. Upstairs, the home is designed to give everyone a room of their own, featuring a sitting area, oversized game room, and three additional bedrooms. Two bedrooms share a Jack-and-Jill bathroom, while the third bedroom has its own private bathroom. With dramatic ceilings, abundant natural light, multiple living spaces, and a smart bedroom layout, the Manor offers a level of privacy and functionality that stands out from the typical two-story home.

974 Reeves Dr, Desoto

$399,000
5 Beds 3 Baths 20789144 MLS
This charming two-story, 5-bedroom, 2.5-bath home has been immaculately maintained and offers plenty of space for comfortable living. It features three separate living areas, along with a covered patio that's ideal for morning coffee or hosting family gatherings and barbecues. The home boasts excellent curb appeal, and the upgraded flooring and spacious living room, complete with a fireplace, provide a warm and inviting atmosphere. The kitchen is well-appointed with an abundance of rich 42-inch cabinetry, a large walk-in pantry, a trash compactor, and a generous center island, making it perfect for entertaining. The master suite is a peaceful retreat, offering a private ensuite bath with double vanities, a garden tub, and a separate shower. Upstairs, the home offers a wonderful space for a growing family or guests, including a huge bonus room, four large bedrooms, and a full bathroom.

728 Jewelflower Dr, Desoto

$589,950
5 Beds 4 Baths 20617621 MLS
MLS# 20617621 - Built by First Texas Homes - Ready Now! ~ Incredible 2 story floorplan with stunning foyer and picturesque high ceilings through to the rear of the home. This home boasts a study off the front door and flex room that is a perfect size to seat the family for dinner. The gourmet kitchen includes quartz countertops, double ovens and a built-in cooktop designed for the chief in everyone. The primary bedroom features hardwood floors, additional lighting, and box ceiling for stunning detail. The primary bath includes a freestanding tub, separate shower with a step-in mud pan and frameless glass enclosure, and quartz countertops to complete the spa-like experience. The second floor boasts an oversized media room and game room.

1940 Harmony Pne, Mesquite

Listings provided by North Texas Real Estate Information Systems (NTREIS). Listing data has been deemed reliable but is not guaranteed to be accurate by the MLS.

Last updated: