Refine Search
Sort by
$199,000
5 Beds 3 Baths 21203862 MLS
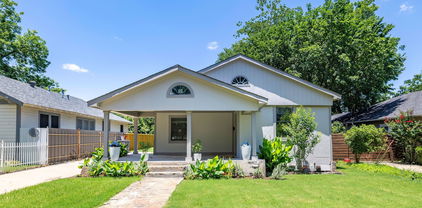
ZONED MIXED USE (MU) AS-IS SALE INCREDIBLE INVESTMENT OPPORTUNITY Rare 0.32-acre Mixed-Use (MU) property located in the heart of Mesquite on a high-visibility corridor with 18,000+ vehicles per day, offering outstanding exposure, accessibility, and redevelopment potential. Conveniently situated near Mesquite High School, City offices, parks, and just minutes from Highways 635 and 80. The property features a 1940-built home with 2 bedrooms and 2 bathrooms, plus a separate upstairs 2-bedroom, 1-bath living area. The improvements are being sold AS IS and need renovation, making this an ideal opportunity for investors, developers, or business owners looking to restore, repurpose, or redevelop. The MU zoning allows a wide range of possibilities, including residential uses permitted in the R-3, D, and A-3 districts, as well as potential retail, professional office, service businesses, and certain auto-related uses, subject to City of Mesquite approval and applicable regulations. Whether your vision is residential income, office space, a small business location, or a mixed-use redevelopment, this property offers exceptional flexibility and long-term upside. Buyers are encouraged to verify all intended uses with the City of Mesquite and schedule a Pre-Application Meeting with Planning & Zoning to confirm development requirements. Prime location. Flexible zoning. Outstanding visibility. Unlimited potential for the right buyer.

406 S Bryan Belt Line, Mesquite

$14,997,000
5 Beds 9 Baths 21177331 MLS
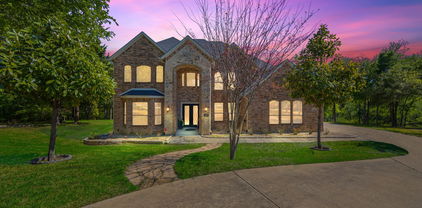
Within the prestigious gates of Crespi Estates, this exceptional estate was completed in 2025-designed by SHM Architects, interiors by Brant McFarlain, landscape design by Lance Dickinson & built by Crescent Estate Custom Homes. Situated on nearly 2 private acres, property offers extraordinary privacy, security & resort-style living. Privately gated entrance creates impressive drive-up appeal with views of lake & water feature. Spanning 11,997 sq ft, home feat 5 ensuite bedrms, 7.2 baths, designed for both grand entertaining & comfortable daily living. Distinguished finishes includ limestone & hardwood flooring, exotic marbles, Waterworks fixtures & designer lighting throughout. Floor-to-ceiling windows flood interiors w natural light & frame views of grounds. Vaulted great rm w oversized FP opens seamlessly to multiple outdoor living areas. Sophisticated lounge w wet bar connects to climate-controlled rm, while formal dining rm is complemented by butler’s pantry. Chef’s kitchen is equipped w Sub-Zero refrigeration, dual Bosch dishwashers, Wolf 60” gas range w infrared griddle, Scotsman ice machine, & adjacent catering kitchen w Miele coffee system & addtl full-size appliances. Keeping rm w FP, private study, mudrm & utility rm complete main level. Primary suite offers serene pool views, morning bar, marble-clad spa bath w freestanding tub & Arabescato Fantastico marble shower, & dual custom walk-in closets. Upstairs 4 ensuite bedrms, a media rm, game rm w wet bar & addtl utility space. Detached guest casita provides added privacy. Resort-style grounds includ covered loggia w FP, infinity-edge pool & spa, putting green, pickleball court, expansive lawn, fire pit & large motor court. Combination of pier-&-beam & slab foundation, stucco & stone exterior, slate & metal roof, 5 Carrier HVAC systems, 3 Navien tankless water heaters & integrated Crestron & Lutron systems, this gated estate represents luxury living in one of Dallas’ most exclusive communities.

5531 Walnut Hill Ln, Dallas

$512,000
5 Beds 4 Baths 21201791 MLS
Spacious two-story home offering an incredible opportunity for buyers looking to add their personal touch. This 5-bedroom, 3.5-bath home features a grand entry with a sweeping staircase and soaring ceilings that create an impressive first impression. The floor plan offers multiple living and dining spaces, including two dining areas and generous living areas ideal for entertaining. The kitchen is designed for functionality and gathering, featuring an island, granite countertops, gas cooktop, double ovens, and ample cabinetry. Hardwood flooring adds warmth and character throughout portions of the home. The primary suite includes a double vanity and a separate tub and shower combination, providing a comfortable retreat. Secondary bedrooms offer great space and flexibility for family, guests, or home office needs. A fireplace anchors one of the main living areas, creating a cozy focal point. The backyard offers room to relax, entertain, or create your own outdoor retreat. This property does need some updates and TLC but presents an excellent opportunity to build equity and customize to your style. With a little vision and care, this home has tremendous potential. Don't miss the chance to transform this spacious property into something special.

4525 Warbler Ln, Garland

$575,000
5 Beds 3 Baths 21201208 MLS
PRICED IMPROVED!!!!! Updated & Versatile Living Just Minutes from Bishop Arts and Downtown Dallas! Step into this newly renovated home designed with space and flexibility in mind—perfect for a multi-generational household, roommates, or anyone who needs room to spread out. Enjoy fresh updates throughout, including all new flooring, interior and exterior paint, a reimagined open layout, a brand-new kitchen, and three stylish full bathrooms. The home is thoughtfully divided: up front, you’ll find secondary bedrooms with a shared full bath—great for guests or teens—while the back of the home features three more bedrooms, including a spacious primary suite and a versatile bonus room that can fit your lifestyle needs. Located in a vibrant area just minutes from the energy of Bishop Arts and the heart of Downtown Dallas, this home is move-in ready and waiting for you to make it yours!

311 S Waverly Dr, Dallas

$845,000
5 Beds 4 Baths 21200834 MLS
Nestled in the highly sought-after Lake Ridge subdivision, this stunning custom home offers the perfect blend of elegance, space, and functionality. Situated on a quiet cul-de-sac and set on just under 1.5 acres, this property features a 3-car garage and a governor’s driveway, providing ample parking and curb appeal from the moment you arrive. Step inside and be greeted by soaring ceilings, a dramatic grand staircase, and a one-of-a-kind layout designed with both comfort and style in mind. With 5 spacious bedrooms—2 located on the main floor and 3 upstairs—this home offers flexibility for any lifestyle. The downstairs guest bedroom can easily double as a home office. Each bedroom is generously sized, and the primary suite is truly a retreat, complete with a sitting area overlooking the serene backyard. Designed for entertaining and everyday living, the home boasts two dining spaces downstairs and two large living areas enhanced by tall vaulted ceilings that create an open, airy feel. The upstairs game room provides the perfect spot for relaxing or hosting friends and family. The kitchen is a chef’s dream with abundant counter space, a walk-in pantry, a breakfast bar, and plenty of room for gathering. Outside, the expansive lot offers endless possibilities—build your dream pool, create an outdoor kitchen, or simply enjoy the peace and privacy of your own backyard escape. Located just minutes from Joe Pool Lake, shopping, dining, and recreation, this home is perfectly positioned for both tranquility and convenience.

1559 Cypress Bend Dr, Cedar Hill

$649,778
5 Beds 4 Baths 21197916 MLS
Located in the highly desirable Cottonwood Creek community, this exceptional Grand Home offers access to neighborhood amenities including a swimming pool, scenic walking trails, and close proximity to Lake Ray Hubbard. This expansive five-bedroom home features a versatile downstairs guest suite that may also serve as a private home office. The impressive two-story family room showcases vaulted ceilings, rich hardwood flooring, and a dramatic fireplace that extends to the ceiling and opens to the covered rear patio—creating an ideal setting for indoor-outdoor entertaining. The gourmet kitchen is thoughtfully designed with a large island, custom cabinetry, slab countertops, a five-burner gas cooktop, and a convenient butler’s pantry. A formal living or dining area is positioned just off the entry, offering additional flexibility for gatherings. An elegant oak staircase leads to the upper level, where you’ll find a spacious game room complete with a dry bar or additional storage, a dedicated media room, and a bonus room that can function as a children’s retreat or multipurpose space. Notable interior details include eight-foot doors, thick moldings, and decorative lighting throughout. Situated within the Garland Independent School District, this home also delivers impressive energy efficiency with Energy Star features such as vinyl windows, R-38 insulation, and radiant barrier roof decking. A rare opportunity to enjoy space, style, and comfort in a prime location.

8507 Great Stone Trl, Rowlett

$850,000
5 Beds 5 Baths 21192970 MLS
Elegance meets everyday function in this beautifully designed new construction. Ideally located close do White Rock Lake, Santa Fe Trail and Lakewood and steps from a public parks. This 5-bedroom, 4.5-bath home offers nearly 2700 square ft of refined comfort with a layout tailored for modern living. Step inside to 10m Ft ceilings, stunning designer lighting, and warm-toned White Oak hardwood floors that create a bright, elevated feel throughout forst floor and primary bedroom. The kitchen is a true focal point, featuring Quarts waterfall countertops, custom cabinetry and perfect for entertaining or everyday ease. Outfitted with stainless steel appliances, this kitchen blends luxury and performance seamlessly. The second floor primary suite is tucked away for privacy and includes a spa-style bath with soaking tub, dual vanities, walk-in shower, and generous closet space in addition to a private patio. Each of the 3 secondary bedrooms has its own en-suite bath, offering comfort and flexibility for guests or multigenerational living. Upstairs you'll find a spacious game room or media room that can also be used as another bedroom with plenty of natural light ideal for family hangouts or hosting friends and access to secondary bath. Outside, enjoy a covered patio and fully fenced yard ready for personalization. All just minutes from shopping, dining and outdoor activities. Come and see how this wonderful home fits your lifestyle!

514 S Glasgow Dr, Dallas

$1,950,000
5 Beds 6 Baths 21187074 MLS
There’s something special about White Rock. Adjacent to beloved White Rock Valley, the newly designed White Rock Bluffs is a refined enclave blending timeless charm with beautifully crafted luxury homes. Zoned to highly sought-after White Rock Elementary, it’s where families plant roots, kids ride bikes until dusk, and neighbors become lifelong friends. Close to White Rock Lake, yet peacefully tucked away, it offers that rare mix of connection and calm. Welcome to 9514 Still Creek Lane — a stunning expression of warmth and refinement by Robert Elliott Custom Homes. With over 5,600 square feet of thoughtfully designed living space, this home feels both grand and gracious. Five spacious bedrooms, each with its own ensuite bath and walk-in closet, create private retreats, while the flowing floor plan makes gathering effortless. The kitchen is the heart: a Wolf six-burner cooktop, oversized Taj Mahal quartzite island, and walk-in pantry ready for everything from weeknight dinners to holiday hosting. White oak floors and dramatic Pella windows flood the home with natural light, creating an airy, elegant ambiance. A dedicated office, cheerful game room, and covered patio set the stage for both productivity and play. The primary suite is a true sanctuary, featuring a marble-wrapped spa bath, soaking tub, separate shower, and an influencer-worthy closet. Additional opportunities within the neighborhood include homes currently under construction, custom build options with Robert Elliott Custom Homes, and available lots where you can bring your own builder. Reach out to explore all the ways to call White Rock home.

9514 Still Creek Ln, Dallas

$4,299,000
5 Beds 9 Baths 21190058 MLS
THE BEST VIEW IN DALLAS IS FOR SALE. Perched directly on White Rock Lake Park with an unobstructed, protected panorama of the lake and the downtown skyline, this just-completed contemporary showcase delivers scenery you simply cannot build again: sunrise over the water, sailboats by afternoon, and skyline sunsets from the upper terrace every evening. Three stories and 7,213 SF of light-filled, ultra-modern design put the view to work, with massive window walls keeping the lake in sight from the main living areas. The Owner's Retreat lives like a private resort - a dramatic window wall framing the water, spa tub, steam shower, heated floors, and designer finishes. Five ensuite bedrooms plus two powder baths, a second-floor junior primary ideal for guests or multigenerational living, and flex space ready to convert into two additional ensuite bedrooms - up to seven in all. The chef's kitchen pairs top-of-the-line appliances and an extra-large island with a separate full prep kitchen, so the main kitchen stays showroom-perfect while you entertain. A glass wine room showcases your collection like art, and more than 2,700 SF of theater and game rooms with adjoining patio space make this an entertainer's dream. Excellent private schools within ten minutes; the Arboretum, lake trails, and downtown are minutes away. New construction - complete and move-in ready today. Lakefront-view homes of this caliber reach the market once in a generation. Schedule your private showing before this one is gone.

9457 Waterview Rd, Dallas

$4,995,000
5 Beds 6 Baths 21185723 MLS
Designed by Studio Thomas James this home sits on .061 acres with peaceful creek views and a canopy of mature trees, effortlessly blending refined elegance with its natural surroundings. Inside, the chef’s kitchen impresses with premium appliances, an expansive island with dual dishwashers, and striking Taj Mahal quartzite countertops. The primary suite serves as a private retreat, featuring a spa-inspired bath with a double steam shower and a separate soaking tub. A distinguished study and an additional bedroom complete the main level. Upstairs, three bedrooms and a spacious game room with a wet bar offer plenty of room for relaxation and entertainment. Outdoors, multiple living areas create a true resort-style experience, highlighted by a dramatic terraced backyard, a cantilevered pool, a covered patio with fireplace and drop-down screens, a putting green, and a fully equipped outdoor kitchen. This exceptional residence showcases thoughtful design throughout, presenting a rare opportunity to enjoy modern luxury in a tranquil, nature-filled setting.

11219 Leachman Cir, Dallas

$565,000
5 Beds 4 Baths 21186244 MLS
Fully Remodeled Gem in Garland – Move-In Ready! Welcome to 4017 Kazak, Garland, TX, a beautifully renovated property offering modern upgrades, thoughtful improvements, and exceptional versatility. One of the standout features is the new apartment unit, ideal for rental income, multi-generational living, or a private guest suite. This home has been extensively updated from top to bottom, featuring new walls in the kitchen, brand-new wood flooring throughout (no carpet!), and all-new ceiling sheetrock for a fresh, modern feel. Enjoy peace of mind with new windows and a new electrical panel, ensuring energy efficiency and reliability for years to come. The completely remodeled bathrooms showcase stylish finishes, while the home boasts new doors and cabinets throughout, enhancing both design and functionality. Step outside to find a double driveway with added pavement, providing ample parking space. Drainage improvements include a French drain system and new gutters, helping protect your investment. The newly installed fence offers privacy and a clean, finished look to the backyard. Move-in ready with extensive updates inside and out!

4017 Kazak St, Garland

$564,900
5 Beds 4 Baths 21185397 MLS
MOTIVATED SELLERS! Stunning Golf Course Home with Unmatched Views & Upgrades! Discover your dream home on the 7th fairway of Woodbridge Golf Course, offering breathtaking sunset views from the expansive covered patio, which includes a poured concrete footer for a future fireplace overlooking a pool-sized backyard, all with minimal stray golf balls! Inside, you'll find a spacious and versatile floor plan with 4 bedrooms + a study that can serve as a 5th bedroom, perfect for a growing family. The media room is ready with a 110 inch screen and wired Dolby ATMOS surround sound for your next movie night. Designed for entertaining, the kitchen features an oversized granite island, ideal for gatherings. The living area is also wired for surround sound with ceiling speakers. The solid surface floors throughout the lower level add elegance and durability, while the upstairs offers carpet for added comfort. The spacious primary suite is a true retreat, wake up to stunning golf course views, soak in the luxurious jacuzzi tub, and enjoy the generous space you deserve. This home is move-in ready with major updates, including a new roof (2024) and one new downstairs AC unit (2023). Plus, enjoy the convenience of multiple smart home features including two Ecobee thermostats, Chamberlain garage door opener, Schlage front door lock, and multiple Lutron light switches. The Woodbridge community elevates the lifestyle with multiple resort-style pools, miles of scenic walking trails, and peaceful ponds woven throughout the neighborhood. Set on a nearly quarter-acre lot, there's room to make it truly your own. Don't miss this rare opportunity to own a prime golf course property in a highly sought-after community.

408 Heritage Ln, Wylie

$449,500
5 Beds 3 Baths 21176926 MLS
**Seller is offering a $5k concession towards a rate buydown. In addition, our preferred lender is offering a 0.25% interest rate reduction. Qualified buyers may also be eligible for a no-fee refinance in the future. Contact the listing agent for more information** This beautifully maintained 2024-built home by Landon Homes offers five bedrooms, two and a half baths, and 2,282 square feet of thoughtfully designed living space, perfectly blending modern comfort with timeless charm. 5th bedroom would make a fabulous office near the front of the house. Situated on a desirable corner lot, the property enjoys picturesque views of a shared greenbelt that enhance both privacy and everyday enjoyment. The main level welcomes you with a contemporary aesthetic & an open, seamless flow between the living and kitchen areas. The kitchen is a true focal point, featuring stainless steel ENERGY STAR® appliances, abundant cabinetry, and a functional layout that supports everything from casual meals to hosting guests. The spacious primary bedroom on the main floor serves as a private retreat, complete with an ensuite bath designed for comfort and relaxation. Upstairs, an additional living area provides flexible space for family gatherings, a game room, or a media lounge, while the generously sized secondary bedrooms offer versatility to suit a variety of needs. Outdoor living is equally appealing, with a covered patio, a welcoming covered front porch, and a second-floor balcony overlooking the greenbelt, offering multiple places to unwind or entertain while enjoying serene views. Ideally located just minutes from the President George Bush Turnpike and near Lake Ray Hubbard, this home delivers convenient access to major transportation routes, shopping, dining, and recreational activities. With its prime location, thoughtful design, and move-in-ready condition, this home presents an exceptional opportunity to enjoy modern living in a well-connected setting.

3525 Petals Pl, Rowlett

$2,280,000
5 Beds 8 Baths 21180881 MLS
POOL COMPLETION SEPTEMBER! Located on the coveted “Peninsula” this large family home is just steps to White Rock Lake with easy access to parks, trails and the 10-mile loop around the lake and minutes to Downtown Dallas!Thoughtfully designed for both beauty and function! As you step into the home, you’re immediately welcomed by a stunning living room anchored by a dramatic wall of custom built-ins and a sleek electric fireplace that creates a warm, inviting focal point. Natural light pours in through an expansive wall of windows and sliding glass doors, effortlessly drawing your eye outdoors to the covered patio and pool construction is underway. The light filled dining room, stunning kitchen and butler pantry, wine room with wine fridge & full outdoor kitchen are the perfect set up for entertaining or family enjoyment! Thermador appliances including large gas range, 2 dishwashers, 2 microwaves, and additional oven, are all WIFI enabled! 5 bedrooms, all with ensuite baths provide room for everyone.Primary suite makes a dramatic statement with its soaring ceiling, expansive windows overlooking the backyard, and additional clerestory windows that bathe the room in natural light. A striking designer light fixture completes the space, tying together the height, light, and architectural detail to create a serene, sophisticated retreat. The ensuite bath brings the outdoors inside with muted stone and natural wood cabinets.2nd bed-1st level would make a great office.A guest bath close to the living room, outdoor full bath, large laundry room with sink, mud room, and garage complete the 1st level.2nd level -fantastic game room with wet bar, drink fridge and 75” Samsung TV(included!) and sliding doors opening to a large covered porch, powder bath, flex room, 2 bedrooms flanking another living area, and the last bedroom is tucked away and would make a perfect guest suite. The Builder has thought of every possible Amenity! You must see this home to appreciate it!

9428 Hobart St, Dallas

$671,999
5 Beds 5 Baths 21174154 MLS
Welcome to almost new 2024 built modern home. The foyer opens into the expansive dinning, kitchen and great room. Beautiful kitchen with a huge island, breakfast bar, tile backsplash throughout and stainless steel appliances. The owners suite boasts a walk in closet, separate vanities and a large walk in shower. Guest bedroom is conveniently located on the first floor with a private full bath. As you ascend the stairs, you are welcomed into a spacious game room providing a versatile space for entertainment and leisure. Continuing through to the media room. Bedrooms 3 & 4 share a third full bath. The 5th bedroom can be a second primary with full bath. An attic area provides additional storage space. Enjoy the luxury of a covered patio perfect for outdoor gatherings and family time. Numerous parks including dog park, walking trails, fishing jetty and much more in this prime location with direct access to the renowned SAPPHIRE BAY development at Lake Ray Hubbard featuring a crystal lagoon, fountain show, shopping, dinning, resorts, world class marina, surf club, lazy river and year round entertainment.

2210 Balboa Dr, Rowlett

$649,900
5 Beds 4 Baths 21163465 MLS
Dream big!!! Build equity!! Create the lifestyle you've always wanted. Welcome to 6521 Lynch Lane—where opportunity meets location. What if your dream home isn't the one that's perfect today, but the one with the opportunity to become everything you've imagined? Located on a prominent corner lot directly across from Firewheel Golf Course, this spacious 4-bedroom, 3.5-bathroom home offers over 3,500 square feet of living space and endless possibilities to create a home that reflects your vision and lifestyle. Designed with both comfort and functionality in mind, the flexible floor plan features multiple living and dining areas, an expansive kitchen with granite countertops, stainless steel appliances, abundant cabinetry, and generous workspace for entertaining family and friends. A versatile elevated bonus room provides the perfect space for a media room, game room, home office, or additional living area. The oversized primary suite serves as a private retreat, while the additional bedrooms offer plenty of room for family, guests, or multigenerational living. Step outside and imagine the possibilities. The backyard is ready for transformation into the ultimate outdoor oasis, featuring a pool with incredible restoration potential, mature trees, and ample space for entertaining, relaxing, and creating lasting memories. Opportunities like this are rare—a desirable golf course location, generous square footage, strong bones, and the chance to personalize a home to fit your style while building equity along the way. Conveniently located near Firewheel Town Center, shopping, dining, entertainment, parks, and major highways, this property offers the perfect combination of location, space, and potential. Bring your vision, make your dreams a reality, and discover the possibilities waiting at 6521 Lynch Lane. Schedule your private showing today.

6521 Lynch Ln, Garland

$2,469,500
5 Beds 6 Baths 21145137 MLS
Builders personal home has been beautifully reimagined and renovated to include 5 bedrooms, 4 living areas and 6 full baths. Completed and ready for new owners. Home offers elevated style and all the modern details in a organic cohesive manner. The design offers 2 very large living areas on the first floor complete with climate controlled wine room, wet bar with large gliding windows that open to a large backyard with heated pool, grill area and fireplace. The chefs dream kitchen has an open concept design with commercial appliances, large island and an attached scullery. Both the primary suite and an additional bedroom are located on the first floor. A home gym with views of the pool are located on the first level. The second floor offers a back staircase that has access to guest quarters The guest quarters offer a full kitchen separate living area with a full bath and walk in closet. Would be ideal for a STR option. There is a large balcony, game room and 2 additional bedroom up. Both with a dedicated full bath. Special details include, designer tiles and Italian marble counters. Located in the private school corridor, convenient to the Tollway, shopping and restaurants.

4039 Fawnhollow Dr, Dallas

$3,702,190
5 Beds 7 Baths 21155636 MLS
GOLF COURSE VIEWS AT BENT TREE. Sited beside Bent Tree Country Club with breathtaking fairway views, this all-new contemporary residence delivers the rarest combination in North Dallas: brand-new construction on a premier golf-course setting. The refined open-concept plan is built for how buyers live today - a sleek glass-enclosed office for working from home, a spacious prep pantry behind the main kitchen for effortless entertaining, and an inviting backyard patio made for evenings outdoors. Upstairs, the game room with its own bar anchors the fun, while a secondary primary suite frames serene views across the course - ideal for guests, in-laws, or a luxurious teen retreat. Five bedrooms, clean modern lines, and designer-level finishes throughout give the home the feel of a statement property, and the location seals it: one of the area's most desirable communities, minutes from premier shopping, dining, and top private schools. New construction beside the fairways of Bent Tree does not come along often - contact the listing agent today for plans, finishes, and completion timing, and secure it while you can still make it yours.

16745 Village Ln, Dallas

$499,900
5 Beds 4 Baths 21150127 MLS
Gorgeous, ultra modern move in ready home close to everything and with breathtaking views of the Dallas skyline. Enjoy evenings sipping drinks on the upstairs patio or relax outside by the fire pit with great views of Downtown Dallas from either place.The home boasts 6 all purpose rooms which can function as bedrooms, media, exercise, or prayer rooms. You are only limited by your imagination! Home is under 3 years old and is in perfect , immaculate condition. Handscraped hardwood floors downstairs add a touch of elegance. The kitchen has banks and banks of oversized cabinets and a generous pantry which means fewer trips to the store. Multi-generational living is possible as the home boasts two primary bedrooms, one per floor with their own en suite full baths! Relax outside on the patio with a covered grill area featuring a large flat screen TV and fire pit! Too many features to list. Close to the the brand new Halperin Park Development, Bishop Arts District, Dallas Zoo, I35, I30 and all the downtown Dallas attractions! Only an 8 minute drive to Downtown Dallas! Come and take a look at luxury Dallas living at a fraction of the price you'd pay in Highland Park! Home qualifies for the Community Reinvestment Act incentive! Call for details! Motivated sellers! Seller's concessions possible! Schedule an appointment today!!!

518 Crete St, Dallas

$2,399,000
5 Beds 6 Baths 21151020 MLS
WOW! Incredible Custom Home located in The Reservation of Richardson! New Construction, beautifully landscaped, large corner lot with HUGE mature trees. Short walk to Mohawk Elementary, JJ Pearce High School and Mimosa Park. Home features include 8 inch wide oak woods floors, quartz countertops, open concept design with high ceilings, abundant storage, 5 spacious bedrooms (2 downstairs and 3 up) each featuring its own private bath and walk-in closet with built-ins. Additional full bath down could also be a pool bath, making a total of 6 full baths. Game room up. Private master suite offers a huge walk-in closet and elegant master bath with free standing tub and separate shower. Deep oversized garage with 9ft doors and large driveway offers plenty of parking. Beautiful gourmet (eat-in) kitchen features Wolfe and Subzero appliances and large walk in pantry. High-efficiency HVAC with Nest, class 4 roof with standing seam accents, spray foam insulation, wifi appliances and garage doors openers. Large, covered front and back porches finished with Bluestone.

1211 Seminole Dr, Richardson

Listings provided by North Texas Real Estate Information Systems (NTREIS). Listing data has been deemed reliable but is not guaranteed to be accurate by the MLS.

Last updated: