Quick Rockwall TX MLS Search

Browse All Rockwall TX Between $500K - $600K Properties for Sale

$529,166
4 Beds 4 Baths 21341006 MLS
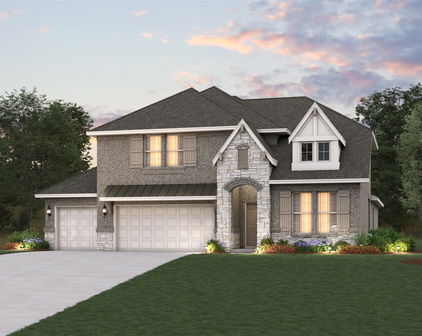
NEW! NEVER LIVED IN. Bloomfield Homes has built the Bayberry II, a two-story plan with 4 bedrooms, 3.5 baths, a study, and a 2-car garage. The home sits on an interior lot behind a custom 8' front door. Just off the entry, the study sits behind glass French doors, private enough for calls or focused work but still part of the main floor rather than tucked away where you'd forget it exists. The family room opens up as the center of the first floor, anchored by a stone gas-starter fireplace that lights without kindling or a match. The Deluxe Kitchen sits open to that living space, built around an island with custom cabinets, so whoever's cooking stays in the room instead of shut off behind a wall — the kind of layout that makes weeknight dinners and holiday crowds both work. The primary suite is positioned for privacy and includes a walk-in closet with room to actually organize rather than cram. Upstairs is where this build really spreads out: three bedrooms, plus a game room and a separate media room. Two dedicated rooms up there means the theater setup and the space where everyone actually hangs out don't have to be the same room — one can go dark for movies while the other stays open for homework, games, or the overflow when people come over. Outdoor living runs front to back, with a covered porch out front for the morning coffee and an extended covered patio out back that gives you more room under cover than the standard footprint — enough for a full seating group and a grill, not just a chair or two. That patio's plumbed with a gas stub, so the grill or an outdoor kitchen connects directly without hauling propane tanks back and forth. Gutters and a long list of energy-saving components come standard, at no added cost, the same as every home Bloomfield Homes builds. Come see the Bayberry II at the Bloomfield Homes model in Stone River Glen.

2157 Rio Piedra Dr, Royse City

$578,000
4 Beds 3 Baths 21340825 MLS
MLS# 21340825 - Built by RockWell Homes - July 2026 completion ~ The luxurious Elizabeth plan is located on an over - sized 72 - foot - wide home site offers a blend of elegance and functionality with 4 bedrooms, 3 bathrooms, home office, media room, and a two - car garage with wood garage doors. The striking exterior combines full brick and stone with roof accents, wood garage doors, an 8 - foot front door, and a covered patio, and covered front porch setting a sophisticated tone. Upon entry, the foyer opens to a versatile home office area and the first - floor media room, creating a welcoming and functional layout. The open - concept kitchen and living area is designed for both comfort and entertaining, featuring a center eat - in island. The kitchen boasts luxury solid surface countertops, a ceramic tile backsplash, and GE stainless steel appliances, including a built - in oven, gas cooktop, microwave, and dishwasher. Additional features include an undermount sink, 42 - inch cabinets, upgraded cabinet options, custom wood vent hood, upgraded flooring, recessed can lighting, a walk - in storage pantry, and a Delta faucet. The living area, ideally located in the heart of the home, offers a gas fireplace for added warmth and ambiance with multiple dual pane energy efficient windows over - looking the private back yard and covered patio. The primary suite, privately situated at the back of the home, includes dual vanity sinks with luxury solid surface countertops and under mount sinks, a free - standing soaking tub, a ceramic tile shower with a semi - frameless glass enclosure, linen closet and ceramic tile flooring. It also features Delta faucets, private water closet and a spacious walk - in closet. Secondary bedrooms are well - appointed with walk - in closets and bathrooms that feature ceramic tile flooring, ceramic tile tub - shower surrounds, Delta faucets, luxury solid surface countertops, towel bars and a lighting package. Additional amenities of the

2201 Wickersham Rd, Rockwall

$569,999
4 Beds 3 Baths 21339197 MLS
Welcome to 804 Miramar Drive, a home in the highly desirable and sought after subdivision of Stone Creek community of Rockwall! This extremely spacious 4-bedroom 2.5 bath home offers over 3,500 square feet of thoughtfully designed living space, blending comfort, functionality, and exceptional outdoor views. The open-concept layout is filled with natural light and features soaring ceilings, generous living and entertaining areas, a large game room, and a dedicated media room perfect for movie nights or hosting friends and family. The spacious primary suite provides a private retreat, complete with a large walk-in closet and a well-appointed bath. Additional bedrooms also feature large closets, offering abundant storage throughout the home. The home is perfect for entertaining and large families, as it has a butler's bar-top between the kitchen and formal dining. Step outside and discover one of the home's most desirable features: a backyard that backs to beautiful greenspace that is highly sought after. Instead of looking into neighboring homes, you'll enjoy peaceful views, and a serene setting that is perfect for relaxing, entertaining, or enjoying the outdoors. Add a back gate to the back fence, and you can easily access the greenspace from your backyard. Whether you're taking in the sunset from the patio or heading out for an evening walk, this backyard setting is truly special. The neighborhood features a playground, walking areas, sidewalks and wide roadways. With generous rm sizes, exceptional closet space, and a greenspace view, this home offers the perfect combination of comfort, convenience, and lifestyle in one of Rockwall's most sought-after neighborhoods. Don't miss this move-in ready, impeccable home that shows pride of ownership from the moment you enter. The pool table transfers with the property, as well as the media room screen, patio grille, ring doorbell and keypad door lock. Buyer and Buyer's agent to confirm sq​​‌​​​​‌​‌​​​​‌‌​​‌‌​‌‌​​‌​​​‌​‌ footage.

804 Miramar Dr, Rockwall

$544,900
5 Beds 3 Baths 21330369 MLS
Enjoy the freedom of country-style living with no HOA while still being conveniently located near everyday amenities and served by highly acclaimed Rockwall ISD! Situated outside the city limits on a generously sized lot, this beautifully updated brick home offers the space and flexibility to fit a variety of lifestyles, including room to add a workshop, swimming pool, or both. At the heart of the home is a beautifully updated gathering kitchen designed for both entertaining and everyday living. Its unique dual-island layout offers the best of both worlds—a spacious prep island with sink and dishwasher, plus a stunning furniture-style island with seating that's perfect for morning coffee, casual dining, homework, or gathering with family and friends. Shaker-style cabinetry, quartz countertops, designer lighting, black stainless appliances, a sleek vent hood, striking tile backsplash, and built-in display cabinetry complete this impressive space while overlooking two spacious living areas. Elegant textured-glass pocket doors provide the option to open the adjoining flex space for seamless entertaining or close it for privacy. A thoughtfully designed split-bedroom floor plan offers both comfort and privacy, making it ideal for guests, multi-generational living, or a separate wing for teenagers. The spacious primary suite provides a relaxing retreat with a jetted garden tub, separate shower, walk-in closet, and plenty of room to unwind. Step outside to a covered patio overlooking the generous backyard enclosed by a 6-foot wood privacy fence. Attractive landscaping, a timeless red-brick façade, side-entry garage, and additional driveway parking complete this home's outstanding curb appeal. Whether you're dreaming of a backyard pool, a detached workshop, or simply enjoying extra elbow room without HOA restrictions, this property offers the space, flexibility, and lifestyle to make it your own. Roof replaced June 2026.

2021 Sunny Cir, Rockwall

$579,000
5 Beds 4 Baths 21338681 MLS
Welcome to this stunning 5-bedroom, 3.5-bath home in the highly sought-after community of McLendon-Chisholm! Thoughtfully designed with upgraded finishes and a versatile floor plan, this home offers the perfect blend of style, comfort, and functionality. Situated on a spacious cul-de-sac lot, this home is just steps from the neighborhood amenity center, offering easy access to the community pool, playground, and more. The well-designed layout features a private primary suite on the main level, along with flexible living and dining spaces ideal for both everyday living and entertaining. Upstairs, you'll find a large bonus room, four generously sized secondary bedrooms, and two full baths, including a convenient Jack-and-Jill bathroom. Step outside to an oversized backyard designed for relaxing and entertaining. The expansive outdoor space features an extended covered rear patio with a jacuzzi, creating the perfect place to unwind or host family and friends while still leaving plenty of room for pets, play, or a future pool. As an added bonus, with an acceptable offer, the refrigerator, washer, dryer, and all mounted TVs (including the TV mounts) and patio jacuzzi will convey with the home, making your move even easier. With its exceptional location, spacious floor plan, upgraded features, and model-home appeal, this home truly has it all. Don't miss your opportunity to make this beautiful home yours!

1519 Pisa Ct, Mclendon Chisholm

$529,990
4 Beds 3 Baths 21337503 MLS
Welcome home to the Summerfield — a beautifully designed Beazer Home where style meets comfort. From the moment you step inside, soaring ceilings and a breathtaking staircase set the tone for a home that’s both stunning and inviting. This 4 bedroom, 3 bathroom home features a fireplace, large island, formal dining room, three car garage, and a covered patio, all situated on a west-facing homesite. The first-floor guest suite offers a warm welcome to visitors, while the thoughtfully designed layout ensures space for every part of your life. Designed with the latest trends in mind, this home showcases quartz countertops, rich hardwood flooring, and striking 42-inch linen cabinetry. Every Beazer home is certified by the Department of Energy as a Zero Energy Ready Home, designed for superior energy efficiency and healthier indoor air quality with Indoor airPLUS. This solar-ready home is built with durable 2x6 exterior walls and spray foam insulation, achieving an impressive average HERS score of 41. Just minutes from Lake Ray Hubbard, Woodcreek in Fate, TX is a vibrant master-planned community designed for fun, connection, and everyday convenience. With multiple amenity centers featuring pools, a basketball court, sports fields, a dog park, and a fitness center, there’s something here for every member of the family to enjoy. Students will thrive in the highly acclaimed Rockwall ISD, making Woodcreek not just a great place to live—but a smart place to grow. Estimated completion: July 2026 Days on market reflect the start of new home construction

426 Plains Pl, Fate

$550,000
4 Beds 4 Baths 21335163 MLS
Welcome to 695 Shores Boulevard, where luxury, comfort, and an exceptional lifestyle come together in one of Rockwall's most sought-after golf course communities. Perfectly positioned on a desirable corner lot, this stunning home is just moments from the prestigious Rockwall Golf & Athletic Club in a golf cart-friendly neighborhood offering resort-style living. Designed for comfortable family living and effortless entertaining, this beautifully appointed home features 4 spacious bedrooms, 3.5 bathrooms, multiple living areas, and a thoughtfully designed floor plan. A private study with custom built-in shelving creates the ideal home office, while the secluded primary suite offers a peaceful retreat away from the secondary bedrooms. The chef-inspired kitchen boasts granite countertops, a gas range, walk-in pantry, butler's pantry, abundant cabinetry, and generous prep space. It opens seamlessly to the inviting family room with a dramatic floor-to-ceiling stone fireplace and custom built-ins. A separate formal living room with its own fireplace and an elegant formal dining room provide additional space for entertaining. Upstairs, you'll find a spacious game room, oversized media room perfect for movie nights, and three generously sized secondary bedrooms. Two bedrooms feature private ensuite bathrooms, providing added comfort and privacy for family or guests. Step outside to your backyard retreat featuring a covered outdoor living area with a built-in stone counter, perfect for weekend barbecues or relaxing evenings. The beautifully fenced backyard with wrought iron fencing offers both privacy and charm. Living in The Shores means enjoying championship golf, a state-of-the-art fitness center, pickleball and tennis courts, a resort-style pool, dining, and year-round social activities at the Rockwall Golf & Athletic Club—all just a short golf cart ride away. This is more than a home—it's an opportunity to enjoy one of Rockwall's premier communities.

695 Shores Blvd, Rockwall

$524,999
4 Beds 3 Baths 21329972 MLS
Discover an inviting meticulously maintained and move in ready single story haven with its newly installed roof, HVAC, water heater, cedar board on board fence with steel posts, located in the heart of Rockwall, TX, offering an exceptional blend of style and comfort. This stunning 4-bedroom, 3-bath home, complemented by a spacious 2-car garage, is an ideal sanctuary for those seeking tranquility while staying connected to the vibrant community around them. Step into the expansive living area, where natural light floods through large windows, illuminating the open-concept design. The living room with stunning fireplace seamlessly flows into beautifully detailed dining area that is perfect for entertaining and hosting family gatherings. A thoughtfully designed kitchen, featuring an abundance of countertops, built in appliances, and ample cabinetry is perfect for culinary enthusiasts . The adjacent dining area offers an intimate setting for family meals. The primary suite is a personal retreat, complete with a generously sized bedroom, walk-in closet, and a luxurious ensuite bath boasting dual vanities, a soaking tub, and a separate shower. Two additional well-appointed bedrooms are complete with spacious closets, while a fourth bedroom provides privacy for guests or flexibility for a home office. Outside, the home's curb appeal is matched by an equally impressive backyard. The manicured lawn provides a serene setting for relaxation or outdoor activities. An expansive patio offers the perfect venue for alfresco dining or outdoor entertaining. Situated within a friendly neighborhood, this residence is conveniently located near top-rated schools, shopping, dining, and recreational facilities, ensuring a lifestyle of comfort and ease. Immerse yourself in the charm and convenience that this Rockwall residence brings, offering the perfect canvas for you to create lasting memories.Don’t miss your chance to call this beautiful property home.

27 Shady Dale Ln, Rockwall

$574,999
3 Beds 2 Baths 21328527 MLS
Situated on a beautifully treed corner lot in a close-knit neighborhood served by award-winning schools, this beautifully updated 3-bedroom, 2-bath home offers the perfect combination of comfort, style, and exceptional outdoor living. Inside, you'll find luxury vinyl plank flooring throughout the downstairs, abundant natural light from solar tubes, and beautifully remodeled bathrooms completed in 2022. The spacious floor plan is designed for both everyday living and effortless entertaining. The backyard is the true showstopper, featuring a sparkling PebbleTec pool, extended covered patio, and an incredible outdoor kitchen complete with a built-in grill, refrigerator, bar seating, and inviting outdoor living area—perfect for hosting family and friends or simply relaxing after a long day. Additional upgrades include a widened driveway with an electric security gate, oversized 2-car garage with walk-through door, permanent exterior lighting on the front and sides of the home, solar screens, stone flowerbeds, and a custom storage shed. Major updates provide peace of mind, including full roof replacement (2023), exterior paint (2023), pool pump (2023), pool heater (2024), water heater (2022), dishwasher (2024), and garage door belt (2026). Offering outstanding indoor and outdoor living, extensive updates, and a welcoming community in an award-winning school district, this move-in ready home is one you won't want to miss.

3904 Betty St, Rockwall

$525,000
5 Beds 4 Baths 21332498 MLS
Welcome to this beautifully designed 5-bedroom, 3.5-bath home offering over two levels of thoughtfully crafted living space and a spacious 3-car garage. Filled with natural light, the open-concept floor plan showcases contemporary finishes and exceptional functionality throughout. The striking brick exterior is complemented by a charming balcony off the upstairs game room, providing the perfect spot to enjoy neighborhood views and seasonal fireworks displays. Inside, wood-look tile flooring flows through the main living areas, while a modern 8-foot 5-lite front door creates an impressive first impression. Additional features include a convenient mud room with built-in cabinetry, feeds to top rated schools, included washer and dryer and mounted TVs. The expansive kitchen is designed for both everyday living and entertaining, featuring quartz countertops, gray shaker cabinetry with sleek silver hardware, a large center island, built-in stainless-steel appliances, and a gas cooktop. Abundant storage is provided by extensive cabinetry and a massive walk-in pantry. The private primary suite is located on the first floor, while four additional bedrooms are upstairs. Two secondary bedrooms share a convenient Jack-and-Jill bathroom, and the spacious game room offers flexible space that can adapt to your lifestyle needs. Outside, enjoy premium upgrades including an enlarged covered patio, gas connection for outdoor grilling, and full gutters. This home combines modern style, thoughtful design, and versatile living spaces in one exceptional package. Step outside to enjoy the covered patio, gas connection for outdoor grilling, and a large backyard with plenty of room for entertaining, play, pets, or even a future pool.

1839 Moscatel Ln, Mclendon Chisholm

$502,000
4 Beds 4 Baths 21326871 MLS
Welcome home to this beautifully updated 4-bedroom, 3.5-bath home in highly sought-after Rockwall ISD, perfectly located just minutes from Lake Ray Hubbard with convenient access to George Bush Turnpike and I-30, making commuting throughout DFW a breeze. Enjoy nearby shopping, dining, and waterfront entertainment at The Harbor Rockwall, all just a short drive away. Inside, you'll find extensive updates throughout the home, including a fully renovated kitchen, popcorn ceilings removed from the living room and all bedrooms, updated upstairs bathroom vanities, fresh interior paint, new entry doors, a new upstairs HVAC system (2026), tankless water heater (2025), roof replaced in 2023, and a new garage door. Upstairs, a flexible loft space offers endless possibilities as a game room, media room, home office, or additional living area. Designed with both functionality and outdoor living in mind, the property features a custom carport and driveway cover that provides two additional covered parking spaces and even includes an overhead storage lift for a kayak. Need extra room for your toys? A 10x30 concrete pad with convenient alley access through a double-wide gate offers plenty of space for boat or RV parking. An 8x8 storage shed keeps lawn equipment neatly tucked away, while the large covered patio with a beautiful custom cover creates the perfect setting for backyard barbecues, entertaining guests, or simply relaxing in the shade. With thoughtful updates, versatile living spaces, abundant storage, and exceptional outdoor amenities, this move-in-ready home offers the perfect blend of comfort, convenience, and lifestyle in one of the area's most desirable locations.

8710 Creekside Dr, Rowlett

$599,000
5 Beds 2 Baths 21311984 MLS
Discover the perfect blend of modern comfort, outdoor living, and spacious surroundings in this beautifully maintained 2019 DR Horton home situated on an impressive approximately 0.64-acre homesite in desirable Fontanna Ranch and Rockwall ISD. Offering 5 bedrooms, 2 bathrooms, and 2,489 square feet, this single-story residence features an open-concept design that creates an effortless flow between the kitchen, dining area, and living room, making everyday living and entertaining feel seamless. Dedicated office could be a fifth bedroom. The seller especially loves the expansive kitchen that overlooks the living area and the huge backyard, providing generous space for gatherings, recreation, gardening, or simply enjoying the outdoors. In 2023, the backyard was transformed into a true retreat with a major expansion that added a covered patio and a stunning saltwater pool, creating an exceptional setting for relaxing or hosting guests throughout the year. Large windows invite abundant natural light while maintaining views of the backyard oasis. The thoughtfully designed split-bedroom layout provides flexibility, and the spacious primary suite offers a peaceful escape with ample room to unwind. Fontanna Ranch is known for its oversized homesites, neighborhood parks, scenic ponds, and convenient access to I-30, shopping, dining, grocery stores, and everyday services. Whether you are searching for a move-in-ready home with a pool, an open floor plan, a large lot, or exceptional outdoor living, this property delivers outstanding value, modern construction, and a location that keeps daily conveniences within easy reach. Schedule your private tour and experience everything this exceptional property has to offer.

3315 Pecos Ln, Rockwall

$579,900
4 Beds 4 Baths 21330880 MLS
Almost new, this 4 bed, 3.5 bath home with a study sits on a 70-foot-wide lot backing to a wooded greenbelt. Inside you'll find you get a heavily upgraded home for less than the cost to build it in today's market. The kitchen pairs two-tone cabinetry, natural wood on the bottom, white on top, with glass-front upper cabinets that light up from within, quartz countertops, and a herringbone tile backsplash. An added built-in hutch brings extra cabinets and counter space while elevating the whole room. Eight-foot doors elevate every doorway; you'll find upgraded lights and fixtures throughout much of the home, and the living room centers on a floor-to-ceiling white-washed brick fireplace framed by built-ins under a vaulted ceiling. The primary suite was upgraded too: a bay window; a freestanding soaking tub separate from the walk-in shower, sectioned off by a wall with tile to the ceiling. Separate vanities and matte black fixtures round off an elegant retreat. Out back, the extended covered patio stretches the living space into the yard, with ceiling fans overhead and the greenbelt as the view. The black wrought-iron fence along the back property line keeps the view open, so the trees and green space beyond the yard are yours to enjoy. The sides allow for privacy with solid wood fencing. A private study and a media room behind sliding barn doors add even more to an already feature-heavy home. Built by Highland Homes. Outside your door, the neighborhood offers everything you would want: soccer and baseball fields, tennis and basketball courts, sand volleyball, a swimming pool, two playgrounds, and a dog park. Walking trails wind through, a catch-and-release pond, and a full-time lifestyle director keep the calendar full, so the community actually feels like one. Buyer and Buyers' agent to verify all information, schools, and measurements contained on this listing. Ask the listing agent for the builder quote or find it in the transaction desk.

1930 Benedetto Way, Mclendon Chisholm

$525,000
4 Beds 3 Baths 21328633 MLS
Welcome to this LARGE home with an inviting POOL-SPA and more than 3,400 square feet of thoughtfully designed living space that blends everyday comfort with exceptional entertaining features. The Living Room has a wall of windows and a dramatic floor-2-ceiling fireplace. The XL Dining Room is large enough IF your family would rather gather around a pool table. The crisp white cabinetry in the Kitchen showcases the stainless appliances including the refrigerator, double oven gas range & prep island. The spacious Primary Suite with a dramatic tray ceiling has a spa-inspired ensuite bath – soaking tub, separate vanities and custom walk-in closet. Upstairs with all NEW carpeting holds three secondary bedrooms, full bath with double vanity and a spacious GAME ROOM including a screen and projector as well as a granite-topped snack bar and beverage fridge to create the perfect setting for movie nights or game days. Now check out the private backyard retreat! A sparkling POOL-SPA, cozy fire pit, Grill with cabinet, and large patio space is perfect for a group gathering plus board-on-board privacy fencing. Best Texas outdoor living! This home is in one of Rockwall’s most desirable neighborhoods perfectly situated near Caruth Lake with its quiet walking trails shaded by mature trees. The Community has swimming pools, splash pads, volleyball court and MORE. This area is just minutes from shopping, dining, and major highways offering the perfect balance of privacy and convenience and zoned to highly acclaimed Rockwall ISD.

918 Midnight Pass, Rockwall

$510,000
5 Beds 4 Baths 21327197 MLS
HONEY STOP THE CAR! Welcome to 471 Monterey Drive in the highly sought-after Lakeview Summit community, where thoughtful design, exceptional flexibility, and warm custom finishes create a home that truly stands apart. Located within Rockwall ISD and just a short walk to one of the area's most desirable elementary schools, this beautifully maintained home offers the perfect blend of comfort and entertaining. From the moment you step inside, you'll appreciate custom wood beams, rich flooring, elegant archways, solid wood barn doors, and abundant natural light throughout the open floor plan. Every space has been intentionally designed to feel welcoming and functional. The spacious kitchen is the heart of the home, featuring generous counter space, abundant cabinetry, and seamless views into the main living area—perfect for gathering with family and friends. The formal dining room is ideal for holidays and celebrations. Offering five true bedrooms plus two versatile flex spaces, the layout easily adapts to your lifestyle. Create a home office, media room, playroom, fitness room, guest suite, or two more bedrooms for multigenerational living. Upstairs, the oversized game room provides endless possibilities for movie nights, game days, or relaxing with family. Throughout the home you'll find generously sized bedrooms, abundant storage, and a layout designed to grow with your needs. Step outside to your private backyard retreat where mature shade trees create a peaceful setting for year-round enjoyment. The above-ground pool with surrounding deck can stay or leave, spacious yard, & outdoor entertaining space are perfect for summer gatherings, graduation parties, & football weekends. Homes offering this much flexible living space, timeless character, and an exceptional Rockwall location are rare. If you've been searching for a move-in-ready home with room to grow and spaces that adapt to your family's changing needs, this is one you won't want to miss.

471 Monterey Dr, Rockwall

$574,000
4 Beds 4 Baths 21326848 MLS
Gorgeous ONE STORY CORNER LOT UnionMain home with 4 beds, 3 and a half baths, media room, 3 car tandem garage and covered back patio! Tray ceiling details greet you in the foyer and carry through the open living room with a sleek linear gas fireplace, flowing seamlessly into the dining area and chef's kitchen. The kitchen has custom-finished cabinetry with 42 inch upper cabinets with crown molding, granite countertops, stainless steel undermount sink with a Delta Essa pull-out faucet and a full GE stainless steel appliance package including a 36 inch built-in gas cooktop, single wall oven and built-in microwave. Resilient plank luxury vinyl flooring runs throughout the main living areas, with plush carpet in the bedrooms and tile in all bathrooms. The primary suite is a private retreat with tray ceiling detail, large closet and a spa-inspired bath featuring separate shower, soaking tub and 2 sinks. Three additional bedrooms share well-appointed baths and one bedroom has dedicated bathroom. The utility room includes built-in overhead cabinets and a separate mud room with 9 cubby holes, bench and 4 hooks. This home is as smart as it is beautiful — equipped with a video doorbell, Alexa Show, WiFi prewire, Cat5e data outlet, local HDMI and a Honeywell programmable WiFi thermostat. Energy efficiency is built in with high-efficiency 16 SEER HVAC system, HERS certification, tankless hot water heater, dual-pane Low-E argon gas windows, radiant barrier roof decking, 4 inch MERV 10 media filters, water-conserving Delta faucets, LED lighting throughout, rounded corner walls, 8 foot six-panel interior doors. HOA features swimming pool, fitness center, amenity center and biking trails. Available for move in 30 days after contract.

403 Sedgwick Dr, Fate

$549,888
4 Beds 4 Baths 21324056 MLS
Tucked into the sought-after Hillcrest Shores, this two-story brick and stone home makes an impression from the curb and only gets better inside. A quarter-acre corner cul-de-sac lot, a side-entry garage, and timeless masonry give it presence that's hard to find in today's market. Did anyone say Curb appeal, this home has it for days. Drive up to the beautifully painted garage door, the home is surrounded with amazing landscape all around, the front, back and side. Step through the door into bright, open living spaces crowned by soaring ceilings that bring in light and a real sense of grandeur. At the heart of it all is a kitchen built for gathering — an oversized island, generous storage, and effortless flow into the main living areas, ideal whether you're cooking for two or hosting a crowd. The main-floor primary suite is a private retreat, complete with a spa-like ensuite that makes everyday feel like a getaway. Upstairs, the layout offers rare flexibility: a media room finished with custom built-in closets that easily lives as an additional bedroom, plus bonus space that flexes to fit a home office, playroom, or game room as life changes. Out back, a large fenced yard sets the stage for weekend barbecues, morning coffee, and room to roam. The showpiece is a resort-style swim spa — a $50,000+ upgrade — ready to stay for the next owner to enjoy, or to be removed to suit your vision. Space, style, and a location people wait for — this one truly has it all.

1150 Waterwood Cir, Rockwall

$564,000
4 Beds 4 Baths 21313034 MLS
Welcome to this exceptional 3,605 sq. ft. home in desirable Sonoma Verde Phase 1, perfectly situated on just under a half-acre in a quiet cul-de-sac. Offering 4 spacious bedrooms, 3.5 baths, a private office, loft, and versatile flex room, this thoughtfully designed floor plan provides the space and flexibility today's buyers are looking for. The heart of the home features an expansive kitchen with extended real wood cabinetry, GE appliances, abundant storage, and generous workspace for entertaining or everyday living. Beautiful engineered wood flooring flows throughout the main living areas, staircase, and upstairs loft, flex room, hallways, and primary suite, while the two secondary bedrooms are comfortably carpeted. This home is loaded with valuable upgrades, including a tankless water heater, whole-home water filtration system, and an HVAC system equipped with UV air scrubbers to help improve indoor air quality. The roof was replaced in 2023, providing added peace of mind for years to come. Step outside to enjoy the oversized lot with room to relax, play, or create your dream backyard. Blink security system with cameras and alarm, and Go Control Garage Opener for your peace of mind. Residents of Sonoma Verde enjoy outstanding community amenities, including a resort-style pool and amenity center, basketball courts, baseball fields, scenic walking trails, and parks, making it easy to enjoy an active lifestyle close to home. Claim Your Piece of Texas!

1327 Livorno Dr, Mclendon Chisholm

$515,000
5 Beds 4 Baths 21187354 MLS
Your backyard vacation starts at 210 Pleasant Hill Lane! Nestled in the highly sought-after Williamsburg community in Fate and zoned to acclaimed Rockwall ISD, this beautifully maintained, single-owner Megatel Home offers 5 bedrooms, 4 full bathrooms, 3,289 square feet, 3 car garage and the perfect combination of luxury, comfort, and upgrades. From the moment you arrive, you'll be captivated by the beautiful curb appeal, mature trees, and inviting front elevation. Inside, soaring ceilings, elegant tile flooring with custom mosaic accents, and a dramatic gallery of windows fill the home with natural light while creating an open, luxurious feel. The heart of the home is the chef-inspired kitchen, featuring a large center island, rich knotty alder wood cabinetry, a gas cooktop, butler's pantry, abundant storage, and generous counter space. Perfect for everyday living and entertaining family and friends. The spacious open-concept layout flows effortlessly into the main living area, making gatherings both comfortable and memorable. Retreat to the private primary suite while offering plenty of room for everyone with four additional bedrooms, an upstairs game room, and a media room ready for movie nights or game-day celebrations. Step outside and discover your own private backyard paradise. Skip the vacation because this backyard has it all. A sparkling pool with relaxing water features, expansive covered patio space for entertaining, plenty of room to play, and a storage shed for added convenience. Whether you're hosting summer BBQ, or enjoying a quiet evening under the Texas sky, this outdoor oasis is designed for making lasting memories. Adding even more value, the home features a NEW ROOF & GUTTERS (2026), giving added peace of mind. Located in the amenity-rich Williamsburg community, residents enjoy walking trails, parks, playgrounds, a community pool, clubhouse, fitness center, and convenient access to shopping, dining, and major highways.

210 Pleasant Hill Ln, Fate

$549,999
5 Beds 4 Baths 21290463 MLS
This stunning north-south facing home in the highly sought-after Waterscape community, perfectly positioned across from the largest pond in the neighborhood with beautiful fountain and water views. This spacious 5-bedroom, 3.5-bath residence offers an exceptional blend of luxury, functionality, and outdoor living. This thoughtfully designed floor plan features a private first-floor primary suite, dedicated dining room, mudroom with built-in storage, open-concept living area, and a chef-inspired kitchen complete with abundant cabinetry, island, gas cooktop, expansive walk-in pantry, and breakfast nook overlooking the backyard. Upstairs, you'll find four generously sized bedrooms, multiple full baths, a game room, and with the four bedrooms upstairs this floor plan has conveniently placed the laundry on the second-floor. Situated on an oversized homesite, the backyard is an entertainer’s dream with an extended covered patio, outdoor grilling area that is plumbed with gas to hook up your own grill and designated spot for a smoker, bar with seating, ceiling fans, privacy screen, an in. addition to a large dog run there is ample green space for recreation and play. Enjoy peaceful evenings to unwind and relax or invite friends and family for endless entertaining. Additional features include a 3-car garage, soaring ceilings, abundant natural light, large walk-in closets, and many upgraded finishes. Residents of Waterscape enjoy resort-style amenities including a community clubhouse, pools, splash pad, playgrounds, walking and biking trails, hammock park, fishing ponds, dog park, and year-round community events where the HOA really goes all out for their families. Conveniently located with easy access to schools, shopping, dining, and major commuter routes. If you'd love to experience the perfect combination of space, comfort, and scenic surroundings in one of Royse City's premier master-planned communities then this one is for you!

1042 Watercourse Pl, Royse City

Start Your Search

Between $500K - $600K Rockwall Real Estate

Our website features the best real estate search for between $500k - $600k properties available in Rockwall and surrounding areas. It is the only site you will ever need! It is easy-to-use and updated by the official Realtor®’s database every 15 minutes. 

You can save searches, and get daily email alerts of new listings, price changes, sold data, and market reports. Our Interactive Map Search allows you to view properties on a map or refine your search by drawing the boundaries around the area you desire. 

Curious about what’s happening in your neighborhood? You can create a custom market report to see what’s active, under contract, and sold in your neighborhood! 

Considering selling or refinancing your home? Get an INSTANT property valuation now!

Contact us today to find out how we can be of assistance to you!