Quick Hunt TX MLS Search

Browse All Hunt TX Between $600K - $700K Properties for Sale

$649,000
1 Beds 1 Baths 21373336 MLS
RARE 19.38-ACRE OPPORTUNITY • BARNDOMINIUM • HANGAR-GARAGE-WORKSHOP • GRASS LANDING-STRIP FEATURE • AGRICULTURAL & RECREATIONAL POSSIBILITIES • WILDLIFE Rare opportunity on approximately 19.38 acres near Greenville! This distinctive property offers a unique combination of country living, acreage, flexible living space, substantial hangar-workshop space, agricultural and recreational possibilities, wildlife, and an existing grass landing-strip feature. The barndominium includes approximately 1,000 SF of finished first-floor living space featuring one bedroom, one bath, kitchen and living area. Upstairs, approximately 909 SF of unfinished space offers potential for future finish-out and customization. An attached approximately 1,870 SF hangar-garage-workshop provides substantial space for vehicles, equipment, storage, hobbies and other uses. The 19.38-acre property is currently ag exempt and offers plenty of room to enjoy a rural setting and recreational possibilities. Existing hunting blind and or wildlife feeder may also be present on the property, buyer to verify. One of the property's most distinctive features is an existing grass landing-strip feature, offering intriguing possibilities for buyers with aviation interests. Seller has limited knowledge regarding the history of this feature and makes no representation regarding its dimensions, condition, regulatory status or suitability for aviation use. Buyer to independently investigate and verify all aviation-related matters. The property also has a separate electrical service location associated with a former mobile-home site. Buyer to independently verify current condition, service availability, permitting and suitability for buyer's intended use. With acreage, finished living quarters, substantial unfinished space, an attached hangar-workshop and distinctive recreational and aviation-related features, this property presents an unusual opportunity for a buyer looking for space, flexibility and country living.

1333 Fm 1566 E, Greenville

$623,700
4 Beds 3 Baths 21373253 MLS
Golondrinas Custom Homes has done it again—this time, taking things to a whole new level! Welcome to this beautifully designed two-story home, where quality craftsmanship, thoughtful details, and versatile living spaces come together. Step inside to an inviting open-concept layout with tile flooring throughout, offering both style and easy maintenance. The spacious kitchen features abundant cabinetry, generous counter space, and a gas cooktop—perfect for preparing your favorite fall recipes. Nearby, the living area is centered around a cozy gas fireplace, ready for cool evenings, warm drinks, and relaxing at home. The thoughtfully designed floor plan provides privacy and flexibility. A guest bedroom is conveniently located on one side of the home, separate from the primary suite. Upstairs, you’ll find two additional bedrooms, a beautiful full bathroom, and a versatile bonus room that can be used as a study, game room, craft room, sitting area, or whatever best fits your lifestyle. Coffee lovers will appreciate the extra counter space for creating the perfect coffee station—just in time for pumpkin spice season! A separate wet bar provides another great area for entertaining; add a stainless-steel wine cooler and your favorite beverages. The spacious primary bathroom offers an impressive vanity with plenty of counter space, while the oversized primary closet includes a hidden bonus area that can be used for extra storage, a secure space, or your own private hideaway. Best of all, there is no HOA, giving you more freedom to bring your outdoor plans to life. Imagine adding a metal workshop, garden, swimming pool, or outdoor entertaining area where you can gather around a fire pit and enjoy crisp fall evenings.

204 County Road 4615, Wolfe City

$643,000
5 Beds 4 Baths 21359206 MLS
*$20K FLEX CASH AVAILABLE TO BUYER* Welcome to Tucumcari Ranch Estates in Royse City, TX, offers a serene and picturesque living experience nestled in the heart of East Texas. This charming 5 bed, 3 full 1 half bath 2 story new build home, combines the tranquility of rural life with the convenience of being just a short drive from the bustling city of Dallas. A large primary bedroom with equally eloquent bathroom is perfect for relaxation. The large primary walk-in closet connects to the utility room with quartz counters, sink and cabinets making laundry days a convenient breeze. The kitchen is beautiful with a large quartz island with cabinets, built in cabinets with upper and under cabinet lighting, walk-in pantry and ss appliances. An open layout connects the kitchen to the large living room with a propane gas fireplace, a lime wash paint accent wall and tons of natural light. 3 secondary bedrooms reside on the other side of the home with a large full hall bath. All bedrooms feature a large custom walk-in closet. Upstairs you will find a separate fifth bedroom with ensuite full bath, perfect for guests or family. The home features luxury vinyl plank, carpet and tile flooring throughout. Other notable features include a tankless gas water heater, a half bath, and an aerobic septic system. A covered patio with lights, fan and gas hookup is perfect for enjoying relaxing Texas evenings. A spacious, 1 acre lot is perfect for those seeking privacy and a connection to nature. Residents enjoy scenic views, large homesites, and a strong sense of community, making it an ideal place for families, retirees, and anyone looking to escape the hustle and bustle while still having easy access to urban amenities. The area is served by the Royse City Independent School District (ISD), which provides excellent educational opportunities. A 25 minute drive down I-30 with give access to Rockwall shopping, restaurants and entertainment. Perfect for families. Don't miss out!

5916 E Sky Hawk Trl, Royse City

$615,000
3 Beds 2 Baths 21354870 MLS
Welcome to Eden’s Edge, a unique 15-acre country retreat offering privacy, space and exceptional amenities for horse lovers, hobby farmers or anyone seeking peaceful Texas living. Set approximately 500 feet off the main road, this 3-bedroom, 2-bath home features a covered wraparound porch, spacious living areas and beautiful views of the surrounding property. The kitchen offers oak cabinetry, generous counter space, convection oven, glass cook top and a bright breakfast nook surrounded by windows. The living room features large south-facing windows and a wood-burning fireplace with electric blower. A separate family room opens to a covered patio and flagstone courtyard. The primary suite includes a walk-in closet and large accessible bath with walk-in shower and grab bars. Two additional bedrooms also have walk-in closets. Equestrian facilities are a standout feature, including a 100’ x 60’ Mueller metal barn and impressive 120’ x 70’ covered arena. The barn includes two fenced paddocks, stall, interior pen, cross-ties, hitching post and wash bay with hot and cold water. A finished barn office offers heat & AC, bathroom with shower, kitchenette appliances and washer hookup. The acreage also features riding areas and trails, a pond stocked with channel catfish, loafing shed, greenhouse with water and gas heat, steel garden shed, chicken-coop area and storm cellar. A 2-car garage plus 2-car carport provide additional parking and storage. The location is less than 5 miles from the L3 Harris campus as well as I-30. Whether you envision a horse property, hobby farm, homestead or private country retreat, Eden’s Edge offers an exceptional combination of usable acreage, established amenities and comfortable country living.

5101 County Road 2208, Greenville

$699,990
5 Beds 4 Baths 21346562 MLS
Under construction with estimated completion of late September to early October. Experience timeless craftsmanship and modern luxury in this exceptional custom-built home, where thoughtful design and premium finishes come together to create a truly remarkable living experience. The stunning great room showcases soaring 27-foot ceilings, custom dormer windows that fill the space with natural light, and a beautiful stone wood-burning fireplace that serves as the heart of the home. Ten-foot ceilings throughout the remaining living areas enhance the home's spacious, open feel. Designed with both everyday living and entertaining in mind, the gourmet kitchen features impressive 10-foot custom cabinetry, abundant prep space, and an oversized butler's pantry complete with its own sink for added convenience and storage. The private primary suite offers a relaxing retreat with a vaulted ceiling and a spa-inspired bath featuring designer finishes. A separate guest suite with its own private bath provides ideal accommodations for visitors or multigenerational living. Luxury details continue throughout the home with floor-to-ceiling tiled showers, elegant arched openings, custom windows, a built-in mud bench, generous storage, two attic access points, and spray foam insulation for enhanced energy efficiency. The exterior is equally impressive, highlighted by oversized mahogany front and rear entry doors, striking metal roof accents, and beautiful shingle siding details that create exceptional curb appeal. The expansive covered back porch offers the perfect setting for outdoor entertaining or quiet evenings overlooking the peaceful surroundings. Every detail of this one-of-a-kind custom home has been carefully curated to blend timeless architecture, modern functionality, and exceptional craftsmanship, creating a home that is as beautiful as it is livable.

1806 County Road 2320, Terrell

$699,000
4 Beds 4 Baths 21345724 MLS
Tucked away on a wooded two-acre homesite, this custom-built residence offers the perfect balance of privacy, comfort, and quality craftsmanship. Surrounded by mature shade trees and overlooking a peaceful neighboring pond, the setting feels like a private retreat. The home features foam-insulated exterior walls, radiant barrier roof decking, vinyl windows, and beautiful hand-scraped hardwood floors that flow throughout the main living areas. The well-appointed kitchen is equipped with granite countertops, rich maple cabinetry, and premium JennAir appliances, including a gas cooktop, electric oven, and built-in microwave, creating a space that's equally suited for preparing family meals or entertaining guests. The floor plan includes a large family room with built-in media center and a stone fireplace and a spacious formal dining room. There are four spacious bedrooms and three full bathrooms on the main level. The primary suite features an ensuite with dual walk-in closets and a luxurious spa-inspired bath complete with an electric fireplace above the soaking tub and an oversized walk-through shower with three shower sprayers. Each secondary bedroom enjoys direct access to a full bathroom, offering comfort and convenience for family and guests alike. There is a large laundry room with lots of storage, a sink and a footlocker. Upstairs, a generously sized game room with an adjoining full bath provides endless possibilities as a media room, guest suite with private bath, playroom, or home office. The oversized three-car garage has ample room for a workshop, freezer, and additional storage without sacrificing parking space. Step outside to the covered back patio and unwind beneath the canopy of mature trees while taking in tranquil views of the neighboring pond. The abundant shade keeps the outdoor living spaces cool throughout the Texas summers, making it the perfect place to enjoy morning coffee, evening gatherings, or simply the peaceful beauty of nature.

5904 County Road 2516, Royse City

$677,000
4 Beds 3 Baths 21343188 MLS
Welcome home to your own private slice of country paradise! Nestled on over an acre, this stunning 4 bedroom, 2.5 bath home offers the perfect blend of peaceful country living and modern comfort. From the moment you arrive, you'll appreciate the space, privacy, and beautiful surroundings that make this property truly special. Inside, you'll find a spacious and inviting floor plan designed for both everyday living and entertaining. In addition to the four bedrooms, the home features a versatile sitting area that could easily serve as a home office, playroom, reading nook, or flex space to fit your lifestyle. Large windows fill the home with natural light while showcasing the picturesque views of the property. The garage has been thoughtfully converted into a home gym, creating additional functional space for fitness enthusiasts. Prefer a traditional garage? The conversion can be easily transformed back to accommodate vehicles, storage, or workshop needs. Step outside and discover one of the home's impressive features—a fantastic patio and outdoor living area that's perfect for hosting family and friends, grilling on the weekends, or simply relaxing and enjoying the peaceful country setting. With over an acre of land, there's plenty of room for kids, pets, gardening, or creating the backyard oasis you've always dreamed of. If you've been searching for the charm of country living with room to breathe, this exceptional property delivers privacy, space, and comfort, all while being conveniently located near everyday amenities. Here's your opportunity to make this beautiful property your next home!

3591 Evergreen Ln, Caddo Mills

$645,000
3 Beds 2 Baths 21325946 MLS
Some properties simply have to be experienced in person to fully appreciate, and this is one of them. Set on 4.5 private acres at the end of a quiet country road, this beautifully reimagined home offers peaceful country living with an interior that feels nearly new. Built in 1988 and lovingly maintained by its original owner until April 2026, the home had great bones and has since undergone an extensive, thoughtfully designed remodel. Engineered white oak hardwood floors flow throughout the bright, open-concept layout, complemented by designer-selected paint colors, curated fixtures, and timeless finishes. The living area features a new gas fireplace with custom built-in cabinetry and shelving, while an impressive 10' sliding glass door frames sweeping views of the property and tree line beyond. The redesigned kitchen offers all-new soft-close cabinetry, quartz countertops, new GE appliances, a large island, and designer lighting. An oversized walk-in pantry features custom cabinetry, open wood shelving, and generous counter space. The primary suite includes a spa-inspired bath with dual vanities, freestanding soaking tub, oversized walk-in shower, and picture window overlooking the acreage. Major improvements include a new roof, gutters, fascia, soffits, all-new windows, and a new aerobic septic system. Step outside to a new 15'x19' covered cedar patio thoughtfully integrated into the roofline of the home. The fully fenced 4.5 acres include a new iron fence across the front, private pond, mature trees, and a back pasture ready for your horses. A beautiful tree line creates a peaceful backdrop and stunning views from the home. More than a remodel, this is a complete reimagining of a well-built home where every detail was intentionally selected. Come experience what makes this property truly special.

10435 County Road 2462, Terrell

$625,000
3 Beds 2 Baths 21324760 MLS
Come and discover peaceful country living with nearby city conveniences! Are you seeking a quiet country lifestyle, or a maybe weekend getaway that’s only 20 minutes from I-30? You’ve found it! Take full advantage of a convenient location that’s an easy drive from the DFW Metroplex, plus the community-level retail that Greenville offers (only 20 minutes away). Let’s start with the 3 bedroom, 2 bath house with two covered porches, and a large open floor plan. Combine that with a 25’ x 18’ covered pavilion, a 30’ diameter above-ground pool, and you’re all set for barbeques, pool parties, plus a host of other outdoor activities. Horses or livestock? Yep! The Property is perimeter fenced with cross fencing and a pond. Walk over to the 60’ x 44’ barn where there’s ample room to add at least three individual stalls, implement and equipment storage, and space for other hobbies or projects. Need extra living space to accommodate additional guests or family members? Yep! Just walk up the extra wide stairway to a 2 bedroom-1 bath, 942 SF guest quarters on the second floor of the barn. This area can also easily double as office space if desired. Then there’s the chicken coop with its large fenced yard and plenty of shade. All of the amenities are laid out within an easy walk from the house. Whether it’s just for weekends or for everyday living - this property has the versatility and flexibility to make it your own!

1154 Outlaw Trl, Wolfe City

$635,900
4 Beds 4 Baths 21318430 MLS
This is the one you've been waiting for! Beautiful custom modern home offering the perfect blend of peaceful country living and contemporary luxury. Situated on over an acre in the award-winning Caddo Mills ISD, this stunning new construction boasts more than 2,700 square feet of thoughtfully designed living space. Featuring 4 spacious bedrooms, 3 and a half bathrooms, & a dedicated study, this home was designed with both comfort and functionality in mind. From the moment you step inside, you'll be captivated by the vaulted ceilings with accent wood beams, abundant natural light, and impressive open-concept design. The seamless flow between the living, dining, and kitchen areas creates the ideal setting for everyday living and unforgettable gatherings. At the heart of the home is a show-stopping Chef's kitchen featuring gorgeous quartz countertops, an oversized island perfect for entertaining, and an abundance of cabinetry that offers both beauty and practicality. Whether you're hosting family and friends or enjoying a quiet evening at home, this space was designed to impress. Step outside and discover a huge backyard with endless possibilities. With over an acre of land, there's plenty of room to build the pool you've always dreamed of, add a workshop or shop, create an outdoor entertaining oasis, or simply enjoy the privacy and wide-open Texas skies. Offering the space, style, and quality today's buyers are searching for, this exceptional home is the perfect place to put down roots and create lasting memories.

5370 Sunset Rd, Caddo Mills

$699,900
21320088 MLS
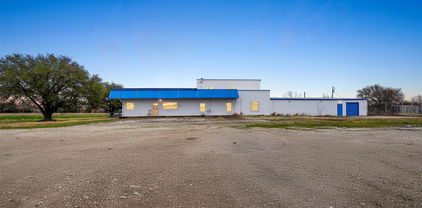
Prime commercial opportunity with excellent visibility and high traffic on Highway 34 South! Situated on approximately 1.45 acres, this versatile 2,800-square-foot commercial building offers outstanding road frontage and endless potential for a variety of business ventures. Previously operated as a window tint shop, the property is well-suited for automotive services, retail, warehouse space, light industrial use, contractor operations, or many other commercial possibilities. The building includes office space, providing a functional area for administrative work or customer reception. A standout feature is the approximately 1,400-square-foot covered overhang, ideal for vehicle parking, equipment storage, outdoor workspace, or additional covered operations. The expansive parking lot offers ample customer and employee parking, with additional concrete providing even more usable space for equipment, trailers, or inventory. The property is partially fenced and features a gated entrance across the driveway, adding convenience and an extra level of security. Utilities include city water, electricity, and a septic system, making the property ready for immediate use. With excellent exposure along busy Highway 34 South and easy access for customers and deliveries, this property offers a rare opportunity for entrepreneurs, investors, or business owners looking to expand or relocate. Whether you're continuing an automotive business or transforming the space for another commercial use, this flexible property is ready for its next chapter. Schedule your private tour today and explore the possibilities this outstanding commercial property has to offer!

9920 Wesley St, Greenville

$600,000
3 Beds 4 Baths 21308514 MLS
Nestled on 5 peaceful acres in Royse City and with AG Exemption, this thoughtfully designed 3-bedroom, 3.5-bath home offers the perfect blend of comfort, flexibility, and country tranquility. Fresh paint and new carpet throughout create a move-in-ready interior, while the inviting floor plan welcomes you from the moment you enter. The living room is spacious and offers views of the back yard. Adjacent is the dining room with surriounding windows. The kitchen features high ceilings, newly installed electric cooktop, microwave, stainless electric oven, and a walk-in pantry, all opening to a cozy breakfast room with a charming fireplace. A versatile adjacent room provides the perfect space for a home office, sitting area, or hobby room. The beautiful primary suite overlooks the scenic back pasture and includes plantation shutters, split vanities, a garden tub, separate shower, and walk-in closet. The split-bedroom layout offers privacy for family and guests, including two secondary bedrooms, one with its own ensuite bath—ideal as a guest suite, multi-generational living space, or second primary bedroom. Additionally there is a hidden staircase that leads to an unfinished bonus room ready for a future addition or living space creating a half story gameroom or additional bedroom with bath, not a part of the current square footage. Outside, enjoy the privacy and serenity of country living with a 10x12 storage shed, 12x24 loaf shed, and plenty of room to roam, garden, and don't forget to bring your animals. Photos for of the staircase and bonus room in the attic are available in the transaction desk that can be sent to upon request to you.

6192 Graham Point Trl, Royse City

$690,000
3 Beds 2 Baths 21306878 MLS
Welcome to your private country retreat! Situated on 10 beautiful AG-exempt acres in Caddo Mills ISD, this charming 3-bedroom, 2-bath home offers comfortable living space, modern updates, and the peaceful lifestyle you've been dreaming of. Step inside to discover soaring vaulted ceilings, abundant natural light, and an inviting open-concept floor plan designed for both everyday living and entertaining. The spacious living room flows seamlessly into the dining area and kitchen, where you'll find granite countertops, white cabinetry, a breakfast bar, and stunning wood-plank ceiling accents that add warmth and character. Both bathrooms have been beautifully remodeled with stylish finishes, creating a fresh and modern feel throughout the home. The thoughtful layout provides comfortable living spaces while maintaining a welcoming atmosphere. Outside, enjoy the expansive covered front porch overlooking the scenic acreage and surrounding countryside. A picturesque pond near the entrance creates a welcoming first impression, while the detached 2-car garage provides additional storage and workspace. This versatile property is fenced and cross-fenced, making it ideal for horses, livestock, and agricultural use. With no HOA restrictions you'll have the freedom and flexibility to enjoy country living your way. Whether you're looking for a horse property, hobby farm, homestead, or simply a private retreat with room to roam, this property offers endless possibilities. Conveniently located in Caddo Mills, you'll enjoy the tranquility of rural living while remaining within easy reach of schools, shopping, dining, and major highways. Don't miss this rare opportunity to own a beautifully updated home on 10 acres with a pond, detached garage, agricultural exemption, and plenty of room to grow.

4689 County Road 2720, Caddo Mills

$675,000
5 Beds 5 Baths 21306155 MLS
Welcome to 2340 County Road 1112 in Farmersville, Texas—an extraordinary custom-built Aspen floor plan situated on 1.736 acres of beautiful Texas countryside. Offering 2,720 square feet of thoughtfully designed living space, this stunning home features 5 bedrooms, 4.5 bathrooms, a spacious 2-car garage, and an additional side-entry, pass through 1-car garage. A long winding driveway creates a grand approach to the property, leading to a home highlighted by an impressive 26-foot exterior roof pitch and striking custom clay windows. Inside, a soaring 16-foot cathedral ceiling creates an open and inviting atmosphere, while a floor-to-ceiling stone wood-burning fireplace serves as the centerpiece of the living area. The chef-inspired kitchen showcases quartz countertops, custom cabinetry, a convenient pot filler, and premium finishes throughout. Rich custom-stained red oak hardwood floors add warmth and character, while spray foam insulation provides exceptional energy efficiency and year-round comfort. The luxurious primary suite is designed with both comfort and convenience in mind, featuring a spacious walk-in shower with dual shower heads and direct access between the primary closet and laundry room. Throughout the home, you’ll find beautifully appointed floor-to-ceiling tiled showers, elevating every bathroom with a custom luxury feel. Additional highlights include a functional mudroom with built-in bench seating, an oversized covered back porch ideal for entertaining or relaxing outdoors, an 11-zone irrigation system, and an aerobic septic system. Combining timeless craftsmanship, premium finishes, and the serenity of acreage living, this exceptional property offers the perfect balance of luxury and functionality just minutes from Farmersville.

2340 County Road 1112, Farmersville

$675,000
3 Beds 3 Baths 21271922 MLS
**Escape to Elegant Serenity in Quinlan, TX** Discover your dream home in the tranquility of Quinlan, TX. Complete with circular drive and electronic gates this stunning residence boasts 3 bedrooms, 2.5 baths, and an oversized and spacious 2-car garage complete with built in cabinets and a workbench. This home is meticulously designed for modern living on a sprawling property that ensures peace and privacy. Step inside to an interior defined by exquisite craftsmanship and thoughtful details. The open-plan layout offers seamless flow throughout the home, highlighted by hardwood and tile flooring. The primary suite doubles as a large safe room with bank vault door, providing peace of mind and unparalleled security. Crown molding graces the primary bedroom and living area, adding a touch of elegance to your everyday life. The heart of the home, the kitchen, is a chef’s delight, boasting ample storage space and functionality. An additional office with a closet offers versatile space for work or study. The home is equipped with two well-appointed full baths and a convenient half bath to accommodate both family and guests. Constructed with ICF (Insulated Concrete forms), this durable home is crowned with a heavy gauge Mueller Steel roof, complete with lighting rods, ensuring safety and sustainability. Outside, a 14kw Generac Propane generator, backed by a 250-gallon tank, provides reliable power during any outage, dual tankless water heaters, offering peace of mind in every season. Enhance your lifestyle with a 30 x 40 Mueller steel shop that includes a half bath, single entry door and a 10x10 rollup door, perfect for hobbies or additional storage. The property’s exterior is equally impressive, featuring a gated circle driveway and full fencing for added privacy and curb appeal. This unique Quinlan property, full treed, combines elegance, practicality, and safety—a rare find with endless possibilities.

6373 Hidden Oaks Dr, Quinlan

$699,900
3 Beds 5 Baths 21250312 MLS
MAJOR PRICE REDUCTION—NOW $699,900! Reduced $200,000 from the original asking price of $899,900! Discover this one-of-a-kind custom barndominium on 4+ acres in the peaceful community of Poetry, Texas. Offering over 5,000 sq ft of living space, a separate 1,100 sq ft guest cottage, expansive workshop, and private pond, this unique property delivers an exceptional combination of space, privacy, versatility, and value. Nestled among beautiful mature trees, the barndominium features soaring ceilings, abundant natural light, spacious living areas, and an open-concept floor plan ideal for entertaining. The oversized kitchen offers abundant cabinetry, generous counter space, and plenty of room for family and friends to gather. The private primary suite provides a peaceful retreat, while the unfinished upstairs offers incredible flexibility to create additional bedrooms, a media or game room, home office, fitness room, craft room, or whatever best suits your lifestyle. The separate 1,100 sq ft guest cottage provides privacy for extended family or visitors and may also offer potential rental income. The impressive workshop is ideal for contractors, business owners, car collectors, RV enthusiasts, or hobbyists. Complete with a private office and full bath, it provides even more flexibility for workspace or additional accommodations. Outside, enjoy your own private pond, mature trees, and wide-open acreage with room for horses, RVs, gardens, recreation, outdoor entertaining, or future expansion. Enjoy the tranquility and open spaces of Poetry while remaining just minutes from Terrell and Rockwall with convenient access to shopping, dining, and major highways. Rarely does a property offer this combination of a 5,000+ sq ft custom barndominium, 4+ treed acres, guest cottage, workshop, private pond, and room to grow. Now offered at $699,900—schedule your private showing today!

10670 County Road 2450, Terrell

$699,000
5 Beds 3 Baths 21254705 MLS
Discover the peaceful charm of country living in the desirable community of Poetry, where towering oaks, open skies, & spacious acreage estates create a relaxed, scenic setting. Located 20 minutes from Rockwall, Royse City, and Terrell, this property offers the ideal blend of quiet country living with convenient access to shopping, dining, & nearby lakes. Situated on 4.55 acres with scattered trees and open pasture, this custom home is tucked among mature oaks, offering privacy & beautiful views in every direction. Designed with both comfort & functionality in mind, the home features a primary suite & three additional bedrooms on the main floor, with a private fifth bedroom & game room upstairs—perfect for guests or entertaining. The primary suite offers a relaxing retreat, complete with French doors leading to a private patio. The ensuite bath includes travertine tile, dual sinks, a soaking tub, & a separate walk-in shower. Recent updates throughout the home include new flooring (installed November 2024), fresh interior & exterior paint, updated lighting, fans, & plumbing fixtures, plus a wood-burning fireplace with stone accents. The spacious kitchen opens to the main living area & is equipped with granite countertops, double ovens, a center island, breakfast bar, & custom cabinetry with ample storage—ideal for everyday living & gatherings. Outside, enjoy a fenced pasture with a livestock shed, a large pond, & agricultural tax exemption. Multiple outdoor spaces, including three porches, a new cedar balcony, & a fire pit, provide the perfect place to relax and take in the natural surroundings & abundant deer. Additional features include a roof replaced in 2022, high-speed fiber internet availability, and a pool. With easy access to I-30 & I-20, this property offers the perfect balance of space, comfort, and convenience.

9412 Private Rd, Poetry

$689,000
3 Beds 4 Baths 21237652 MLS
Here is your sign - Price Improvement! Tucked beneath a canopy of mature trees in a beautifully secluded neighborhood, 2840 Hideaway Lane offers the rare feeling of peaceful privacy while remaining just minutes from town. Situated on approximately 2 acres, with the option to lease an additional 3 acres from SRA extending to the creek behind the property, this exceptional estate blends space, comfort, and lifestyle in one stunning package. From the moment you arrive, the tree-lined setting creates a welcoming sense of retreat. Step inside to an impressive foyer highlighted by a grand staircase and open, inviting entryway that immediately sets the tone for the home’s warm and spacious design. The main living area flows seamlessly into the kitchen, creating an ideal open-concept layout where conversations can carry effortlessly from room to room. The kitchen features abundant cabinetry, generous prep space, and a center island perfect for gathering while meals are prepared, all overlooking the cozy living room fireplace. Upstairs, the private primary suite serves as a relaxing retreat complete with an en-suite bath featuring double vanities, a soaking tub, walk-in shower, and spacious walk-in closet. Two additional bedrooms are also located upstairs, while a dedicated office downstairs offers flexibility for working from home, hobbies, or additional living space. Step outside to your own backyard oasis designed for both entertaining and unwinding. Enjoy the covered patio, sparkling in-ground pool with waterfall, the outdoor living area with built in bar, all for gathering and hosting the perfect summer get-togethers, weekend cookouts, or peaceful evenings outdoors. With warmer weather approaching, this is the ideal time to secure a home built for making memories all season long. Offering 3 bedrooms, 3.5 bathrooms, approximately 3,650 square feet, a 2-car garage, and room to expand your outdoor lifestyle, this property is where privacy, functionality, and luxury meet.

2840 Hideaway Ln, Quinlan

Start Your Search

Listings provided by North Texas Real Estate Information Systems (NTREIS). Listing data has been deemed reliable but is not guaranteed to be accurate by the MLS.

Last updated:

Between $600K - $700K Hunt Real Estate

Our website features the best real estate search for between $600k - $700k properties available in Hunt and surrounding areas. It is the only site you will ever need! It is easy-to-use and updated by the official Realtor®’s database every 15 minutes. 

You can save searches, and get daily email alerts of new listings, price changes, sold data, and market reports. Our Interactive Map Search allows you to view properties on a map or refine your search by drawing the boundaries around the area you desire. 

Curious about what’s happening in your neighborhood? You can create a custom market report to see what’s active, under contract, and sold in your neighborhood! 

Considering selling or refinancing your home? Get an INSTANT property valuation now!

Contact us today to find out how we can be of assistance to you!