Refine Search
Sort by
$1,250,000
5 Beds 6 Baths 21320671 MLS
Exceptional Rockwall luxury estate in the exclusive gated Equestrian Meadows! This energy efficient property sits on 1.1 acre and features 2 Bedrooms downstairs and 3 Upstairs! 4 Full baths+2 Half Baths! This impressive 5,535 SF residence blends timeless architecture with modern sophistication! Featuring a dramatic 20-foot entry behind a custom double front door, the foyer is flanked by a formal dining room, ensuite guest room, private study with coffered ceilings, a wine storage- Cellar and access to the main Living area! Tons of Natural Light! The Chef kitchen was remodeled recently and features a lot of counter and cabinet space! Conveniently located the Walk-In Pantry has been expanded recently and is very well designed! The primary suite is a true retreat, boasting a spacious layout, luxurious en-suite bath w dual vanities, a soaking tub, separate oversized shower and generous walk-in closet! Upstairs, you will find 2 Bedrooms -Jack & Jill Concept + a 3rd very spacious bedroom w ensuite Bath! A large Family-Game Room and two staircase to the downstairs! The Backyard Oasis has a large covered patio and upper deck with a relaxing hot tub! The resort-style pool is equipped with a Pentair smart system! A fabulous Outdoor Kitchen to the side completes this little piece of Heaven! Kick back at the end of the day and Enjoy the tranquil views of your private outdoor retreat! The property also features a detached 36x30 4-Car garage , big enough to keep a boat inside! Above the garage, you will find a 20x30 Game Room-Man Cave-Exercise area, a special place to watch sports or entertain guests and family! The recent Solar Panels + New Roof-2026 is a game changer for energy savings, keeping Elec bills avg at $140 per month yearlong! This property offers a unique and peaceful lifestyle and for Horse Owners, this community offers an Equestrian area and a shared Horse Barn for a minimal monthly fee so you can enjoy the convenience of boarding it right inside the community !

465 Equestrian Dr, Rockwall

$2,195,000
4 Beds 5 Baths 21320059 MLS
Bring your vision to life at 320 Longview Place, an incomplete new custom home opportunity in the highly desirable Ridge Lakes community of Heath. Set on an approximately 0.52-acre homesite and served by Rockwall ISD, this property offers the rare chance to complete a striking contemporary residence designed with clean architectural lines, expansive roof planes, modern stone accents, warm wood detailing, and a bold indoor-outdoor living concept. The planned floor plan showcases a thoughtful single-level layout with a private primary suite, guest suite, additional bedrooms, dedicated study, game room, great room, dining area, chef-inspired kitchen with oversized refrigerator included, wet bar, pantry, oversized utility space, covered entry, rear patio, outdoor kitchen, pool bath, pool storage area, auto court, and attached one-car and two-car garage spaces. The renderings present a refined modern design centered around entertaining, privacy, and resort-style living, with room for a pool, courtyard-style outdoor spaces, and a custom finish package tailored to the next owner’s vision. Located in one of Heath’s most sought-after luxury neighborhoods, Ridge Lakes offers a peaceful residential setting with access to community amenities including parks, jogging trails, and fishing, all while keeping you close to the conveniences of Rockwall, Lake Ray Hubbard, dining, shopping, and major commuter routes. An excellent opportunity for an end buyer to step into a partially completed luxury project and finish it to their desired specifications. Buyer and buyer’s agent to verify all plans, permits, square footage, dimensions, schools, taxes, HOA & building requirements, construction status, and completion costs. Anticipated completion is October-November 2026.

320 Longview Pl, Heath

$1,699,000
5 Beds 6 Baths 21322935 MLS
Experience the perfect blend of luxury, privacy, and country living at 1990 Jordan Lane in Rockwall, Texas. Situated on 6.5 picturesque acres with a tranquil pond and horse-friendly acreage, this exceptional estate offers an unmatched lifestyle just minutes from city conveniences. Spanning 5,292 square feet, the thoughtfully designed residence features 4 spacious bedrooms, 4 full baths, and a powder bath, offering generous living spaces for both everyday comfort and entertaining. The open-concept floor plan showcases elegant finishes, expansive windows, and seamless indoor-outdoor living. The chef's kitchen opens to inviting living and dining areas, while a dedicated game room provides the perfect space for family fun and entertaining. A private guest quarters offers exceptional flexibility for extended family, overnight guests, or a home office. Step outside to your own private resort, complete with a sparkling swimming pool, expansive outdoor living areas, and breathtaking views of the surrounding acreage. The scenic pond creates a peaceful backdrop, while the property is horse permitted, providing endless opportunities for equestrian enthusiasts or those simply seeking room to roam. Additional highlights include a 3-car garage, mature trees, abundant privacy, and the rare combination of luxury amenities with usable acreage in one of Rockwall's most desirable locations. Whether you're looking for an elegant family estate, an entertainer's dream, or a private country retreat, 1990 Jordan Lane offers an extraordinary opportunity to own a truly exceptional Texas property.

1990 Jordan Ln, Rockwall

$1,328,900
5 Beds 7 Baths 21321604 MLS
Featured on a half-acre homesite. Large front porch opens into the grand entryway featuring a 20-foot ceiling and hardwood floors that flow throughout the first level. The two-story home office features French doors for added privacy. The oversized dining room is off the entryway and allows access to the kitchen through the butler's pantry. The family room features a wood mantel fireplace and a wall of windows that includes a sliding glass door that opens to the covered backyard patio. The kitchen offers a professional 6-burner gas range, an island with built-in seating space, ample counter space, and a walk-in pantry. The morning area connects the space, highlighting large windows and providing additional access to the patio. Retreat to the primary bedroom offering views of the backyard. Double doors lead into the primary bath, which features dual vanities, a garden tub, a glass-enclosed shower, and two walk-in closets. A secondary bedroom, a full bath, and a half bath complete downstairs. Upstairs features a game room, theatre room, a half bath, and three guest suites with private full baths and walk-in closets. The utility room and mud room are off the three-car garage.

321 Mockingbird Ln, Heath

$1,199,900
5 Beds 5 Baths 21321508 MLS
This floorplan opens with a grand 20-foot ceiling entryway that leads past a private home office with French doors. Hardwood floors extend from the entryway into the home office and throughout the main living areas. It features a formal dining room, a morning area, and a spacious two-story family room with a wood mantel fireplace and sliding glass doors that provide full access to a covered backyard patio. The home also offers an open kitchen with a 6-burner gas range, a butler’s pantry, and a prep kitchen. The primary suite features a wall of windows and includes a luxurious bathroom with a freestanding tub, double sinks, a glass-enclosed shower, and two walk-in closets. Up the curved stairs, a game room overlooks the two-story family room below and connects to a media room. This level also includes two secondary bedrooms with two full bathrooms, plus an additional half bath. This home plan includes a mudroom off the three-car garage.

230 Chesterfield Ln, Heath

$1,289,990
4 Beds 5 Baths 21310868 MLS
Experience refined living in this exceptional 4-bedroom, 4.5-bath custom home tucked away on a peaceful cul-de-sac in the highly regarded Rockwall ISD. Backing to a tranquil greenbelt and located in a community with outstanding amenities, this beautifully designed residence also offers the added confidence of a remaining structural warranty. Thoughtfully crafted with timeless finishes and versatile living spaces, the home is filled with natural light and elegant details throughout. The chef-inspired kitchen serves as the heart of the home, featuring marble countertops, a farmhouse sink with views of the backyard, premium appliances, a gas cooktop, double ovens, and abundant workspace. An adjacent wet bar with a wine refrigerator makes entertaining effortless. A private office with French doors provides an ideal space for working or studying, while a second living area on the main level and an expansive game room upstairs offer flexible options for relaxing, gathering, or hobbies. Each of the four generously sized bedrooms is located on the main level and includes a private ensuite bath and walk-in closet, creating comfort and convenience for everyone. Stylish wallpaper, designer tile, custom woodwork, and decorative lighting add character and sophistication throughout the home. The backyard opens to a scenic greenbelt, creating a peaceful setting to enjoy the outdoors. Located in the growing Heath area, this remarkable property combines luxury, functionality, and an exceptional location with convenient access to shopping, dining, recreation, and major commuting routes. Don't miss the opportunity to make this stunning residence your next home. 3D tour and video available online.

105 Stafford Dr, Heath

$1,100,000
5 Beds 4 Baths 21302845 MLS
Welcome to this extraordinary custom estate in the highly sought-after High Point Ranch, where luxury, comfort, and functionality come together on nearly 2.5 private acres. Completely remodeled down to the studs, this spectacular 5-bedroom home shows like a model and is filled with today's most desirable finishes. The stunning living room features soaring vaulted ceilings, abundant natural light, and an inviting atmosphere perfect for everyday living and entertaining. The spacious primary suite is conveniently located downstairs, while four additional bedrooms and two full baths upstairs provide plenty of room for a growing family. A dedicated game and media room with a wet bar offers the ultimate space for entertaining. The oversized utility room features extensive cabinetry and granite countertops, while the large mudroom adds everyday convenience. Step outside to your own backyard oasis with a sparkling pool, custom wood pergola, outdoor BBQ area, and beautifully maintained grounds. The impressive 30x50 insulated shop includes two 12-foot bay doors, and plumbing stubbed for a future kitchen and bath, making it ideal for a guest house, workshop, or home business. The oversized garage features 8-foot doors to accommodate large trucks and SUVs, and a tornado shelter provides added peace of mind. This remarkable property offers the perfect blend of luxury, privacy, and versatility. Schedule your private showing today and make this exceptional estate your forever home!

409 Hidden Pass, Royse City

$1,300,000
3 Beds 3 Baths 21311586 MLS
Exceptional 15-acre AG-exempt equestrian estate in sought-after Rockwall County, offering the perfect blend of luxury, country living, and convenience. Beautifully updated home is designed for both comfortable everyday living and entertaining. The thoughtfully designed floor plan features a spacious primary suite down, while the upper level offers private guest accommodations along with a generous game and entertainment area perfect for family and friends. Outside, the property is equally impressive. A productive vegetable garden and chicken coop provide the opportunity to enjoy a true farm-to-table lifestyle, while the beautifully maintained acreage offers plenty of room to relax and enjoy the peaceful Texas countryside. Equestrians will appreciate the custom 40' x 60' six-stall horse barn, thoughtfully designed with quality stalls and amenities to meet the needs of the discerning horse owner. A separate apartment within the barn provides ideal accommodations for a ranch hand, guests, or additional flexibility. Whether you're looking for a full-time residence, an equestrian property, or a weekend retreat for recreation.

2141 Poetry Rd, Royse City

$1,100,000
4 Beds 4 Baths 21308304 MLS
Welcome to a beautifully crafted custom home that seamlessly blends timeless architecture with modern luxury. From its striking stone-and-brick elevation to the meticulously landscaped grounds, this exceptional residence offers outstanding curb appeal and an inviting first impression. Hand-scraped oak hardwood floors, soaring coffered ceilings, and abundant natural light create an elegant yet comfortable atmosphere. The spacious living room is anchored by a dramatic floor-to-ceiling stone fireplace with custom built-ins, and flows effortlessly into the covered outdoor living area, creating the ideal setting for both everyday living and entertaining. The marvelous chef's kitchen features an oversized island adorned with stunning Taj Mahal quartzite, premium stainless-steel appliances, double ovens, extensive custom cabinetry, dedicated wine storage, and a generous walk-in pantry. The flexible floor plan offers three spacious bedrooms plus an oversized bonus room that can easily function as a fourth bedroom, media room, game room, or fitness studio. A dedicated executive office with custom built-ins, coffered ceiling, and pocket doors provides the perfect work-from-home space, while four full bathrooms ensure comfort and convenience for family and guests alike. The private primary suite serves as a luxurious retreat, featuring a spa-inspired bath with floor-to-ceiling designer tile, premium fixtures, dual vanities, and an expansive custom walk-in closet. Step outside to the oversized covered patio overlooking the sublimely manicured backyard, offering endless possibilities for entertaining, outdoor recreation, or the addition of a future pool. An expansive three-car garage provides abundant storage and functionality. Conveniently located near top-rated schools, Buffalo Creek Golf Club, shopping, dining, and major commuter routes, this remarkable home presents an exceptional opportunity to enjoy refined living in an outstanding location.

130 Sawgrass Dr, Heath

$1,100,000
21312695 MLS
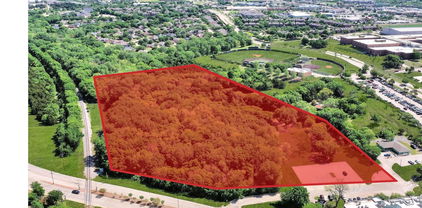
Prime commercial opportunity in the heart of a rapidly expanding area! This 7+ acre tract offers outstanding visibility and a highly desirable location near Rockwall High School and Interstate 30, placing your future development in the path of continued growth and strong demand. Surrounded by increasing residential density and steady traffic flow, this property is perfectly suited for a wide range of uses including retail, office, restaurant, medical, or mixed-use development. Opportunities like this are becoming increasingly rare in such a sought-after corridor. For those looking to expand even further, an additional 10± acre tract adjacent to the property is also available for purchase, offering incredible potential for a larger-scale project. Don’t miss your chance to secure a premier development site in one of Rockwall’s most dynamic and fast-growing areas!

Tbd Ridge Rd, Rockwall

$1,600,000
4 Beds 4 Baths 21312332 MLS
Your slice of heaven sits on 9 acres of tranquil countryside in highly sought-after Rockwall ISD just minutes from city conveniences, offers luxury, privacy, and opportunity. Enjoy breathtaking rolling hills, open pasture, and a breathtaking fully stocked half-acre pond creating a storybook setting right in your backyard. A detached 3000 sqft additional structure with full HVAC, multiple rooms and baths opens the door to endless possibilities.... finish it out it as a guest house, barn, workshop, home based business space, or explore commercial potential. Built in 2020, the primary residence spans 3500sqft with 4 bd 4ba, separate dining room, and two flex spaces currently used as a study and media room. Designed for both everyday living and entertaining, the open concept floor plan showcases elegant coffered ceilings, abundant natural light, gorgeous hardwood flooring, and spacious living areas highlighted by vaulted ceilings and exposed beams that create a warm, inviting atmosphere. Gourmet kitchen is thoughtfully designed with abundant cabinetry, granite counters, walk in pantry, and ample prep space. Retreat to the spacious primary suite offering a peaceful escape with generous proportions and luxurious finishes. Secondary bathrooms continue the elevated feel with spa-inspired design throughout. Stairs in the garage lead to a large bonus room for bedroom, game room, or additional living space. Extensive decked attic storage offers exceptional functionality. An additional one-acre slab at the front of the property provides incredible opportunity for future building, parking, expansion, or potential resale opportunity.

1187 N Country Ln, Rockwall

$1,350,000
4 Beds 5 Baths 21307768 MLS
Discover elevated lakeview living in the prestigious Heath Golf & Yacht Club, where refined design, resort-style amenities, and breathtaking views of Lake Ray Hubbard come together to create an exceptional lifestyle. This custom-built residence offers 4,438 square feet of thoughtfully curated living space designed for both elegant entertaining and everyday comfort. The open-concept floor plan is anchored by a stunning chef's kitchen featuring a dramatic waterfall island, premium finishes, and seamless flow into expansive living and dining areas. Natural light fills the home, while large windows frame picturesque water views that can be enjoyed throughout the day. The main level features two luxurious primary suites, each with spa-inspired en-suite baths, offering flexibility and privacy. The primary retreat is a true sanctuary, complete with a soaking tub, oversized walk-in shower, and custom-designed closet. Upstairs, a spacious additional living area, private bedroom, full bath, and spectacular lake views provide the perfect setting for guests, extended stays, or a private retreat. Step outside to experience effortless indoor-outdoor living with a built-in outdoor kitchen and BBQ area, ideal for entertaining, relaxing, and enjoying unforgettable sunsets over the water. Residents enjoy access to an impressive collection of amenities, including a private marina on Lake Ray Hubbard, a championship golf course, a clubhouse with dining, a resort-style pool, tennis courts, pickleball courts, and scenic walking trails. Conveniently located near Interstate 30 and Highway 80, the home offers easy access to downtown Dallas, The Harbor Rockwall, shopping, dining, and recreation while maintaining the tranquility of lakeside living. Combining luxury, versatility, and a vibrant community lifestyle, this lakeview residence presents a rare opportunity to enjoy one of Heath's most desirable settings. Schedule your private tour today.

2027 Noe Blvd, Heath

$1,800,000
4 Beds 4 Baths 21306199 MLS
For the buyer seeking more than square footage, this globally curated luxury estate blends hand-carved Egyptian woodwork, imported Turkish marble, international craftsmanship, and cutting-edge smart home technology. Completed built in 2026, this residence offers a rare combination of privacy, scale, security, and custom design seldom found in today's luxury market. A grand 16-foot entry opens to a breathtaking 26-foot foyer and expansive living spaces featuring 22-foot ceilings, hardwood flooring, six imported chandeliers, crystal sconces, and exceptional architectural detail throughout. Imported Egyptian woodwork and Turkish marble create a level of craftsmanship rarely seen in modern luxury homes. Designed for entertaining and everyday living, the chef-inspired kitchen features Turkish marble surfaces, a copper sink, pot filler, double ovens, and a ss dishwasher and Sub-Zero refrigerator to be installed. The primary retreat features a floor-to-ceiling Turkish marble fireplace, custom wood detailing, spa-inspired bath, freestanding tub, rain shower, dual vanities, and oversized walk-in closet. The flexible floor plan includes 4 bedrooms plus a media room with sound insulation and surround sound that can function as a secondary primary suite. Outdoor amenities include a pool and spa, outdoor kitchen, fire feature, extensive underground drainage, newly planted trees, a large driveway, and 2 separate 2-car garages. Smart home features include whole-home surround sound, perimeter security cameras, motion-sensor lighting, facial recognition and fingerprint entry, smartphone-controlled access, energy-efficient windows, three HVAC systems, tankless water heating, and a comprehensive security system. Minutes from Lake Ray Hubbard, dining, shopping, healthcare, and major commuter routes, this exceptional estate delivers luxury, technology, privacy, and lifestyle in one remarkable property. Responsibility of buyer and or agent to verify all info

1020 Kingsbridge Ln, Mclendon Chisholm

$1,500,000
6 Beds 5 Baths 21295156 MLS
Imagine waking up every morning on your own sprawling 10.5-acre estate, tucked away in the exclusive gated community of Los Establos. This is country living at its finest, where sweeping open space, mature trees, and a serene private lake create a world of peace, privacy, and endless possibilities. Step inside this light-filled country estate and you’ll find a thoughtfully designed home built for both grand entertaining and everyday comfort. The six spacious bedrooms and 4+ baths offer room for family, guests, or hobbies. A massive office-game room and four inviting fireplaces add warmth and character throughout. The gourmet kitchen is a showstopper, featuring sleek Corian countertops, a professional-grade built-in stainless steel refrigerator, dual ovens, and a generous island — the perfect hub for family meals while soaking in tranquil lake and countryside views. Upstairs, walls of windows and a wraparound deck deliver breathtaking panoramic vistas. Start your day watching deer graze at sunrise, unwind at sunset, and enjoy the ever-changing beauty of nature right outside your door. The acreage is where this property truly shines. Fish right from your private lake, host picnics under the trees, or let the dogs roam freely across the land. Approximately 2 of the 10.52 acres are already fenced, giving you instant options for animals, gardens, or play areas. A 1,120 sq. ft. unfinished workshop — fully plumbed for water and electricity- stands ready for your vision: convert it into a guest house, mother-in-law suite, artist studio, hobby shop, car enthusiast garage, or home business space. Whether you dream of horses, a hobby farm, expansive gardens, or simply room to breathe, the possibilities here are limited only by your imagination. This is more than a home — it’s a true private retreat where luxury meets wide-open freedom. A place to raise a family, pursue passions, reconnect with nature, and create a lifestyle most people only dream about.

134 Longhorn Trl, Royse City

$2,195,000
5 Beds 6 Baths 21291062 MLS
In the Hills of Buffalo Creek, this nearly two-acre estate offers a lifestyle that is increasingly rare: the ability to enjoy vast, private grounds while remaining within 30 minutes of the Dallas metroplex. With 6,558 total sqft of living area between the main house and the detached casita, it is a home designed for those who value updated, grand spaces for entertaining but want every room to feel cozy, intentional, and warm. Expansive windows fill the home with natural light, highlighting white oak hardwoods and Austin stone throughout. The main residence features multiple living areas, a first-floor guest suite, media room, temperature-controlled wine room, built-in bar, and a chef’s kitchen that serves as the heart of the home. Upstairs, three additional bedrooms are complemented by a private living area with balcony access. The primary suite serves as a private wellness retreat with a fireplace, spa-inspired bath, coffee bar, and dedicated exercise room. The detached 652 sqft casita includes its own kitchen and full bath, making it ideal as a guest house, pool house, or executive home office. Backing to a permanent tree-lined greenbelt, the grounds feature native landscaping, a heated saltwater pool and spa, fireplace pavilion, and five-car garage capacity, including a climate-controlled two-car space. Located minutes from Lake Ray Hubbard and within Rockwall ISD’s highly regarded schools.

1729 Bison Meadow Ln, Heath

$1,800,000
5 Beds 5 Baths 21300716 MLS
Introducing the Hangout House! Nestled on a nearly one-acre greenbelt lot in Heath's prestigious Stoneleigh community, this exceptional custom estate offers a rare blend of luxury, privacy, and resort-style living. The residence encompasses more than 5,035 square feet, including a fully equipped 1,127-square-foot private guest residence with its own kitchen, family room, bedroom, and full bath—ideal for multigenerational living, extended family, or long-term guests. Designed primarily for single-story living, the home features rich hand-scraped solid oak floors, soaring ceilings, and walls of windows that fill the interior with natural light. The open-concept floorplan is anchored by a light-filled living room that flows seamlessly into the chef's kitchen with custom cabinetry, professional-grade appliances, oversized islands, and generous gathering spaces. A private office, spacious secondary bedrooms, and game room provide flexibility for every stage of life. Step outside to a backyard that rivals a private resort. The outdoor oasis features a spectacular custom pool with dramatic rock waterfalls, fire features, tanning ledges, spa, outdoor fireplace, sauna, putting green, in-ground trampoline, and expansive artificial turf. The custom entertainment pavilion creates the ultimate destination for game days, celebrations, and year-round entertaining. Located in one of Heath's most desirable neighborhoods and served by award-winning Rockwall ISD, this remarkable property is just minutes from Lake Ray Hubbard and offers a lifestyle centered around recreation, relaxation, and unforgettable gatherings.

114 Yorkshire Dr, Heath

$2,350,000
5 Beds 6 Baths 21290785 MLS
Imagine waking each morning in one of Heath's most exclusive luxury communities, where winding trails, private lakes, rolling landscapes, and estate-sized homesites create a peaceful retreat from the pace of everyday life. Nestled within the prestigious Ridge Lakes of Heath, this extraordinary custom built residence offers the rare combination of refined architecture, superior construction, and resort-style living. Spanning 5,407 square feet, this stunning estate features 5 spacious bedrooms, 6 luxurious baths, a private sauna, and a 4-car garage, all thoughtfully designed for both grand entertaining and everyday comfort. Set on a Beautiful homesite, the property offers the privacy and space that luxury buyers desire while remaining just minutes from Lake Ray Hubbard, premier dining, shopping, and highly acclaimed Rockwall Heath ISD schools. The heart of the home is a breathtaking living room where timeless elegance meets modern sophistication. Rich natural white oak flooring grounds the space with warmth and character, while imported Vista Maya stone from Tulum, Mexico, creates a stunning architectural backdrop that feels both refined and organic. A dramatic 72-inch fireplace serves as the focal point of the room, blending contemporary design with the inviting ambiance of a traditional gathering space. Step outside to expansive outdoor living spaces complete with a built-in grill and a pool-ready backyard designed to become your own private resort. Whether hosting family and friends beneath the stars or enjoying a quiet evening overlooking your estate property, this home was built to elevate every moment. More than a home, this is a lifestyle defined by luxury, privacy, craftsmanship, and the unmatched beauty of Ridge Lakes of Heath one of North Texas' most coveted custom-home communities.

319 Longview Pl, Heath

$1,750,000
5 Beds 5 Baths 21297119 MLS
7-Acre Horse property in Bluebonnet Ridge Estates ready for MOVE IN. NEW Paint, Flooring and more in this 5-bedroom, 5-bath custom home with 3-car garage. Ideally situated just 45 minutes from Downtown Dallas, nestled within the coveted gated community of Bluebonnet Ridge Estates. Bluebonnet Ridge Estates offers community trails for horseback riding and personal ATV use. This home features an expansive layout that includes two living areas, two dining areas, large game room, and a cabana bath with access to the pool. Enjoy seamless indoor-outdoor living with multiple patios and a gorgeous outdoor space, featuring a built-in bar overlooking pool with new tile and plaster. The gourmet kitchen boasts granite counters, a built-in refrigerator, double ovens, and a separate sink and cooktop on the island. Primary bedroom offers direct patio access, an en-suite bathroom with a jetted tub, separate shower, double vanities, and a spacious closet suite. Second bedroom downstairs currently serve as an office with a private side entrance, while three additional bedrooms and two full bathrooms await upstairs, including a convenient Jack and Jill bath. Step outside to your private oasis, complete with re-plastered diving pool, covered grilling area, and plenty of outdoor living spaces. PROPERTY FEATURES include a 4-Stall Barn with tack room and large shop. Above the Barn is a 1-bedroom 1-bath guest quarters with full kitchen. Attached is a large BUS BARN to fit your RV or trailers. Grounds include a round pin, washing station, mare shed, fishing pond with gazebo, and two on site water wells. Other LIVESTOCK allowed. Perfect property for relaxation. This gated estate offers a rare combination of luxury, functionality, security along with riding trials for horses and ATV's. Additional Highlights: Over engineered foundation for added stability, constructed with durable 2x6 framing. Contact us today for a showing. *Some photos are Ai virtually staged.*

2251 English Rd, Rockwall

$1,424,900
4 Beds 6 Baths 21297827 MLS
This floorplan opens with a grand 20-foot ceiling entryway that leads past a private home office with French doors. Hardwood floors extend from the entryway into the home office and throughout the main living areas. It features a formal dining room, a morning area, and a spacious two-story family room with a wood mantel fireplace and sliding glass doors that provide full access to a covered backyard patio. The home also offers an open kitchen with a 6-burner gas range, a butler’s pantry, and a prep kitchen. The primary suite features a wall of windows and includes a luxurious bathroom with a freestanding tub, double sinks, a glass-enclosed shower, and two walk-in closets. Up the curved stairs, a game room overlooks the two-story family room below and connects to a media room. This level also includes two secondary bedrooms with two full bathrooms, plus an additional half bath. This home plan includes a mudroom off the three-car garage.

214 Chesterfield Ln, Heath

$2,500,000
4 Beds 5 Baths 21295620 MLS
Welcome to one of the most pristine estates in Heath Crossing. 600 Chatham Hill in Heath, TX is a 5,500+sf single-story is situated on a 2+ acre cul-de-sac lot that abuts a tree-lined creek, creating the perfect blend of space and privacy. The interior of this home offers four large bedrooms all with ensuite full bathrooms, a bunk room with four built-in bunkbeds, a dedicated office, spacious main living areas, an oversized laundry room, an oversized butler's pantry, full-sized wet bar with adjoining den, and an additional flex space that can be used either as an exercise room, guest room, or additional office space. Inside you will also find wide-plank white oak hardwoods in all non-wet areas, towering cathedral ceilings, tremendous natural light, multiple interior brick accent walls, solid core doors, and so much more. The kitchen includes gorgeous quartzite countertops and matching backsplash, adjoining butler's pantry, built-in SS refrigerator and freezer, two sinks, an eat-in island, and a commercial grade gas WOLF range with double ovens. In addition to the inside features, 600 Chatham Hill also has an oversized 4-car garage, covered outdoor living and kitchen areas, a pool and spa with diving board and recently added slide, a, in-ground trampoline, and a recently remodeled back fire pit area with built in porch swings. This may be one of the most thoughtfully and tastefully designed homes you have ever seen. Please contact the listing agent for more information or to setup a showing.

600 Chatham Hill, Heath

$1,045,900
5 Beds 6 Baths 21294629 MLS
Step off the front porch into the grand entryway boasting a curved staircase and a 19-foot ceiling. The formal dining room is at the entrance of the home. Adjacent to the dining room is the home office which includes double doors for additional privacy. A secluded guest suite down the hallway with a full bathroom allows for guests to have their own space. The two-story family room boasts sliding glass doors and a warming cast stone fireplace. Hardwood floors throughout main living area. The backyard extended covered patio is just off the morning area. The kitchen features an island with built-in seating, double wall oven, a 5-burner gas cooktop, ample counter space, and an oversized walk-in pantry with plenty of storage. The primary bedroom offers ample natural light from its wall of windows. Double doors lead into the bathroom which features a freestanding tub, glass enclosed shower, dual vanities, two walk-in closets, and dual access to the utility room for conveniency. Up the stairs you are greeted by a media room and an overlooking view of the first floor. The large game room provides space for entertainment along with the adjoining loft area. Two secondary bedrooms with full bathrooms and walk-in closets complete the second level. A three-car split garage completes the home.

1032 Canyon Dr, Rockwall

$1,899,500
4 Beds 5 Baths 21235443 MLS
Prof'Pics Coming Soon! ONE STORY-6 CAR GARAGE PLUS WK-SHOP. Please, for your sake, pay close attention to the specs & details of this one. In the Fairways of Heath Crossing is this CUSTOM BUILT ONE STORY boasting SIX CAR GARAGE & WORKSHOP. I know, how can this be? IT'S AWESOME! Nearly 4300 SF 1 Story, 4 SPACIOUS BDRM's, 4.5 Baths (all Bdrms have private baths), Two sep Living's, an INSANE Kitchen with double (side by side) islands & a prep kitchen-pantry you'll adore. This single story home has a 12' Plateline (very unusual for single story) which means the ceilings thru out are 12' which makes this home feel and live much differently than most other single storys. Builder thoughtfully designed most rooms with different ceiling treatments so most every room has something special to offer. Builder chose Level #1 White Oak (wideplank) nail down hardwoods thru-out the home except in wet area's that will have marble or natural stone flooring. Other important features are Foam Insulation, 2X6 Exterior Wall, Pella Windows & Sliders thru out, use of wood beam ceiling treatments, Double Dishwashers, Extensive custom White Oak Kitchen Cabinets, tons of indirect lighting on floating shelves & cabinets. The Primary Closet is HUGE and the utility room has a doggie shower too not to mention an extensive outdoor grilling area complete with Blt in Grill, sink etc. The Garage Space is nearly 1500 SF (WOW) & the covered outdoor living & dining is over 750 SF.. if you are looking for a one story in the Rockwall Heath area, and looking for very very high end custom, this one is a must see...for detials on scheduled finish out specs & selections please contact agent. Usually open Daily for you to walk thru.

231 St Andrews Dr, Heath

$4,995,000
21291926 MLS
Prime corner location with strong visibility and steady traffic at Hwy 276 and S John King Blvd, ideal for commercial development needs. Entitled 1.2 acre car wash pad with active permit enabling immediate development or income while remaining land supports varied uses. Located in Rockwall’s active retail corridor near high-demand anchors like H-E-B, ensuring steady consumer draw and traffic activity. Surrounded by affluent, fast-growing residential areas offering strong household incomes and dependable long-term commercial demand. Dual-frontage, flat site allowing flexible multi-pad layouts ideal for QSR, medical, service, or retail operators seeking visibility. Near Rockwall Technology Park and key employment hubs, capturing reliable daytime traffic and supporting essential commercial uses.

1720 S John King Blvd, Rockwall

$1,100,000
8 Beds 8 Baths 21274734 MLS Fate - Yrc BLDG.
Investor Opportunity in Downtown Fate! Fully leased 4-plex featuring four spacious 2-bedroom, 2-bath units, each approximately 1,025 sqft. Built in 2024 with modern finishes, quartz countertops, Euro-style cabinetry, tiled backsplashes, electric appliances, open floor plans, ensuite bedrooms, walk-in showers with tiled surrounds, Low-E windows, spray foam insulation, fire-rated walls between units, and energy-efficient appliances. Located in one of the fastest-growing areas of Fate, this property sits near major local growth and future commercial development, including the planned Fate Yards project at Memorial Parkway and I-30. Fate Yards is expected to bring a large-scale entertainment, dining, retail, office, hospitality, gym, movie theater, greenspace, and restaurant destination to the area, further supporting long-term rental demand and neighborhood convenience. With stabilized income, full occupancy, and proximity to I-30, George Bush Turnpike access, Lake Ray Hubbard, shopping, dining, and future commercial amenities, this is an excellent turnkey investment opportunity in the path of growth. Buyer and buyer’s agent to verify all development plans, timelines, tenants, approvals, and future area improvements.

577 Richlands Way, Fate

$2,825,000
6 Beds 8 Baths 21284223 MLS
Positioned on an extraordinary waterfront homesite in Heath, 517 Pine Island Circle offers a rare opportunity to own a private estate where luxury, recreation, and everyday living come together in an unforgettable setting. Spanning approximately 1.5 acres, the property is surrounded by mature trees and showcases sweeping views of a private stocked lake, creating exceptional privacy while enjoying the convenience of a desirable lakeside community. With more than 7,100 square feet of combined living space, the estate includes a main residence, fully equipped guest house, and separate studio retreat. The home features rich wood flooring, multiple living and entertaining spaces, a dedicated office, game room, media room, and a luxurious primary suite with a spa-inspired bath, custom closet system, and secure walk-in safe room. The chef's kitchen features professional-grade appliances, custom cabinetry, generous storage, and multiple pantry spaces. Expansive windows frame water views and fill the home with natural light. Designed to embrace its setting, the property offers covered outdoor living areas overlooking the water. Two private fishing piers extend into the stocked lake, allowing you to enjoy fishing, wildlife, and waterfront living right outside your door. Beyond the living spaces, car collectors, boating enthusiasts, entrepreneurs, and hobbyists will appreciate the impressive workshop, detached studio or mancave with kitchenette and full bath, and extensive garage capacity rarely found in residential properties. The guest house also features a full kitchen, utility room, and additional garage spaces, creating a true estate compound. Located just minutes from Lake Ray Hubbard and within acclaimed Rockwall ISD, 517 Pine Island Circle represents a rare combination of waterfront beauty, privacy, versatility, and craftsmanship. Opportunities to acquire an estate of this caliber and uniqueness are few and far between.

517 Pine Island Cir, Heath

$2,775,000
5 Beds 4 Baths 21289750 MLS
ARE YOU LOOKING FOR YOUR DREAM RANCH PROPERTY! This is it welcome to your very own piece of Texas paradise! This private stunning estate sits on 15.770 acres. Beautiful Classic brick home renovated w every detail impeccable. Stunning investment with views of the grounds from entry & great rooms. This beautifully designed 5-bedroom, 3.5-bathroom home sits on 15.770+-acres of beautiful views and fenced land ready for all your animals— offering the perfect balance of luxury, comfort, and country living. Inside, you’ll love the open-concept floor plan, ideal for entertaining or everyday life. Large Chef’s kitchen with plenty of counter space, stainless steel appliances. Well-appointed primary suite w views, spa bath & custom closets, his and her sink. Large flex room, laundry & pool table room with bar, the family room with beautiful chimney complete the main level. Second level offers a large game room w views, wet bar, full bath, & separate rooms suites that’s perfect for entertaining or guest area, lost of space to accommodate your perfect home office. Stroll the spectacular grounds & enjoy the covered patio w outdoor grill and large private pond. The land offers flexibility for high end new builds, with no HOA, that could be developed to fit your vision as a home builder or individual homeowner to build your dream homes. Several new housing developments are nearby, making this location ideal for investment or future growth. Perfect location to be in! Pond on the property. The property features a 40x82 warehouse for all your BUSINESS NEEDS, climate-controlled with 220 electric, water, and sewer, plus a barn! There's also an RV carport for added convenience. Short distance to Lake Ray Hubbard. Schedule your showing today! This property has many possibilities and is waiting for you.

961 Fm 1139, Mclendon Chisholm

$3,473,000
21269058 MLS
Located on the right side of Klutts Drive when traveling south from Highway 205, this 53.446-acre property offers expansive open pastureland with scattered trees, two ponds, and excellent agricultural and recreational potential. The property is currently AG exempt and features Hackberry Creek running through the front portion of the acreage near the road frontage. A unique highlight of this property is its private 1,800-foot grass runway, ideal for aviation enthusiasts. The runway is registered with the Federal Aviation Administration under FAA Identifier 20XS – Klutts Field. With wide-open spaces, water features, and private airstrip access, this property presents a rare opportunity for ranching, recreation, or a private aviation retreat. Bring all offers!

Klutts Dr, Mclendon Chisholm

Listings provided by North Texas Real Estate Information Systems (NTREIS). Listing data has been deemed reliable but is not guaranteed to be accurate by the MLS.

Last updated: