Refine Search
Sort by
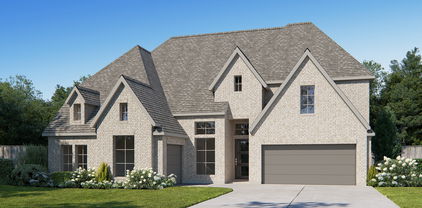
$849,000
5 Beds 4 Baths 21307126 MLS
Welcome to this exceptional 5-bedroom, 4-bathroom home in the highly sought-after Buffalo Creek golf course community in Heath, Texas. Designed with both comfort and functionality in mind, this spacious floor plan offers three bedrooms and three full bathrooms on the main level, making it ideal for multi-generational living or accommodating guests. The heart of the home features an open-concept kitchen and family room, creating the perfect space for everyday living and entertaining. Upstairs, you'll find two additional bedrooms connected by a Jack-and-Jill bathroom, along with a large game room and dedicated media room for endless family fun. The oversized three-car garage provides ample space for vehicles, a workshop, hobby area, or additional storage. Outside, you'll be captivated by the picturesque curb appeal and stunning backyard oasis. Enjoy year-round outdoor living with an extended covered patio overlooking the sparkling pool complete with diving board, waterfall feature, and relaxing hot tub. Recent updates include a brand-new composition roof installed in June 2026, providing added peace of mind for the next owner. Residents of Buffalo Creek enjoy access to outstanding community amenities, including two swimming pools, a clubhouse, tennis courts, pickleball courts, a park with playground, and an 18-hole golf course (not included in fees). Combining luxury, recreation, and an unbeatable location, this home offers the lifestyle you've been dreaming of.

700 Starlight Pass, Heath

$850,000
6 Beds 4 Baths 62174311 MLS
TWO HOMES!!! Rare opportunity to own a versatile property with NO HOA featuring two separate homes on one lot in growing Royse City. The main residence, built in 1976, offers 2,314 square feet with 4 bedrooms and 2 bathrooms. Recent updates include a new HVAC system (2025), remodeled primary bathroom (2025), new appliances (2025), and a hot water heater replaced in 2024. The second home, built in 1995, provides an additional 1,920 square feet with 2 bedrooms and 1.5 bathrooms, making it ideal for multi-generational living, guest accommodations, or potential rental income. The hot water heater was replaced in 2024, and both homes received new roofs in 2019. Additional features include utility and storage sheds, with window units serving the shed spaces. With over 4,200 square feet of combined living space, this unique property offers flexibility, functionality, and exceptional value in a convenient Royse City location.

219 Barton St, Royse City

$839,000
3 Beds 4 Baths 21279953 MLS
Sophisticated Living in the Heart of Heath! Discover the perfect blend of elegance and comfort in this exquisite 3-bedroom, 3.1-bathroom residence nestled on a desirable corner lot. The front covered porch extends the entire length of the home which is perfect for watching the sunsets. Step inside to an inviting atmosphere complete with an abundance of character. You'll be impressed by the expansive living areas, featuring stunning hardwood floors that gracefully flow through the majority of the home. The refined interior is punctuated by plantation shutters throughout the home to provide both style and functionality. Each bathroom has been meticulously updated to reflect contemporary design trends while maintaining timeless appeal. The heart of the home is an impressive living area and kitchen where gatherings easily flow from one room to the next. Beamed ceilings, built-ins, custom period cabinets, a butcher block countertop, wine cooler, double oven, and additional storage solutions are thoughtfully integrated in the home. The primary suite is a tranquil retreat featuring a luxurious ensuite bathroom with separate vanities, walk-in shower and garden tub. An office is located on the first level and has an abundance of shelves and storage. Outside, enjoy living on a landscaped acre with mature trees that offer endless possibilities for outdoor enjoyment. Perfect for hosting or unwinding, the large back patio with pavers and a fire pit in the yard provide a private oasis for dining, relaxing, or entertaining. Other features include two tankless water heaters, vaulted ceilings, granite countertops, and gorgeous views of Lake Ray Hubbard.

619 Sorita Cir, Heath

$824,900
4 Beds 5 Baths 21304078 MLS
Welcoming entry features a 14-foot ceiling and hardwood floors that flow into the home office, game room, dining room, and throughout the main living areas. The home office with French doors is set at the entry. The extended entry flows past the game room with French doors and three large windows. The formal dining room is just off the extended entry. The grand family room features a 16-foot ceiling, a wood mantel fireplace, and a wall of windows. The kitchen hosts a 5-burner gas cooktop, a double wall oven, a large walk-in pantry, a butler's pantry, generous counter space, and an inviting island with built-in seating space. The morning area is just off the kitchen. A secluded primary suite highlights a bedroom with a wall of windows. The primary bathroom features a French door entry, dual vanities, a freestanding tub, a separate glass-enclosed shower, a linen closet, and two walk-in closets. Three guest suites with private full baths and walk-in closets add to this spacious design. Covered backyard patio. Utility room just off the mud room. Three-car split garage.

1950 Vantage Dr, Rockwall

$814,900
5 Beds 3 Baths 21291410 MLS
OFFERING $10,000 IN SELLER CONCESSIONS WITH ACCEPTABLE OFFER. BEST VIEW and BEST VALUE in one of Rockwall's premier neighborhoods! Cul-de-sac. Lake. One story - all the great things. LAKE VIEWS in this exceptional single story estate situated on a full acre in Rockwall. Wake up every day overlooking a tranquil lake in this beautiful 5-bedroom, 3-bath home. At the end of a cul-de-sac awaits your home with lake views from almost every room. This one story home has 4 wings for privacy. One holds the spacious primary suite with an oversized walk-in closet. Two others have two generous bedrooms each and full baths. The office with French doors is in the front of the house. At the center of the home is the generous sized living area with cathedral ceilings which sits next to a chef’s kitchen complete with oversized island and plenty of prep space. Gleaming hardwoods reflect the light from the floor-to-ceiling windows across the back of the home provides a view to immediately calm all your senses. An impressive outdoor covered patio is great for relaxing and watching the sunset. Just inside from the oversized 3 car garage is a built-in drop zone next to the laundry room large enough for a second refrigerator. New carpeting. This property delivers the best of both worlds: true privacy and seclusion on acreage, yet still conveniently close to shopping (even 2 different HEBs), dining, top-rated schools, and all the amenities of Rockwall and the Dallas area.

2255 Lake Estates Dr, Rockwall

$825,000
4 Beds 3 Baths 21295845 MLS
Welcome to an extraordinary retreat at 931 Meadow Drive in Rockwall, Texas, where modern luxury meets the tranquility of over 4.18 pristine acres. This beautifully reimagined estate has been completely remodeled with exceptional attention to detail, offering an elegant blend of sophistication, comfort, and functionality. At the heart of the home, the stunning open-concept design seamlessly connects the gourmet kitchen to the spacious living area, creating an ideal setting for both everyday living and effortless entertaining. Thoughtfully updated finishes, designer touches, and abundant natural light enhance every space throughout the residence. Featuring 4 generously sized bedrooms and 3 beautifully appointed bathrooms, this home provides the perfect balance of privacy and luxury. The expansive primary suite serves as a serene retreat, while the additional bedrooms offer flexibility for family, guests, or a home office. This sprawling 4.18-acre property is situated on a quiet cul-de-sac which presents endless opportunities to enjoy the beauty of nature, create your dream outdoor oasis, or simply appreciate the peace and privacy that this rare acreage offers. Whether hosting gatherings, enjoying quiet evenings under the Texas sky, or embracing a more relaxed lifestyle, this exceptional property delivers a truly unmatched living experience. Experience refined country living just minutes from the conveniences, dining, and entertainment of Rockwall. This is more than a home—it's a lifestyle. Fully renovated with roof replacement in June 2026.

931 Meadow Dr, Rockwall

$854,900
4 Beds 5 Baths 21295817 MLS
Step off the front porch into the grand entryway boasting a curved staircase and a 19-foot ceiling. The formal dining room is at the entrance of the home. Adjacent to the dining room is the home office which includes double doors for additional privacy. A secluded guest suite down the hallway with a full bathroom allows for guests to have their own space. The two-story family room boasts sliding glass doors and warming wood mantel fireplace. Hardwood floors throughout main living area. The backyard extended covered patio is just off the morning area. The kitchen features an island with built-in seating, double wall oven, a 5-burner gas cooktop, ample counter space, and an oversized walk-in pantry with plenty of storage. The primary bedroom offers ample natural light from its wall of windows. Double doors lead into the bathroom which features a freestanding tub, glass enclosed shower, dual vanities, two walk-in closets, and dual access to the utility room for conveniency. Up the stairs you are greeted by an overlooking view of the first floor. The large game room provides space for entertainment along with the adjoining loft area. Two secondary bedrooms with full bathrooms and walk-in closets complete the second level. A three-car split garage completes the home.

2215 Terraces Blvd, Rockwall

$885,000
5 Beds 5 Baths 21261184 MLS
Rare opportunity to shape a stately lake-view property into your dream home, already boasting exquisitely updated kitchen & master suite, awaiting your touches to bring it all together! Nestled in a quiet cul-de-sac, in a prestigious subdivision on almost a half-acre, this home features charming drive-up, stucco and tile roof, flagstone walk-up & more. Unforgettable split level design works along the topography of the lot, with the 2nd level featuring most of the house. Inside boasts a marvelous floorplan with huge living, great room-solarium and game room, with 3 fireplaces Living room with gas log brick fireplace. Beautiful kitchen with honed granite countertop, built-in refrigerator, custom cabinetry with glass doors, stainless appliances, gas stove & attached breakfast area. Great Room - solarium with Saltillo tile flooring, huge windows, old-timey gas-electric fireplace & more. Majestic game room with parquet flooring, vaulted wood ceiling & paneling, similar old-timey stove, wet bar, refrigerator, wine fridge & glass-doored cabinets. Huge master suite on 3rd floor, with exit to deck and enormous elevated patio providing lake views, exquisite master bath featuring split vanities, floating granite countertops, separate tub, travertine backsplash, large walk-in shower, walk-in closets & more. Dry sauna & wine storage on 1st level with exercise room. Pool area and outdoor waiting restoration. Dry sauna! Bring your design touches to this masterpiece-in-waiting!

4 Eastshore Rd, Heath

$862,900
5 Beds 6 Baths 21289452 MLS
Home office with a French door entry and hardwood floors is set at the two-story entry. Hardwood floors extend throughout the main living areas. Formal dining room just off the family room and kitchen. Generous two-story family room features 19-foot ceilings, a wood mantel fireplace, and a wall of windows. Island kitchen features built-in seating space, a two-story ceiling, a 5-burner gas cooktop, a double wall oven, and a large walk-in pantry. Morning area with large windows is just off the kitchen. Secluded primary suite offers a large bedroom with a wall of windows. French doors open to the primary bathroom with dual vanities, a freestanding tub, a separate glass-enclosed shower, and two walk-in closets with private access to the utility room. Guest suite with a full bathroom and a walk-in closet on the first floor. Second floor hosts a large game room, a theatre room with a French door entry, additional bedrooms with walk-in closets, a guest suite with a full bathroom, a Hollywood bathroom, and a half bathroom. Covered backyard patio. Mud room just off the two-car garage.

1820 Terraces Blvd, Rockwall

$800,000
21287967 MLS
Incredible opportunity, Seller has site plan, architectural plans and landscape plans fully approved by city and architectural review board. Perfect for developer, builder or end user to plug & play with existing plans, or start from scratch! Fully approved for office, retail, warehouse, light industrial, flex, neighborhood services. Located in lucrative I-30 overlay District in FAST growing Royse City, popular East Dallas submarket. Incredible opportunity, Seller has site plan, architectural plans and landscape plans fully approved by city and architectural review board. Perfect for developer, builder or end user to plug & play with existing plans, or start from scratch! Fully approved for office, retail, warehouse, light industrial, flex, neighborhood services. Located in lucrative I-30 overlay District in FAST growing Royse City, popular East Dallas submarket. Commercial Zoned, C1 or C2, Approved for Office, Flex, Neighborhood Services, Retail, Warehouse, etc.. Shovel ready, greenfield, just 525 feet from I-30 Frontage at S. Bell in Royse City, a FAST growing East Dallas submarket. Architectural, landscape plans approved. Civil in review. Survey. Development plat and 3D renderings available that have been FULLY APPROVED by the City. ARB has approved architectural plans, landscape plans, and Civil plans are currently in review for approvals. Seller has Geotech soil report, topography survey, land survey, and fully approved permit for office, warehouse use. This site is ready for a builder, developer, or end user to PLUG & PLAY. Seller can provide 3D Renderings, architectural plans, city approvals, so that you can simply plug and play! Perfect for builder, developer, investor, end user. BRING US AN OFFER! Great visibility from I-30 Frontage.

000 S Bell St, Royse City

$899,000
4 Beds 5 Baths 21285173 MLS
Stunning 4 bedroom, 5 bath country estate on 1.5 acres in Rockwall! This beautifully designed home offers vaulted ceilings with dark wood beams, stone accents, a statement fireplace, and an open concept layout ideal for everyday living and entertaining. The spacious kitchen flows into the main living area, while a private downstairs office provides an excellent work from home setup. The primary suite is a private retreat with covered patio access, separate vanities, and a relaxing soaking tub. Upstairs, enjoy a dedicated media room and game room for movie nights, game days, or flexible living space. Host year round under the covered outdoor living area with fireplace, overlooking an expansive backyard with room to add a pool, outdoor kitchen, workshop, or future guest house. All three HVAC systems were replaced in February 2025. Enjoy estate sized outdoor space, exceptional entertaining areas, and the flexibility to make this property your own.

3025 Bridgecreek Dr, Rockwall

$825,000
3 Beds 3 Baths 21267316 MLS
Experience country living in Rockwall, Texas without giving up the conveniences of the city. Situated on 1.5 private acres, this beautiful 4-bedroom, 2.5-bath home with a swimming pool, home office, barn, and extensive garage space offers privacy, breathtaking views, and room to live, work, entertain, and enjoy the outdoors. Inside, a private home office creates an ideal space for remote work, while the spacious primary suite features a generous walk-in closet and beautifully appointed bathroom. Three additional bedrooms offer plenty of flexibility for family, guests, a home gym, hobby room, or additional workspace. At the heart of the home, the chef’s kitchen features a built-in refrigerator, high-end finishes, generous prep and storage space, and an open layout designed for cooking, entertaining, and gathering. A large laundry room adds even more functionality to the floor plan. Outside is where this Rockwall acreage property truly stands apart. The upgraded swimming pool creates a private backyard oasis and includes a convenient outdoor pool bath, making entertaining and summer days by the pool even easier. The expansive 1.5-acre lot provides space to play, entertain, garden, or simply relax and take in the spectacular Texas sunsets. Car enthusiasts, hobbyists, and buyers needing additional storage or workspace will love the property’s unique amenities. A secondary barn with space for up to four cars (6 car garage space total) plus a huge loft creates incredible possibilities for a car collection, workshop, recreational vehicles, storage, hobbies, or future flex space. Experience country living in Rockwall, Texas without giving up the conveniences of the city. Situated on 1.5 private acres, this beautiful 4-bedroom, 2.5-bath home with a swimming pool, home office, barn, and extensive garage space offers privacy, breathtaking views, and room to live, work, entertain, and enjoy the outdoors.

2135 Lake Estates Dr, Rockwall

$819,800
5 Beds 4 Baths 21269009 MLS
Discover elevated living in this brand-new Grand Home in Monterra, one of the DFW area's most sought-after master-planned communities. Residents enjoy resort-style amenities including a swimming pool, splash pad, bike trails, a park, and pickleball courts — all within the highly acclaimed Rockwall ISD. Set on a premium corner homesite, this two-story residence offers five spacious bedrooms and six distinct living spaces designed for the way modern families live, gather, and entertain. The soaring vaulted family room with a sleek linear fireplace serves as the heart of the home, while a formal living or dining room, dedicated home office, gameroom, media room, and expansive bonus room provide space for every need and every mood. The chef-inspired kitchen features a grand island with waterfall-edge countertops, Omegastone slab surfaces, custom Shaker cabinetry, a deep full-bowl sink, stainless steel appliances, a walk-in pantry, and a built-in trash drawer for seamless functionality. Thoughtful custom finishes are found throughout, including 8-foot doors, elegant double front doors, a full oak staircase with wrought iron balusters, wood flooring, and pre-wiring for flat-screen TV. The private primary suite is a true retreat, complete with a freestanding soaking tub, glass-enclosed shower, separate dual vanities, and wood floors in the bedroom. Step outside to a covered back patio — the perfect setting for weekend BBQs and outdoor entertaining. Built with energy efficiency in mind, this home is Energy Star certified and features R-38 insulation and a tankless water heater for lasting comfort and savings. All of this, just minutes from the shores of Lake Ray Hubbard, with premier shopping and dining right at your doorstep. This is more than a home — it's the lifestyle you've been waiting for.

1328 Cartona Rd, Fate

$887,900
5 Beds 5 Baths 21269103 MLS
The open-concept design spans five spacious bedrooms and four distinct living areas, each crafted with quality and intention. A dramatic vaulted family room anchors the home, featuring a sleek linear fireplace and western slider doors that flow seamlessly between indoor and outdoor living. A formal living and dining room, a media room pre-wired for surround sound, and a generous game room round out the living spaces — there's room for everyone and everything. From the moment you step through the double front doors, the craftsmanship is undeniable. A full oak double staircase with modern iron spindles sets a striking tone, while extensive wood flooring, 8-foot interior doors, rocker switches, and an upstairs reading loft off one of the secondary bedrooms add warmth and character throughout. The chef's kitchen showcases slab countertops, custom Shaker cabinetry, stainless steel appliances, a 5-burner gas cooktop, a large island with pendant lighting, an oversized walk-in pantry, and a butler's pantry for effortless entertaining. Step outside to the covered back patio, the perfect backdrop for gatherings of any size. Retreat to the luxurious primary suite, where cathedral ceilings and a private sitting area set the tone for true relaxation. The spa-inspired bath features a freestanding garden tub, separate vanities with rectangular sinks, a large tiled shower, and a generous walk-in closet. A dedicated guest suite on the main floor offers privacy and comfort for visitors, while three additional bedrooms and a large, well-appointed laundry room are conveniently located upstairs. Built with energy efficiency at its core, this home is Energy Star certified with R-38 insulation and double-insulated vinyl windows — delivering lasting comfort and meaningful savings year-round. Nestled near the shores of Lake Ray Hubbard with easy access to premier shopping, dining, and top-rated schools, Somerset Park is Rockwall living at its finest.

3821 Selborne Dr, Rockwall

$811,900
4 Beds 5 Baths 21265547 MLS
Welcome to this home where the front porch opens into a grand main entryway featuring a 12-foot ceiling and wood floors. To the side, French doors open into a private home office. At the front of the home, the guest suite offers ample storage and a personal bathroom. The additional secondary bedrooms line the hallway, each featuring its own bathroom and walk-in closet. The hallway leads into the bright and inviting morning area. The adjacent kitchen boasts ample counter space, an island with built-in seating, a built-in double wall oven, 5-burner gas cooktop, and a spacious walk-in pantry for all your storage needs. From the morning area, French doors lead into the game room, which features a wall of windows. Connecting these spaces is the family room, which also boasts a wall of windows, a wood mantel fireplace, and provides access to the covered backyard patio. The primary bedroom, situated off the main living areas, is a serene retreat with three large windows that bathe the room in natural light. French doors open into the luxurious primary suite, complete with dual vanities, a garden tub, a glass-enclosed shower, and two large walk-in closets. Completing this thoughtfully designed home, the mudroom and utility room are conveniently located off the three-car garage.

1026 Canyon Dr, Rockwall

$829,900
4 Beds 4 Baths 21259818 MLS
Exceptional upgrades set this spectacular SINGLE STORY residence apart from new construction, including a whole-house GENERATOR, climate-controlled garage with mini-split HVAC in one of the 2 car garages, extensive custom built-ins, professionally designed landscaping, whole-house surge protection & thoughtful enhancements throughout. Meticulously maintained, the home offers a light-filled interior with soaring ceilings, 3 living areas, hardwood flooring, updated designer lighting, plantation shutters, and over $130,000 in improvements. The expansive kitchen is both functional and beautifully appointed, featuring double ovens, a gas cooktop, striking granite countertops, oversized island with seating, white cabinetry with illuminated display cabinets to the ceiling, drawer pull-outs, a butler's pantry with a slide-out bar cabinet, and a discreet appliance garage. The SPACIOUS PRIMARY SUITE is a true retreat with an elegant ensuite bath featuring herringbone tile flooring, dual vanities, soaking tub, separate shower with safety bar & a large walk-in closet. Designed for versatility, the layout includes an oversized game room with adjoining media space, currently used as a home office with custom built-ins. Outdoor living is equally impressive with an EXTENDED COVERED PATIO featuring a gas FIREPLACE + gas grill hookup, while the backyard showcases expertly curated landscaping, custom stone flowerbeds, ambient landscape lighting, and mature plantings that take years to achieve. The HALF ACRE lot offers room for a future pool, while Breezy Hill residents enjoy a community pool, exceptional amenities & the warm sense of community the neighborhood is known for. Other features include a 240V circuit for EV charging, workshop outlets, LED shop lighting, built-in cabinetry in both garages & a comprehensive exterior camera system. Residents also enjoy walking trails, parks, playgrounds, minutes from Lake Ray Hubbard & historic downtown Rockwall. Highly regarded Rockwall ISD.

506 Life Spring Dr, Rockwall

$893,900
4 Beds 5 Baths 21250345 MLS
The front porch opens into a two-story entryway. French doors open into a flex room right off the entry. Adjacent to the flex room and off the curved staircase is the home office that boasts tall ceilings and storage. As you enter the family room you are greeted by a fireplace, a two-story ceiling and wall of windows. The connecting dining area allows access to the backyard covered patio. The kitchen boasts ample counter space, an island with built-in seating, a butler's pantry, walk-in pantry, and access to the split one-car garage. The primary bedroom boasts ample natural light from the wall of windows. Double doors lead into the primary bathroom which boasts a garden tub, glass enclosed shower, dual vanities, two walk-in closets, and dual access to the utility room for added convenience. Upstairs on the second level is an oversized game room with a loft area. Secondary bedrooms and bathrooms along with additional storage space complete the upstairs. A private guest suite with full bathroom has access to the mud room off of the two-car garage.

914 Lookout Dr, Rockwall

$850,000
21248531 MLS
An opportunity to own a piece of Royse City History, commercial zoned nearly 1.3 acres in the Heritage District of Royse City right off of Main Street! The City has plans to extend Main Street just beyond this property and is Minutes from I-30. This is that largest lot off of Main Street... it is a wonderful opportunity for a Bed & Breakfast, Steak House, Doctors office, Attorneys office, etc. This incredible home features 5 (1 down, 4 up) enormous bedrooms, 3.5 gorgeous bathrooms, 3 Living Areas , all original wood floors throughout the original part of the home, stunning original woodwork up and downstairs, original transom windows, original stained glass, and pocket doors! NEW Gourmet Kitchen, Beautiful Dining area, over sized Laundry Room, newer waters heaters, New Plumbing and more. WALK to historic downtown to the craft brewery, boutiques, bakery, restaurants, and more! This home was built by WH Adams, a founding member of Royse City.

107 S Josephine St, Royse City

$884,900
5 Beds 6 Baths 21244523 MLS
Two-story entry framed by home office with a French door entry. Formal dining room just off the family room and kitchen. Generous two-story family room with 19-foot ceilings, a wood mantel fireplace and a wall of windows. Hardwood floors throughout the main living area. Island kitchen features built-in seating space, a 5-burner gas cooktop, a built-in double wall oven, a two-story ceiling and a large walk-in pantry. Morning area just off the kitchen with three large windows. Secluded primary suite offers a large bedroom with a wall of windows, French doors that open to the primary bathroom, dual vanities, freestanding tub, separate glass enclosed shower and two walk-in closets with private access to the utility room. Guest suite with full bathroom and a walk-in closet on first floor. Second floor hosts a large game room, theatre room with a French door entry, additional bedrooms with walk-in closets, a guest suite with full bathroom, a Hollywood bathroom and half bathroom. Covered backyard patio. Mud room just off the two-car garage.

1714 Grand Ave, Rockwall

$899,900
5 Beds 7 Baths 21243731 MLS
A grand two-story entry with soaring 19-foot ceilings and a wood mantel fireplace welcomes you into the family room, where extended ceilings and a sliding glass door open to the covered backyard patio. Just off the entry, a private guest suite features a full bath and walk-in closet. Hardwood floors throughout living areas. The dining room connects seamlessly to the kitchen through a butler’s pantry. The kitchen boasts a large center island with built-in seating, abundant counter space, double wall oven, 5-burner gas cooktop, and a spacious walk-in pantry. A private home office with French doors adds functionality and style. The primary suite is filled with natural light from a wall of windows, while its spa-inspired bath offers dual vanities, a freestanding tub, glass-enclosed shower, two walk-in closets, and convenient dual access to the utility room. Upstairs, one wing hosts a large game room and connecting media room, while the other side offers secondary bedrooms, each with a bathroom and closet. A four-car split garage completes this exceptional home.

1102 Lookout Dr, Rockwall

$845,990
21242880 MLS
Impressive 11.79 ACRES OFF of FM740! 325 Ft of Frontage. PRIME LOCATION WITH ENDLESS POSSIBILITIES! OUTSIDE CITY LIMITS! Per seller-Address is Forney, Front Pasture, Home & Buildings sit in Rockwall County -One of fastest growing cities in Texas. Zoned Rockwall ISD Schools! AG EXEMPTION is in place. Rare Opportunity to Build your own dream home, Live as built in current home or develop further. Farm, fish or just enjoy sunsets. Current home(s) situated 900 ft from the front road of Old FM740. Garages, Pool, Large Pond, Large 80 X 30 by 14Ft tall Metal Red Iron Building, attached 40X 20 FT Game-room are situated in the back 1000 Ft. The Multi-generational home(s) – 2 homes – separate entrances – combined sqft under one roof. Each with 1 or 2 bedrooms, full bath, kitchen dining and living areas combined square footage. 2-car attached garage and Another 2-detached car garage with covered patio at pool area is a walkway away! Other features: Gunite pool with decking & covered patio. Large RED IRON METAL Multi-Purpose Storage Building is 80FTX30FtX 14 Ft tall, 3 overhead doors, concrete floor & several skylights for natural lighting and an Attached Game room with Kitchenette & Full Shower Bath! The Metal building is perfect for auto storage, farm equipment or your choice. The Stocked Pond is to the back 980 feet of the property. Amenities include Aerobic system, sprinkler watering around the main home & pool area, 2022 Composition roof, electronic gated entry & fenced border line. Electrical & Plumbing to the residences, garages, pool, metal storage building & the attached Game-room. Centrally located to both Hwy 80 & Hwy 30; Dallas, Rockwall and Forney shopping & dining areas, Minutes to Heath Yacht club. Full survey was completed July 2024.

20762 S Fm 740, Forney

$896,152
5 Beds 6 Baths 21229662 MLS
Just completed Grand Home in Somerset Park on an east-facing homesite one block from the neighborhood pool and tree lined greenbelts near Lake Ray Hubbard. Perfect for outdoor enthusiasts and active families, this home is zoned to highly sought-after Rockwall ISD, including Rockwall-Heath High School. Designed with an open-concept layout, this spacious home offers 5 bedrooms and 4 living areas, including a groin vaulted family room with fireplace and wet bar, home office and dining areas, media room, and game room. Quality craftsmanship is evident throughout with extensive wood flooring, double front doors open to a full oak double staircase with modern iron spindles, double front doors, 8-foot interior doors, and rocker switches. An upstairs reading loft iw between 2 bedrooms. The stunning kitchen features Omegastone slab countertops, Shaker cabinetry, stainless steel appliances, a 5-burner gas cooktop, a large island with pendant lighting, a huge walk-in pantry, and floating shelves. The covered back patio provides the perfect setting for outdoor entertaining. The private primary suite offers cathedral ceilings, a sitting area, and a spa-inspired bath complete with a freestanding garden tub, separate vanities, frameless glass tiled shower with double heads, and his & her walk-in closets. There is a downstairs guest suite, while three additional bedrooms are located upstairs. Energy Star features include R38 insulation, and double-insulated vinyl windows for energy efficiency.

4121 Selborne Dr, Rockwall

$803,900
5 Beds 6 Baths 21232196 MLS
Two-story entry framed by home office with a French door entry. Formal dining room just off the family room and kitchen. Generous two-story family room with 19-foot ceilings, a wood mantel fireplace and a wall of windows. Hardwood floors throughout main living area. Island kitchen features built-in seating space, a 5-burner gas cooktop, a two-story ceiling and a large walk-in pantry. Morning area just off the kitchen with three large windows. Secluded primary suite offers a large bedroom with a wall of windows, French doors that open to the primary bathroom, dual vanities, a freestanding tub, separate glass enclosed shower and two walk-in closets with private access to the utility room. Guest suite with full bathroom and a walk-in closet on first floor. Second floor hosts a large game room, Media room with a French door entry, additional bedrooms with walk-in closets, a guest suite with full bathroom, a Hollywood bathroom and half bathroom. Covered backyard patio. Mud room just off the two-car garage.

1053 Lookout Dr, Rockwall

$849,900
4 Beds 5 Baths 21231698 MLS
Step off the front porch into the grand entryway boasting a curved staircase and a 19-foot ceiling. The formal dining room is at the entrance of the home. Adjacent to the dining room is the home office which includes double doors for additional privacy. A secluded guest suite down the hallway with a full bathroom allows for guests to have their own space. The two-story family room boasts sliding glass doors and warming wood mantel fireplace. Hardwood floors throughout main living area. The backyard extended covered patio is just off the morning area. The kitchen features an island with built-in seating, double wall oven, a 5-burner gas cooktop, ample counter space, and an oversized walk-in pantry with plenty of storage. The primary bedroom offers ample natural light from its wall of windows. Double doors lead into the bathroom which features a freestanding tub, glass enclosed shower, dual vanities, two walk-in closets, and dual access to the utility room for conveniency. Up the stairs you are greeted by an overlooking view of the first floor. The large game room provides space for entertainment along with the adjoining loft area. Two secondary bedrooms with full bathrooms and walk-in closets complete the second level. A three-car split garage completes the home.

1112 Sunrise Vis, Rockwall

$845,990
2 Beds 2 Baths 21212762 MLS
Impressive 11.79 ACRES OFF of FM740! 325 Ft of Frontage. Prime location with endless possibilities. Outside the city limits! Per seller-Address is Forney, Front Pasture, Home & Buildings sit in Rockwall County -One of fastest growing cities in Texas. Zoned Rockwall ISD Schools! AG EXEMPTION is in place. Rare Opportunity to Build your own dream home, Live as built in current home or develop further. Farm, fish or just enjoy sunsets. Current home(s) sit 900 ft from Old FM740. Garages, Pool, Large Pond, Large 80 X 30 by 14Ft tall Metal Red Iron Building, attached 40X 20 FT Game-room is in the back 1000 Ft. The Multi-generational home(s) – 2 homes – separate entrances – combined sqft under one roof. Each with 1 or 2 bedrooms, full bath, kitchen dining and living areas combined square footage. 2-car attached garage and Another 2-detached car garage with covered patio at pool area is a walkway away! Other features: Gunite pool with decking & covered patio. Large RED IRON METAL Multi-Purpose Storage Building is 80FTX30FtX 14 Ft tall, 3 overhead doors, concrete floor & several skylights for natural lighting and an Attached Game room with Kitchenette & Full Shower Bath! The Metal building is perfect for auto storage, farm equipment or your choice. The Stocked Pond is to the back 980 feet of the property. Amenities include Aerobic system, sprinkler watering around the main home & pool area, 2022 Composition roof, electronic gated entry & fenced border line. Electrical & Plumbing to the residences, garages, pool, metal storage building & the attached Game-room. Centrally located to both Hwy 80 & Hwy 30; Rockwall and Forney shopping & dining areas, Minutes to Heath Yacht club. Full survey was completed July 2024. Choice of Amy Parks or Linda Lyons Elementary Rockwall ISD. Centrally located to both Hwy 80 & Hwy 30; Rockwall and Forney shopping & dining areas, Minutes to Heath Yacht club. Full survey was completed July 2024.

20762 Fm 740, Forney

$899,900
3 Beds 2 Baths 21217181 MLS
Reduce $200K...7 Beautiful Acres in Rockwall tucked away in the Peace & Quiet! Here is your opportunity to grab that little slice of paradise and enjoy the good life! NO HOA!! You can have Chickens, Goats, Horses, Cattle etc etc!! Park you Boat or RV too. There is alot of value on this property is in the land AND originally I thought, at first glance, this home may be a TEAR DOWN...UNTIL I WALKED IN...DON'T be fooled by the exterior of this small modest ranch style home...sitting on the front 2 acres of this 7 acre property(Two Parcels...a 2 acre & 5 acre) The back 5 acres is the perfect spot to build your your dream if that is what you want but many would take this place & just run with it, add or improve whatever you desire....a Barn, Barndo, Pool, Pool House, Outdoor Liv & Entertainment...anything you want. Here are a few other options with this fantastic tract.... 1) With an easement to the back 5 acres you could sell off the home on the front parcel or 2) sell off the back 5 acres, Or 3) You could live in the home while building your dream on the back 5 acres and then keep it for guest, aging parents, children etc and have a mulit-generational family compond! Come take a look and tell us what your plan would be for this small peice of paradise!

2201 Connie Ln, Rockwall

$853,000
4 Beds 3 Baths 21208219 MLS
Set on 1.49 acres in the established community of Austin Corners, this beautifully maintained custom home offers an impressive combination of indoor and outdoor living. The expansive backyard is designed to be enjoyed, featuring a pool, generous open space, and plenty of room for gardening, relaxing, or entertaining. An oversized 3-car garage adds even more versatility for vehicles, storage, or weekend projects. Inside, abundant windows fill the home with natural light and highlight the thoughtful details found throughout. All four bedrooms and three bathrooms are located on the main level, along with multiple living and work spaces designed to adapt to a variety of needs. A formal living and dining area, dedicated office with built-ins, additional workspace ideal for crafting or studying, and an upstairs living-game room provide exceptional flexibility. At the heart of the home, the spacious kitchen offers extensive cabinetry, a large center island with additional storage, two pantries, and an open connection to the casual dining area and family room with fireplace. The primary suite provides a private retreat with a sitting area, tray ceiling, and direct access to the backyard and pool. Its ensuite bath features dual vanities, a soaking tub, and a beautifully remodeled oversized walk-in shower. Generously sized secondary bedrooms have a bright, airy feel and convenient access to well-appointed bathrooms, including one with direct access to the pool area. Recent updates such as a new front door and new garage doors enhance the home’s curb appeal, while abundant interior storage and walk-in attic space add everyday functionality. Solar panels with battery backup provide an additional energy-efficient feature and added peace of mind. With its spacious acreage, pool, flexible floor plan, extensive storage, and carefully maintained interiors, this Austin Corners home offers an exceptional setting for both everyday living and entertaining.

107 Harvest Ridge Cv, Mclendon Chisholm

Listings provided by North Texas Real Estate Information Systems (NTREIS). Listing data has been deemed reliable but is not guaranteed to be accurate by the MLS.

Last updated: