Refine Search
Sort by
$404,900
4 Beds 2 Baths 21299124 MLS
A very rare opportunity in Harlan Park, one of those quiet North Rockwall NON-HOA neighborhoods where homes rarely ever come available. 522 Shannon Dr offers a hard-to-find combination of location, lot, schools and convenience, just blocks from Lake Ray Hubbard and minutes from shopping, dining, downtown Rockwall, The Harbor, SH-66, SH-205, SH-78, and I-30. This one-story home features 4 bedrooms, 2 full baths and approximately 2,234 sq ft on a generous 10,846 sq ft lot. The setting is what makes this property stand out: Nebbie Williams Elementary is just beyond the backyard, with J.W. Williams Middle School only a short drive down the road, all within Rockwall ISD. Rockwall High completes the assigned school path. Buyers looking for an established neighborhood feel without giving up quick access to everyday conveniences will appreciate this location. Virtually staged for visual representation only. The subdivision has a tucked-away feel with mature surroundings, low-traffic neighborhood streets and quick access to the lake, restaurants, grocery, retail and major routes for commuting. Whether you are drawn to the school access, the North Rockwall location, the one-story layout or the larger lot, this home checks the boxes that are hard to duplicate in newer developments. Bring your vision and make the most of a property in one of Rockwall’s most desirable pockets. Buyer and buyer’s agent to verify schools, measurements, zoning and all listing information.

522 Shannon Dr, Rockwall

$407,990
3 Beds 2 Baths 21302428 MLS
Welcome to timeless style and everyday comfort in this beautifully designed one-story David Weekley home in the highly desirable Creekshaw community. Offering approximately 2,300 square feet of thoughtfully planned living space, this home features 3 spacious bedrooms, 2 full baths, an enclosed study, and a versatile retreat—perfect for a media room, play space, or second living area. Ideally situated across from a charming pocket park, this home provides a peaceful setting with easy access to outdoor enjoyment right outside your door. The open-concept kitchen is the heart of the home, showcasing a soft, elegant design collection. Light cabinetry pairs beautifully with a muted green island, while quartz countertops and a classic subway tile backsplash create a clean, timeless look. Warm brushed gold fixtures and coordinating pendant lighting add a touch of sophistication, complemented by a crisp white sink for a bright, inviting feel. The owner’s retreat offers a true escape, featuring a luxurious bath with a drop-in soaking tub, perfect for unwinding at the end of the day. Thoughtful finishes, including light tilework, warm tones, and elegant gold accents, create a spa-like atmosphere. Secondary baths continue the cohesive design with stylish contrasts, matte black fixtures, and clean, modern finishes. Throughout the home, durable RevWood laminate flooring enhances the main living areas, while soft carpet adds comfort to the bedrooms. Matte black hardware and a curated lighting package bring a cohesive, designer-inspired look to every space. A convenient backpack rack adds everyday functionality, keeping life organized and clutter-free. Step outside to the covered patio—ideal for relaxing evenings or entertaining guests. With its prime location across from a pocket park, flexible living spaces, and elevated design finishes, this Creekshaw home perfectly balances beauty, comfort, and convenience.

3274 Wind Knot Way, Royse City

$414,990
3 Beds 2 Baths 21302391 MLS
Step into elevated one-story living with this stunning David Weekley home in Creekshaw, showcasing over 2,200 square feet of beautifully curated space. This 3-bedroom, 2-bath home features an enclosed study and a versatile retreat, offering flexibility for work, relaxation, or entertainment. The heart of the home shines with a designer kitchen that blends crisp white cabinetry with a bold charcoal island, complemented by sleek quartz countertops, a striking herringbone backsplash, and modern gold-accent fixtures—creating a space that is both timeless and on-trend. The open-concept design flows effortlessly into the family and dining areas, all accented by warm RevWood flooring and contemporary lighting that adds depth and character throughout the home. Unwind in the luxurious Owner’s Retreat, where a spa-inspired super shower and elegant finishes create a serene escape. Secondary spaces carry cohesive, modern styling with rich tones, clean lines, and thoughtful details. Everyday convenience meets intentional design with features like a built-in backpack rack to keep life organized. Step outside to enjoy the extended covered porch—perfect for relaxing evenings or hosting guests. Built by David Weekley Homes, a trusted builder known for quality craftsmanship, innovative design, and exceptional customer experience, this home is backed by industry-leading warranties and a commitment to making your homebuying journey as rewarding as the home itself.

4007 Yellowstone Rd, Royse City

$449,990
4 Beds 4 Baths 21302217 MLS
Discover elevated living in The Alabaster Oak, a stunning two-story David Weekley home in Creekshaw, offering over 3,100 square feet of thoughtfully designed space for modern families. With 4 bedrooms, 3.5 bathrooms, a 3-car garage, and versatile gathering spaces throughout, this home combines everyday functionality with timeless style. A welcoming enclosed study near the entry provides the perfect space for working from home, while the open-concept family room, kitchen, and dining area create a seamless environment for entertaining and daily living. The chef-inspired kitchen features elegant white perimeter cabinetry, a warm light oak island, white quartz countertops, a classic white herringbone backsplash, a large farmhouse-style sink, and designer brushed gold fixtures and pendant lighting from The Parker Collection. The spacious Owner’s Retreat offers a private sanctuary with a spa-inspired bath showcasing warm wood-tone cabinetry, quartz countertops, brushed gold plumbing fixtures, and sophisticated decorative tile selections. A convenient family foyer between the garage and living spaces helps keep daily life organized while providing a stylish drop zone for busy households. Upstairs, you'll find a private guest suite, two additional secondary bedrooms, a full bath, and a versatile retreat space perfect for a game room, media room, or homework area. This flexible second-floor layout creates the ideal balance of privacy and connection for family members and guests alike. Throughout the home, durable light oak-look laminate flooring, soft neutral carpeting, matte black hardware accents, and warm brushed gold lighting create a cohesive, designer-curated aesthetic. Experience the perfect balance of style, flexibility, and craftsmanship in this beautifully appointed David Weekley home in Creekshaw, where thoughtful design and timeless finishes come together to create a home that lives as beautifully as it looks.

3235 Wind Knot Way, Royse City

$460,370
3 Beds 3 Baths 21300242 MLS
MLS# 21300242 - Built by Chesmar Homes - Ready Now! ~ Discover the Sacramento floor plan, a beautifully designed two-story new construction home that perfectly balances comfort, flexibility, and modern open-concept living. Step inside and you're greeted by a private study—ideal for a home office, creative space, or quiet retreat—before the home opens into a bright and airy main living area where the kitchen, dining, and family room flow seamlessly together, creating the ultimate space for entertaining and everyday living. Picture yourself hosting gatherings, enjoying cozy nights in, or simply soaking in the natural light that fills the space. Upstairs, a spacious game room with its own full bathroom offers the perfect setting for movie nights, game days, or a private hangout for guests. The primary suite provides a relaxing escape, complete with a generous walk-in closet designed for both style and convenience. Step outside to the covered outdoor living area, where mornings begin with coffee and evenings wind down under the open sky. With a 2-car garage, versatile layout, and sought-after features like a study, game room, and seamless indoor-outdoor flow, the Sacramento plan delivers the lifestyle you are searching for in a thoughtfully crafted home.

2641 Fargo Pl, Fate

$435,999
4 Beds 3 Baths 21298734 MLS
Welcome to 408 Patterson in the highly sought-after Woodcreek community of Fate, Texas. This beautifully maintained 4 bedroom, 3 full bath home offers a spacious and functional floor plan designed for both everyday living and entertaining. With generous living spaces, abundant natural light, and versatile room layouts, this home provides the perfect balance of comfort and convenience. The open-concept kitchen overlooks the main living area, creating an inviting space for gatherings with family and friends. The primary suite serves as a private retreat with an en-suite bath and ample closet space, while the additional bedrooms and full baths offer flexibility for guests, home office needs, or multi-generational living. Situated in one of Fate's most desirable master-planned communities, residents enjoy access to Woodcreek's exceptional amenities. The community features a state-of-the-art fitness center, a beautifully appointed clubhouse, a splash park, and a junior Olympic-size swimming pool perfect for cooling off during Texas summers. Outdoor enthusiasts will appreciate the scenic nature trails, while the North Amenity Center offers basketball courts and additional recreational opportunities. Community events and family-oriented activities throughout the year help create the vibrant lifestyle Woodcreek is known for. Conveniently located near schools, shopping, dining, and major commuter routes, this home offers the perfect combination of small-town charm and modern convenience. Don't miss the opportunity to make this exceptional Woodcreek property your forever home. Schedule your private showing today and experience all that 408 Patterson Drive and the Woodcreek lifestyle have to offer.

408 Patterson Ct, Fate

$408,750
3 Beds 2 Baths 21294758 MLS
Welcome to 112 Northview Drive—where space, freedom, and small-town charm come together on an almost one half-acre homesite with NO HOA! Nestled in the established Northview Village community, this beautifully maintained single-story home offers comfort, functionality, and plenty of space for outdoor living. Featuring 3 spacious bedrooms, 2 bathrooms, and flexible living spaces, this home is designed for the way today's buyers live. Step inside and notice the large flex room perfect for dining or office. The bright and airy eat-in kitchen offers an abundance of cabinetry, generous counter space, and island and overlooks the large living room and breakfast area.The oversized primary is a true sanctuary, complete with a walls of windows overlooking the backyard and a beautiful ensuite bath. The heart of the home opens seamlessly to the expansive backyard through double doors, creating an indoor-outdoor lifestyle. Whether you're dreaming of a pool, workshop, garden, RV parking, outdoor entertaining space, or simply room to roam, this incredible half-acre lot delivers endless possibilities. Home includes several updates in recent years to include flooring in living and large flex room and newer windows and fencing. A long driveway leads to a double-gated backyard entrance, while the side-entry garage offers ample space for vehicles, recreational toys, trailers, and additional storage. Large building in back yard is perfect for storage! Location is everything, and this home delivers. Enjoy the convenience of being just a short walk to the elementary school and Joe Burger Park, with easy access to shopping, dining, and everyday amenities. Homes offering this combination of land, privacy, updates, and freedom from HOA restrictions are increasingly hard to find. If you've been searching for a property with room to live, play, and grow, schedule an appointment and check out this beautiful home!

112 Northview Dr, Fate

$449,000
5 Beds 3 Baths 21294531 MLS
PRICED TO SELL FAST… ROCKWALL ISD! This stylish Chesmar Home DURHAM PLAN has the 5th bedroom, 3rd bathroom upgraded option plus sleek electric glass rock fireplace. It’s ABSOLUTELY STUNNING and a MUST SEE! Upon arrival, you'll notice the striking drive-up appeal created by the property's combination of brick, trim, and stone colors, alongside expertly designed landscaping. As you enter, you'll be drawn in by the foyer and living area with lofty ceilings, bathed in natural light. The kitchen is dreamy with not only a large breakfast bar, but also an island, gas range, beautiful built-in cabinetry, and open to both the family room and the dining area. Also downstairs, there’s a spacious primary bedroom with an ensuite bath and walk-in closet, plus another bedroom that could serve as a study or flex room, located near a second full bath and separate laundry room. Upstairs, enjoy the game room, 3 additional large bedrooms, and a full bathroom all with 9’ to 10’ ceilings. Step outside and enjoy the Texas weather. Exterior backyard features include a huge, fenced yard with some trees, gas line for grilling, outdoor mounted speakers, and covered back patio. The 2.5 car garage is oversized to provide extra room for storage or a workshop. Additional perks include exterior camera system, sprinkler system, gutters, zoned HVAC for energy efficiency, and so much more! The Sellers love the natural light that comes from the windows of this home, the versatile floor plan, and the location of this home. This one is ready for you, so don’t wait to build… buy now!

3131 Elmwood St, Fate

$489,900
4 Beds 3 Baths 21296295 MLS
Don't miss your chance to make this gorgeous home your own! Located in the master-planned community of Edgewater, this immaculate Shaddock Danbury plan offers 4 large bedrooms, 3 full bathrooms, a dedicated office, & an upstairs flex space. This beauty features tall ceilings & walls of windows that provide loads of natural light, all complete with custom shades. The open-concept chef's kitchen features gorgeous, upgraded countertops, a large island with a pop of color, a stunning designer backsplash, a drop-in gas cooktop, stainless appliances, LED under-cabinet lighting & the walk-in pantry of your dreams. Downstairs, you'll find dreamy wide-plank engineered hardwood that seamlessly flows through the main living areas, study & mudroom with convenient built-in cubbies for a perfect drop zone leading into the garage. The wide staircase opens to a large upstairs game room with a balcony overlooking the downstairs living space. The home is fully loaded with cable TV, data wiring in every room, pre-wires for hotspots on both floors, front & rear camera wiring, surround sound with subwoofer in the living room & strategically placed power outlets. The private primary suite includes a large room with vaulted ceilings, a large bathroom that features the gorgeous modern finishes seen throughout the rest of the home, with a soaking tub, a walk-in shower, dual sinks & a massive walk-in closet. Enjoy the large covered back patio overlooking the private, low-maintenance yard. Residents of Edgewater enjoy a true resort-style lifestyle with a community pool, splash pad, event lawn, playgrounds, stocked fishing lake, walking trails & golf-cart-friendly streets, all located in the highly sought-after Rockwall ISD, delivering luxury, technology & lifestyle in one exceptional home. Enjoy easy highway access in a growing community. Close to Fresh, HEB, IKEA, a to-be-built movie theater, gym, & SO MUCH MORE!! Search the address on YouTube for videos.

547 Embargo Dr, Fate

$404,990
4 Beds 4 Baths 21296079 MLS
This Ash home in Mercer Meadows offers a functional 2,417-square-foot layout designed for modern living. Ready for move-in October 2026, the interior features a gourmet kitchen that flows into a bright living room. A dedicated study provides the perfect space for a home office, while the primary suite on the main level includes an oversized closet and a private bath. The open floor plan creates a seamless connection between the indoor spaces and the rear porch, ideal for quiet mornings. Upstairs, you will find three additional bedrooms, two full baths and a generous loft suited for recreation. This home includes a two-car garage and dual sinks in the secondary bathroom for added convenience. Attached photos are representative of the floor plan and may depict non-standard features and upgrades. See community's New Home Consultant for details.

6304 Delacroix Dr, Royse City

$470,000
4 Beds 3 Baths 21294734 MLS
Welcome home to this beautifully maintained 4-bedroom, 2 and a half bath residence featuring a dedicated office and an inviting open-concept layout designed for modern living. The spacious living, dining, and kitchen areas flow seamlessly together, creating the perfect space for entertaining family and friends. The updated kitchen is the heart of the home, showcasing stylish finishes, ample cabinetry, stainless steel appliances, and a large island overlooking the living area. Natural light fills the home, highlighting the warm flooring and bright, contemporary design throughout. Retreat to the private primary suite while enjoying the flexibility of three additional bedrooms and a separate office ideal for working from home, studying, or a hobby space. Located in a highly sought-after community with award-winning schools, residents enjoy exceptional HOA amenities including a resort-style pool, clubhouse, sporting courts, scenic walking trails, and a dog park. Combining comfort, convenience, and an unbeatable neighborhood lifestyle, this home offers everything you’ve been searching for. Home is HERS Energy Cerftified. Don’t miss your opportunity to make this exceptional property your next home!

1713 Pieneze Dr, Mclendon Chisholm

$414,900
3 Beds 2 Baths 21292093 MLS
Welcome to a beautiful & fully-remodeled lakeside bungalow with a gorgeous sparkling pool flanked by tall trees and nice neighbors. The interior of this home will blow you away; the current owners have gone to great lengths to enhance time spent within its walls, and simply being inside is a delight for the senses. Beyond simply improving what is visible, the current owners have replaced THE ENTIRE PLUMBING SYSTEM UNDER THE HOUSE as well as reinforced and stabilized the foundation itself, ensuring long-lasting comfort for the new owners. The home has multiple living areas, meant for different purposes: whether you’re wanting your family and guests to gather under vaulted ceilings in the midst of interesting patterns and textures or you wish for people to hunker down in a more intimate setting and play cards or watch a movie, this home has it all. We’re confident you’ll love it here, where each space has been refined and improved with painstaking diligence and thoughtfulness. We invite you to come see!

119 Reba Rd, Heath

$408,000
4 Beds 4 Baths 21293904 MLS
Welcome home to this beautifully maintained gem nestled in the highly desirable Woodcreek community! Offering 4 bedrooms, 3.5 bathrooms, and an exceptional layout, this home perfectly blends comfort, style, and functionality. Upon entry, you're greeted by a stunning staircase that serves as the focal point of the home. The formal dining room features rich wood flooring and soaring vaulted ceilings, creating an elegant space for gatherings and entertaining. The spacious kitchen is a chef’s dream, complete with granite countertops, tumbled travertine backsplash, center island, abundant cabinetry, bar seating, and a convenient butler’s pantry. The inviting living room boasts wood flooring, crown molding, and a cozy wood-burning fireplace. The private primary suite is located downstairs and offers a relaxing retreat with a soaking tub, separate shower, and generous walk-in closet. Upstairs, secondary bedrooms are thoughtfully arranged with one bedroom featuring a private ensuite bath, while the additional bedrooms share a full bathroom. A spacious game room or second living area provides flexible space for entertaining, work, or play. Step outside to enjoy the generously sized backyard featuring a covered patio, perfect for relaxing or hosting guests. Additional highlights include a 2-car garage equipped with an electric vehicle charging outlet, making it easy to accommodate modern living. Residents enjoy access to Woodcreek's outstanding community amenities, including swimming pools, walking trails, parks, and playgrounds. Conveniently located near I-30, shopping, dining, and everyday conveniences, this exceptional home offers the perfect combination of space, comfort, and convenience. Don't miss your opportunity to make it yours!

622 Mckee Ct, Fate

$450,000
21287399 MLS
Poperty is being sold As Is. Located on highly visible S Hwy 205 in the rapidly growing city of McLendon-Chisholm, this unique property offers exceptional highway frontage and strong traffic exposure. One of the few properties in the area zoned for either commercial or residential use, it presents a rare opportunity for investors, developers, or business owners seeking a strategic location.The existing home, originally built in the 1920s and relocated from a nearby farm, may offer potential for adaptive reuse as office space, retail, professional services, or other business ventures, subject to applicable approvals and regulations. With increasing development and growth throughout the area, the true value lies in the land, location, visibility, and future potential. Whether you're looking to establish a business, redevelop, or invest in a high-growth corridor, this property offers outstanding possibilities.

1341 S State Highway 205, Mclendon Chisholm

$487,800
4 Beds 4 Baths 21289373 MLS
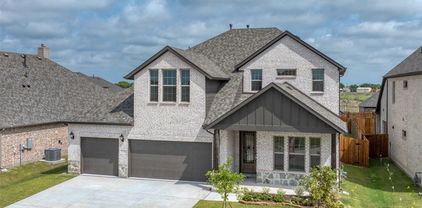
MOTIVATED SELLER!!! BRING ALL OFFERS!!!Welcome to this exceptional Stonehollow Home in the beautiful Stone River Glen! This Portico dream home floor plan, offers a 4 bedroom, 3.5 bathroom and many living spaces that include a private study, open family room, large game room, and 3-CAR GARAGE! Stone River Glen is convenient to a beautiful golf course. Stonehollow Homes is gifting 6 MONTHS OF FAMILY GOLF MEMBERSHIP upon closing! The kitchen is a dream, painted white cabinets, a luxurious HUGE QUARTZ ISLAND and countertops. Painted white cabinets brighten up this beautiful, on-trend kitchen. The family room has high ceilings that make the space feel open and bright. You'll love the Owner's Retreat with a spacious closet and a large shower and tub for the ultimate in relaxation. The BEST part is NO MUD, NO PID-which means lower monthly costs. A perfect home to grow into, host family and friends and make lasting memories!

2136 Spyglass Dr, Royse City

$494,435
4 Beds 3 Baths 21289360 MLS
The Emerald Series features versatile floorplans designed to provide a balance of comfort, functionality, and modern living. Spacious common areas create an inviting atmosphere throughout the home, while private bedroom retreats and thoughtfully arranged bathrooms offer separation and convenience. Open living spaces allow for easy connection between the kitchen, dining, and family areas, making the home well suited for everyday routines. Photos shown here may not depict the specified home and features. Elevations, colors, options, available upgrades, and standard features will vary and may change without notice. May include options, elevations, and upgrades that require an additional charge. Call for details.

3631 Castleberry Dr, Rockwall

$450,000
3 Beds 2 Baths 21280202 MLS
$10,000 Seller Concession for Buyer to Utilize for Rate Buydown, Price Reduction or Closing Costs. Enjoy the Yacht Club Lifestyle Featuring A Marina, Restaurant, Tennis Courts, Olympic Pool, Sailing, Parks, Playgrounds, and So Much More. This Beautiful One Story Custom Home on Corner Homesite in the Gated Neighborhood of Chandlers Landing Awaits Your Personal Touches. You'll Find Living is Easy in this 3 Bedroom, 2 Bath Home which Boasts Two Living Areas and Two Dining Areas. The Generous Master Suite offers Window Box Seating for Relaxing and Enjoying the Shade and Peaceful Nature of the Backyard. Updated En Suite Master Bath features an Oversized Walk-in Shower along with Updated Vanity with Beautiful Glass Bowl Sinks! Don't Miss the Large Walk-in Closet. Plenty of Room for Cooks and Tasters in the Central Kitchen which features White Cabinets with Custom Pull Outs, Granite Counter Tops, Walk-in Pantry and Stainless Appliances including Gas Range and French Door Refrigerator. The Grand Family Room adjoining the Kitchen is Perfect for Gatherings of Family and Friends. Split Bedroom Arrangement for Privacy. Great Utility Room features an abundance of Cabinets and Counter Tops, Perfect for Crafts or Computer Station. Two car Garage comes with Built-In Shelves and Peg Boards, great for Hobbies and Storage! Sprinkler System, Gutters, Tankless Water Heater, and the Amenities of Chandlers make this a Must See Home!

504 Mariner Dr, Rockwall

$404,000
4 Beds 2 Baths 21281660 MLS
SELLERS OFFERING CONCESSIONS TO BUY DOWN RATE, text agent for details! If you've been looking for no HOA, no MUD, no PID, then welcome to 103 Avery Lane. Where you can trade the rush of city living for space, peace, and endless possibility. Situated on a generous half-acre lot in a quiet, established community, this beautifully maintained 4-bedroom, 2-bath home offers 2,003 square feet of thoughtfully designed living space that truly feels like home the moment you walk in. Step inside to an open-concept floor plan filled with natural light, clean architectural lines, and a soft, color palette. The kitchen features granite countertops, abundant prep space, and open sight lines to the main living areas, keeping you connected whether you're hosting guests or enjoying a quiet night in. The oversized primary suite provides plenty of room for a sitting area or reading nook, creating a peaceful retreat at the end of the day. Tile flooring throughout and ceiling fans in every room add style, comfort, and functionality. Step outside to an oversized backyard with endless potential and a new covered patio to enjoy long Texas summer evenings. Major updates include new roof (2021), new irrigation system, tile flooring throughout home, updated LED lighting, granite counter tops in kitchen, updated closet shelving & rods. Conveniently located just 45 minutes east of Dallas with quick access to I-30, and only minutes from shopping, dining, H-E-B, and the new IKEA. If you’ve been searching for room to live, grow, and create the lifestyle you’ve imagined then look no further.

103 Avery Ln, Fate

$442,000
4 Beds 3 Baths 21238655 MLS
Beautifully maintained home featuring an open-concept floorplan with soaring vaulted ceilings, exposed wood beams, and spacious living areas designed for both everyday comfort and entertaining. From the moment you enter, the expansive layout creates an open and airy feel enhanced by abundant natural light, neutral finishes, and architectural details throughout. The kitchen serves as the heart of the home with an abundance of cabinetry, extensive counter space, custom-finished countertops, stainless steel appliances, subway tile backsplash, and a large island with bar seating and generous prep space. Open sight lines seamlessly connect the kitchen to the dining and living areas, creating the perfect setup for gatherings and entertaining. The inviting family room showcases a striking floor-to-ceiling fireplace with custom textured finishes, decorative stone accents, textured column details, built-ins, and oversized windows that fill the space with natural light. The spacious dining area sits beneath a statement chandelier and easily accommodates larger gatherings while remaining connected to the main living spaces. Architectural features including decorative columns, exposed beams, vaulted ceilings, and custom textured wall finishes in the primary suite add warmth and character throughout, while neutral tones and updated finishes create a move-in-ready atmosphere ready for your personal touch. Additional highlights include all windows replaced within the last three years, extensive tile flooring, updated lighting fixtures, and ample storage. Conveniently located in Rowlett and just minutes from Lake Ray Hubbard, this home offers easy access to lakeside recreation, dining, shopping, and major commuting routes while combining character, functionality, and timeless appeal.

6017 Baskerville Dr, Rowlett

$452,000
4 Beds 2 Baths 21276618 MLS
Not only is this stunning Sonoma Verde home loaded with upgrades. This beautifully maintained home offers approximately $30,000 in recent improvements over the past two years, creating a truly move-in ready opportunity with style, function, and long-term value. Inside, you’ll immediately notice the brand-new engineered hardwood flooring throughout the entire home, paired with freshly painted walls and ceilings that give the home a bright, clean, modern feel. The living space has been elevated with custom faux beams, a stunning mantel, and upgraded custom cabinetry. Major exterior updates provide peace of mind and outdoor enjoyment alike, including a replaced roof, partial fence replacement and staining, an extended patio perfect for entertaining, and a newly installed French drainage system. Expansive backyard with plenty of room for kids to play, dogs to run, or build your own backyard oasis. Located in the master-planned community of Sonoma Verde, residents enjoy resort style amenities including pools, parks, trails, sports courts, fishing ponds, playgrounds, and a true neighborhood lifestyle. What makes this location even more exciting is the explosive commercial and residential growth happening nearby along the SH 205 and FM 550 corridors. Multiple retail, restaurant, office, and mixed-use developments are actively planned and under construction, bringing major convenience and future value to the area.

1765 Amalfi Dr, Mclendon Chisholm

$420,000
4 Beds 4 Baths 21279790 MLS
Welcome to this stunning and spacious 4-bedroom, 3.1-bath home in the highly desirable Chamberlain Crossing community. Featuring a sought-after 3-car garage, elegant finishes, and a thoughtfully designed floor plan, this home offers the perfect blend of luxury, comfort, and functionality. The impressive rock and brick elevation creates exceptional curb appeal, while the soaring stone and brick entry welcomes you into a bright and inviting interior. Just off the foyer, you'll find a private study, ideal for working from home, along with a dining room perfect for hosting family gatherings and special occasions. The heart of the home is the expansive open-concept living area featuring a beautiful cast stone fireplace, creating a warm and inviting atmosphere. The gourmet kitchen overlooks the family room and breakfast nook and boasts granite countertops, abundant cabinetry, extensive counter space, and a wall of cabinets providing exceptional storage for all your culinary needs. A private secondary bedroom with a full bath on the first floor is ideal for guests, multigenerational living, or a private retreat. The secluded owner's suite is tucked away at the rear of the home and offers a luxurious spa-inspired bath featuring dual vanities, a separate soaking tub and walk-in shower, and an oversized walk-in closet. Upstairs, you'll discover two additional bedrooms, a spacious game room, a pre-wired media room ready for movie nights and entertainment, and a convenient powder bath. Whether you're hosting family gatherings or enjoying a quiet evening at home, these versatile spaces provide room for everyone. Additional features include WiFi-certified smart home technology, a separate laundry room, generous storage throughout, and a covered back patio perfect for outdoor dining, entertaining, or relaxing after a long day.

420 Attlee Dr, Fate

$479,000
5 Beds 4 Baths 21278884 MLS
This Gorgeous Bloomfield built two-story home that features 5 bedrooms, 3.5 baths, a game room, a covered patio, a three-car garage, and much more! This home is in the perfect location, Walking distance to Elementary and Middle school in Royse city ISD, National showcase district for Capturing Kids Hearts. New High School being built just 1 mile away. Disc golf course, splash pad and playground within walking distance. Master bedroom first floor, away from all bedrooms for a private oasis. Has a walk-in closet, drop-in tub, dual vanities, and a separate shower. Large open-concept floor plan includes two spacious living areas and private covered patio. Kitchen offers elegant chefs dream décor with ample counter space, walk-in pantry, stainless steel appliances, custom cabinets, granite countertops, and beautiful tile backsplash. Extra concrete pad for outdoor living.

213 Roscoe Dr, Fate

$429,990
4 Beds 4 Baths 21276741 MLS
Welcome to this beautifully designed two-story home by David Weekley Homes in the highly desirable Creekshaw community. Offering over 2,600 square feet of thoughtfully crafted living space, this home features 4 spacious bedrooms, 3.5 baths, an enclosed study, and an upstairs retreat—perfect for both everyday living and entertaining. Step inside to discover a warm and modern interior. The kitchen is a true centerpiece, showcasing sleek quartz countertops, a clean subway tile backsplash, and rich cabinetry that pairs effortlessly with brushed gold fixtures and contemporary pendant lighting. The open-concept layout flows seamlessly into the living and dining areas, creating an inviting atmosphere filled with natural light. The Owner’s Bath offers a spa-like retreat with elegant finishes, including soft neutral tones, refined tile accents, and upscale fixtures that bring both comfort and style. Secondary baths feature complementary modern selections with matte black hardware and timeless tile patterns. Enjoy outdoor living year-round on the covered patio, perfect for relaxing or hosting guests. Upstairs, the versatile retreat space provides endless possibilities—game room, media space, or additional lounge area. This home combines thoughtful design, elevated finishes, and functional spaces—all in a prime Creekshaw location.

4343 Shaw Spring Dr, Royse City

$430,990
5 Beds 3 Baths 21271357 MLS
Reduced Price !! This gorgeous 5-bedroom, 3-bathroom home is located in the beautiful neighborhood of Chamberlain Crossing, FATE, TX. Just south of I30 puts you in the highly desired Rockwall school district while still being Information Deemed Reliable, but not Guaranteed. Close to the new shopping and restaurants, with easy access to Dallas. Friendly neighbors, an impressive clubhouse with a community pool, a quick walk to a playground, and a soccer field are all amenities you will enjoy with this home. Inside the open floor plan offers the space you crave with a homey feel to stay connected by offering 2 living areas, 2 dining areas, closets tucked in every corner, and large-sized bedrooms. Be sure to check out the dining room behind glass doors! YOU DON'T WANT TO MISS TAKING A TOUR OF THIS ONE!

248 Oxford Dr, Fate

$419,900
4 Beds 2 Baths 21271288 MLS
Located in a quiet neighborhood and highly rated Rockwall ISD, this home offers comfort, functionality, and convenience. Step inside to an open, floor plan where the kitchen flows into the living area, creating the perfect setting for everyday living and relaxation. The kitchen boasts plenty of cabinets and counter space, sleek Corian countertops, stainless steel appliances, a gas range, and an enormous pantry, while the living room is anchored by a gorgeous cast-stone gas fireplace and built-in cabinets. You’ll also appreciate the formal dining room and generous breakfast area. The spacious master suite is privately separated from the other three bedrooms and features a luxurious soaking tub, dual vanities, a linen closet, and an oversized walk-in closet. A versatile bonus room provides flexible space for a home office, second living area, or hobby room, and generously sized closets throughout offer abundant storage. Outside, the backyard is ideal for relaxing and hobbies, complete with a huge patio, a storage building, and a large gate for easy boat or trailer access. Quick access to Lake Ray Hubbard and a public boat ramp. This thoughtfully designed home truly delivers ample storage, a smart layout, and a prime location that offers lake living and city conveniences.

1305 Stanford Dr, Rockwall

$400,000
4 Beds 2 Baths 21269926 MLS
PRICE IMPROVEMENT! Enjoy low maintenance living in this highly desirable gated lakeside community, where front yard maintenance is included in your HOA dues! This lovely original-owner home showcases a flexible floor plan with generously sized rooms, plantation shutters throughout, graceful arches, high ceilings, crown molding, gorgeous hardwood flooring and abundance of natural light from its floor-to-ceiling windows. The elegant formal dining can accommodate a banquet-sized table for family gatherings and entertaining guests. Located off the foyer, the formal living would make a great home office, sitting or music room. The warm and inviting family room is the heart of the home with its cozy gas-log fireplace and built-in bookshelves. The island kitchen is open to the family room, keeping you connected as you whip up culinary delights. It offers Corian counter tops, a sunny breakfast nook with access to the covered side patio, deep pantry and built-in desk ideal for homework. Split for privacy, the spacious primary retreat features an ensuite bath with dual sinks separated by a sit-down vanity, jetted tub, oversized shower and walk-in closet. Bedrooms 2 and 3 are positioned at the front of the home and share a nice bath. The 4th bedroom with solid double doors, high ceiling and walk-in closet would make a perfect study, nursery, craft room or home gym. The laundry room has convenient upper cabinets for storage and a fold-out ironing board. Recent updates: Oven, Bosch dishwasher (2024); interior paint, microwave (2023); WIFI-enabled garage door opener, water heater, board-on-board fence stained (2019); Class IV hail-resistant roof (2018). Turtle Cove amenities include a clubhouse, pool, kiddie pool and tennis-pickleball courts. It's conveniently located near the Harbor District, historic downtown Rockwall, Lake Ray Hubbard, major highways, shopping, restaurants, schools and hospitals.

651 Stafford Cir, Rockwall

$429,400
4 Beds 2 Baths 21268099 MLS
BRAND NEW! NEVER LIVED IN! READY NOW! Welcome to this beautifully designed Cypress by Bloomfield Homes, offering 4 bedrooms, 2 baths, a private study with French double doors located at the front of the home, and a 2-car garage, perfectly situated on a massive oversized lot in the highly desirable Waterscape community in Royse City. This thoughtfully crafted home features an open-concept layout with upgraded finishes throughout, including granite countertops in the kitchen, upgraded cabinetry with glass cabinet doors, upgraded hardware throughout, a convenient pull-out trash can, under-cabinet lighting, and a charming farm-style sink that adds both character and functionality. Laminate flooring flows through the main living areas, providing both style and durability, while the kitchen opens seamlessly into the spacious family room, creating an ideal space for entertaining and everyday living. Bathrooms feature tile-to-ceiling showers for a sleek, modern touch. Enjoy outdoor living with a covered patio and a generously sized backyard that offers plenty of room to relax or entertain. Additional highlights include gutters, an 8' front door, and cedar garage doors that enhance the home’s curb appeal. Located within walking distance to community parks, pools, hiking trails, and fishing ponds, this home offers not only beautiful design but also an exceptional lifestyle in one of the area’s most amenity-rich neighborhoods.

3011 Duck Heights Ave, Royse City

Listings provided by North Texas Real Estate Information Systems (NTREIS). Listing data has been deemed reliable but is not guaranteed to be accurate by the MLS.

Last updated: