Refine Search
Sort by
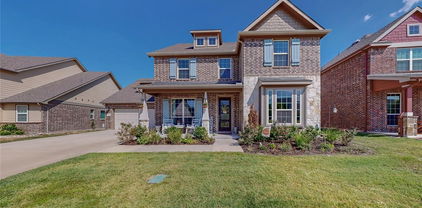
$624,900
4 Beds 5 Baths 20968058 MLS
MOVE IN READY! A large front porch opens into a grand two-story entryway that boasts a curved staircase. Hardwood floors throughout living areas. A private guest suite is located off the entrance and features a private hallway to the one-car garage. Adjacent to the guest suite is the formal dining room. As you walk past the stairs which feature a bonus storage space, you enter the grand family room which boasts tall ceilings, a wood mantel fireplace, and wall of windows. French doors lead into the home office right off the living space. An island with built-in seating, a double wall oven, 5-burner gas cooktop, walk-in pantry, and butler's pantry that leads into the dining room completes the kitchen. The morning area is embraced by two walls of windows and allows access to the covered backyard patio. The primary bedroom boasts a tray ceiling and wall of windows. French doors lead into the primary bathroom which boasts dual vanities, a freestanding tub, glass enclosed shower, and large walk-in closet. Upstairs you are greeted by a view to the first floor. The oversized game room is connected to the two secondary bedrooms that feature a Hollywood bathroom. The two-car garage is located in the hallway that leads to the kitchen.

4221 Olmsted Dr, Rockwall

$715,000
4 Beds 4 Baths 20961880 MLS
MLS# 20961880 - Built by Windsor Homes - Ready Now! ~ Discover this very impressive 4-bedroom, 4-bathroom single-family residence in the desirable Gideon Grove subdivision. Spanning 3,752 square feet, this home offers an open floorplan with two story ceiling in living, game room, step up into your media room, a study, and upstairs desk for work or crafts with two dining areas, perfect for both entertaining and everyday living. The gourmet kitchen features quartz countertops, sprawling cabinets, a kitchen island, and high-speed internet availability. Retreat to the primary bedroom that boasts an ensuite with a double vanity and walk-in closet. Enjoy the cozy gas fireplace in the living room, while the covered patio and landscaped yard provide outdoor relaxation and outdoor fireplace. Additional highlights include a three-car garage, zoned heating and cooling, and a smart home system. Located within the esteemed Rockwall ISD, this home is ready to be your next sanctuary.

1724 Ruby Way, Rockwall

$724,590
4 Beds 4 Baths 20961626 MLS
MLS# 20961626 - Built by Stonefield Homes - Ready Now! ~ This stunning Energy Star Certified single story home boasts 3,526 sq ft of thoughtfully designed living space, including a rare 4-car garage and over $100K in upgrades. Enjoy 4 well-appointed bedrooms offering privacy, abundant natural light, and easy access to 3 full bathrooms plus a convenient powder bath. The oversized owner’s suite features a private alcove entry with double doors, a soaring vaulted ceiling, and expansive windows. The luxurious owner’s bath includes a freestanding tub, dual vanities, a spacious walk-in shower, and his-and-hers expanded walk-in closets. The kitchen shines with stainless steel appliances, an upgraded island, and generous countertop and storage space—perfect for everyday living and entertaining. Additional highlights include a vaulted game room, a dedicated office, a functional mudroom, and an XL laundry room with outdoor access. And the 4-car garage? A rare and exceptional find you won’t want to miss!

408 Double Eagle Ct, Heath

$369,990
4 Beds 2 Baths 20948817 MLS
Welcome home to the Carson—a beautifully designed Beazer Home where style meets comfort. From the moment you step inside, soaring ceilings and a breathtaking fireplace set the tone for a home that’s both stunning and inviting. This 4 bedroom, 2 bathroom home features a covered porch, open concept living space, and a covered patio. The entry foyer offers a warm welcome to visitors, while the thoughtfully designed layout ensures space for every part of your life. Designed with the latest trends in mind, this home showcases quartz countertops, rich hardwood flooring, and striking 42-inch cabinetry. Plus, this home has washer, dryer, refrigerator, and blinds standard. Plus, washer, dryer, refrigerator and blinds are included in this home. Every Beazer home is certified by the Department of Energy as a Zero Energy Ready Home, designed for superior energy efficiency and healthier indoor air quality with Indoor airPLUS. This solar-ready home is built with durable 2x6 exterior walls and spray foam insulation. Thrive in Verandah, a vibrant master-planned community where connection, comfort, and convenience come together. From the moment you arrive, the picturesque entrance bridge over peaceful ponds sets the tone for something special. Enjoy resort-style living with a clubhouse, sparkling pool, splash pad, playground, and soccer and basketball courts—perfect for active families and weekend fun. Located within Royse City ISD, Verandah offers an easy commute with close access to I-30, and you're just minutes from Buc-ee’s and the charming shops and dining of historic downtown Royse City. Pre-built home. This home can be completed by November.

3108 Patrinia St, Royse City

$749,000
4 Beds 4 Baths 20932229 MLS
MLS# 20932229 - Built by Windsor Homes - Ready Now! ~ Discover this exquisite 4-bedroom, 4-bathroom single-family residence in the desirable Nelson Lake Estates, set to be completed by October. Spanning 3,824 sq. ft., this home features a spacious open floor plan with two story family room, game room, media and a cozy gas fireplace in the living room, perfect for gatherings. The gourmet kitchen boasts quartz countertops, a kitchen island, and an eat-in area, while the primary bedrooms all offer walk-in closets and double vanities in the primary bath for added convenience. Enjoy the beauty of landscaped exterior with a sprinkler system, and relax on the covered patio. This property also includes a 3-car garage, smart home system, and is located within the Rockwall ISD, close to Celia Hays Elementary, JW Williams Middle, and Rockwall High School. With quality construction and modern amenities, this home is a must-see.

2114 Clairmount Dr, Rockwall

$534,000
4 Beds 4 Baths 20916312 MLS
MOTIVATED SELLER! Stunning Updated Home in Rockwall's Desirable Somerset Community! Welcome to this beautifully updated home with standout curb appeal and meticulous care throughout. Nestled in the sought-after Somerset neighborhood, this property is designed for comfort, functionality, and entertaining. Step into a spacious open floor plan featuring a huge living area that flows seamlessly into the chef’s kitchen, complete with quartz countertops, stainless steel appliances, elegant wood-accented cabinetry, and a stylish, oversized sink—perfect for cooking and gatherings. Durable tile flooring runs throughout most of the main level, adding a clean, modern touch. The luxurious downstairs primary suite includes a generous bedroom, spa-like bathroom, and expansive walk-in closet. Upstairs, you'll find three additional bedrooms, two full baths, and a large media room—ideal for movie nights or gaming. Step outside to a backyard oasis featuring a covered patio and a gorgeous new pool (built summer 2023)—perfect for relaxing, entertaining, or enjoying sunny Texas days. Located just minutes from Lake Ray Hubbard, shopping, dining, and top-rated schools, this home offers the perfect balance of everyday comfort and weekend fun. Don’t miss your chance to own this incredible Rockwall gem!

4110 Quincy St, Rockwall

$639,870
4 Beds 4 Baths 20816389 MLS
New Grand Home in Monterra - master plan neighborhood w swimming pool, splash pad, trails, basketball & pickleball courts! Sought after Rockwall ISD. 1 Block to pool & sport court. Modern white brick home. Sweeping curved staircase with wrought iron along upstairs. The Open concept family room has a wall of energy efficient windows, Wet Bar & a gas fireplace. Downstairs Media Room with French Doors - Formal Living, Den or Home Office. Upstairs Gameroom. Gourmet kitchen has island, Shaker cabinets, gorgeous slab countertops, stainless steel appliances, 5 burner gas cooktop, pots & pans drawers, trash can drawer, & walk in pantry. Custom features include 8 foot doors, wood floors, flat screen tv wiring, & thick trim. Primary Suite has a Free Standing Tub, glass shower w tile, rectangle sinks on separate vanities, & large walk in closet. Downstairs Guest Suite. Covered Back Patio has a gas line for BBQ & plumbed for a future sink & prewired for a fan. Convenient location w lots of shopping & dining options near Lake Ray Hubbard. Energy Star Partner w R38 & tankless water heater.

1224 Calebria Way, Fate

$589,950
4 Beds 4 Baths 20568047 MLS
MLS# 20568047 - Built by First Texas Homes - Ready Now! ~ Welcome to the Birchwood 2FSW in the charming Woodcreek community of Fate, TX. This stunning 4-bedroom, 4-bath home offers 3,320 sq ft of thoughtfully designed living space, perfect for families seeking both comfort and style. Enjoy the convenience of a spacious 3-car garage and a media room ideal for movie nights or game days. Step inside to discover a grand curved staircase, a chef's kitchen featuring a California island, double ovens, and custom 42-inch cabinets that inspire culinary creativity. The open-concept layout seamlessly connects the living areas, making it perfect for entertaining. Retreat to the luxurious master suite upstairs, complete with a spa-like bathroom for relaxation after a long day. The extended covered patio invites outdoor gatherings, while the upstairs loft and versatile spaces cater to your lifestyle needs. Imagine hosting friends for summer barbecues or cozy family evenings in this beautiful home. Experience the warmth and elegance of First Texas Homes—schedule your tour today and make this dream home your reality!

421 Curtiss Dr, Fate

Listings provided by North Texas Real Estate Information Systems (NTREIS). Listing data has been deemed reliable but is not guaranteed to be accurate by the MLS.

Last updated: