Refine Search
Sort by
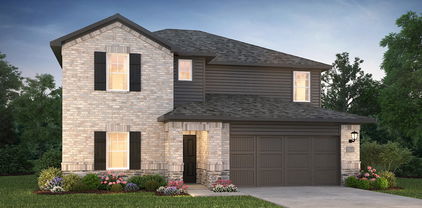
$429,000
4 Beds 4 Baths 21300501 MLS
** 3.99% FIXED RATE (5.338% APR) PLUS, receive $500 a month for 24 months paid through the MegPrime App on Select Homes. Subject to Terms and Conditions Apply ** Brand New Construction by Megatel Homes! Lagoon life is coming to Santorini in Crandall ISD! Discover Santorini, a peaceful community found in Seagoville, that seamlessly blends suburban charm with rural tranquility, offering families a peaceful living experience Our master-planned community is designed to elevate your quality of life with beautifully landscaped spaces dedicated to fitness, wellness, and relaxation. Whether you're enjoying a drink at the swim-up bar, breaking a sweat in the state-of-the-art fitness center, or engaging in some friendly competition at our sixteen-lane bowling alley, coming home here is a daily retreat. Under Construction! Megatel's Elena II plan features a spacious 4-bedroom, 3.5-bath layout with 2,766 sq ft of well-designed living space, and a welcoming entry foyer. The open-concept kitchen and living areas provide seamless flow, perfect for gatherings and everyday living. The primary suite is located on the main level, featuring an oversized walk-in closet and a luxurious ensuite bath. Upstairs, you’ll find a game room, additional bedrooms, and versatile spaces for family living or a home office. A two-car garage completes the home with added convenience and storage space. Situated on a 40-foot lot, this home is available with elevation A, offering stylish exterior options. Discover quality craftsmanship and thoughtful design in every detail of this beautiful home.

508 Oceania Ln, Seagoville

$665,000
4 Beds 4 Baths 21299315 MLS
ASK ABOUT CLOSING COST INCENTIVE! Embrace the ultimate master-planned lifestyle in Devonshire, where this stunning custom home sits proudly on a rare, sprawling half-acre lot. Designed for both active living and easy relaxation, this vibrant community features onsite schools, parks, sports courts, and scenic walking trails leading right to a peaceful fountain and duck pond—all wrapped up with a remarkably low HOA. From the moment you arrive, the residence captivates with its striking clean architectural lines and a welcoming covered front porch. Step inside to an airy, light-filled sanctuary where soaring vaulted ceilings and an effortless open-concept flow instantly elevate everyday living and entertaining. The heart of the home is a dramatic living room, anchored by a magnificent floor-to-ceiling fireplace with custom built-ins that balance grand scale with warmth. The adjacent gourmet kitchen is a chef’s dream, blending high-end function with sophisticated style. It centers around an oversized quartz island and features custom cabinetry, premium appliances, and an ingenious hidden walk-in pantry that keeps prep space abundant and clutter-free. When it is time to unwind, the luxurious primary suite offers a private, spa-inspired escape complete with an elegant tray ceiling and a calming designer aesthetic. The home's clever layout includes versatile secondary bedrooms perfect for guests, a quiet home office, or multi-generational arrangements. The experience flows naturally outdoors to an oversized covered patio. Overlooking a massive backyard with endless green space, it offers a blank canvas with plenty of room for lively entertaining, play, or your future dream pool. Perfectly balancing modern luxury with a deeply connected neighborhood culture—and offering quick access to shopping, dining, and major highways—this exceptional property is more than just a house; it is a lifestyle.

1004 Devonshire Dr N, Forney

$371,250
4 Beds 3 Baths 21300356 MLS
MOTIVATED SELLER!!! This house comes with a REDUCED RATE as low as 4.99% (APR 5.89%) as of 08-24-2026 through List & Lock™ with CMG Home Loans. Terms apply, see disclosures for more information. Welcome home to this beautifully maintained, almost-new residence filled with natural light and designed for comfortable living and entertaining. The spacious kitchen and dining area offer the perfect gathering space, featuring granite countertops, abundant cabinetry, and an oversized walk-in pantry. The inviting living room boasts large windows that flood the space with sunlight, along with a decorative fireplace that creates a warm and welcoming atmosphere. The generously sized primary suite offers a private retreat with dual vanities, a walk-in closet, and an en-suite bathroom. Upstairs, you'll find a large game room, three spacious secondary bedrooms, and a full bathroom, providing plenty of room for family, guests, or a home office. Additional features include energy-efficient HVAC, a programmable thermostat, a tankless water heater, and a two-car garage with extra storage space. The fully fenced backyard is pet-friendly and ideal for outdoor enjoyment. Beat the Texas heat by taking advantage of the community pool, and enjoy the convenience of quick access to US-80 for an easy commute. As an added bonus, this home is eligible for USDA financing, offering a valuable opportunity for qualified buyers. Don't miss your chance to make this exceptional home yours! Buyer and Buyer agent to verify all information.

1629 Havenrock Dr, Forney

$275,000
4 Beds 2 Baths 21295687 MLS
Welcome to this beautifully designed single-story Gehan home, offering 4 spacious bedrooms, 2 well-appointed bathrooms, and a 2-car garage. Thoughtfully crafted for both comfort and functionality, this residence features an inviting open-concept layout that seamlessly connects the kitchen, dining, and family living spaces. A welcoming entryway creates an impressive first impression. The gourmet kitchen serves as the heart of the home, showcasing a large center island, abundant cabinetry, and a generously sized walk-in pantry—ideal for both everyday living and entertaining. The charming breakfast nook overlooks the family room, creating a warm and connected gathering space. Retreat to the private primary suite, where relaxation awaits, complemented by a spa-inspired ensuite bath designed for comfort and luxury. Step outside to enjoy the covered rear patio, perfect for outdoor dining or peaceful evenings at home. With its spacious design, elegant finishes, and versatile floor plan, this exceptional home offers ample room to live, grow, and create lasting memories.

5817 Melville Ln, Forney

$435,000
4 Beds 4 Baths 21296242 MLS
Wonderful floorplan with so many upgrades! 4 Bedrooms, 3.5 baths, formal dining, study, game room AND media room! This stunning home offers gorgeous hard wood floors, chef's kitchen with quartz countertops, gas stove and center island. Primary suite includes two walk-in closet, sitting area and ensuite with double vanities, separate shower and tub. Recent updates include newly finished office with porcelain tile and built in desk, extended patio, decorative lighting, shiplap wall accents in dining room and living room, feature wall in primary bedroom, thoughtfully deisgned childrens retreat and bedrooms with custom built-ins. Neighbohood amenties include swimming pools, ponds, playgrounds, walking trails and amentity center.

2062 Avondown Rd, Forney

$405,000
3 Beds 3 Baths 21299924 MLS
Welcome to this beautifully designed Megatel built 3-bedroom, 2.5 bath residence in the highly desirable Grayhawk community in Forney. Offering an exceptional floor plan with room for everyone, this home features two spacious living areas, two dining spaces, a dedicated home office, and a large game room providing the flexibility that you are looking for. This thoughtfully designed layout is perfect for both everyday living and entertaining, with generous gathering spaces and plenty of room to work, relax and play. Situated on an oversized lot, the backyard offers endless possibilities for outdoor living, gardening, play, or even a future swimming pool. Residents in Grayhawk enjoy access to community amenities including a community pool, playground, while remaining just minutes from shopping, dining, schools and major commuter routes. Don't miss this opportunity to own a spacious home in one of Forney's most popular communities, where comfort, convenience, and community come together!

1324 Sandpiper Dr, Forney

$1,200,000
7 Beds 5 Baths 21299435 MLS
Located just minutes from Lake Ray Hubbard, this well-appointed home offers a smart, functional layout designed for comfortable everyday living and exceptional outdoor entertaining. The open living area features hardwood floor showcasing a modern fireplace, and the kitchen is equipped with stainless steel appliances, a decorative backsplash, and a center island. The primary bedroom includes a walk-in closet and an en-suite bathroom with double sinks. Upstairs rooms offer picturesque views of Lake Ray Hubbard, as does the second-floor covered balcony — a perfect spot to enjoy your morning coffee or unwind at the end of the day. The backyard is where this property truly stands out — a covered patio opens to an impressive outdoor entertaining space complete with a private in-ground pool, pickleball and sports court, and a putting green!

1918 Noe Blvd, Heath

$279,000
3 Beds 2 Baths 21295361 MLS
Welcome home to this move-in ready 3-bedroom, 2-bath residence, which features an inviting open floor plan designed for effortless daily living and entertaining. The spacious kitchen offers ample counter space and storage, flowing seamlessly into the dining and living areas for a cohesive great-room feel. The private primary suite overlooks the backyard, providing a peaceful retreat with garden views. Two additional bedrooms offer flexible space for a home office or guest accommodations. Step outside to a custom deck ideal for hosting and relaxation. Sustainable efficiency is a key highlight, owned and paid-off solar panels helping to maintain low utility costs. Situated near a scenic pond, the property offers a tranquil setting for nature enthusiasts with nearby walking paths. Neighborhood amenities include a community pool and playground. Thoughtfully updated and designed for effortless living, this comfortable, low-maintenance home offers smart upgrades and timeless appeal—ready for its next chapter.

1421 Vista Ridge Dr, Forney

$409,000
3 Beds 3 Baths 21299374 MLS
** 2.99% FIXED RATE (3.75% APR) Plus, receive $500 a month for 24 months paid through the MegPrime App on Select Homes. Subject to Terms and Conditions Apply ** Brand New Construction by Megatel Homes! Experience lagoon living in Forney ISD at Bellagio, a vibrant master planned community featuring highly rated schools, scenic parks, and a welcoming small-town atmosphere rich in history as the Antique Capital of Texas. Enjoy resort-style amenities including a lagoon, fitness and wellness spaces, a full-service restaurant and bar, plus entertainment and relaxation for all ages. Move-in ready and never occupied! Megatel Homes Regency plan features 2,888 sq ft of living space with 3 spacious bedrooms, 2.5 baths, a welcoming entry foyer, a study, formal dining, a breakfast nook, a Game Room, and a reading room. The open-concept kitchen and living areas create an inviting space for gatherings and everyday living. The main-level primary suite includes a walk-in closet and a beautifully designed ensuite bath. Secondary bedrooms are generously sized, providing comfort and flexibility. A two-car garage completes the home with added convenience and storage space. Situated on a 50-foot lot, this home is available with elevation C, offering stylish exterior options. Discover quality craftsmanship and thoughtful design in every detail of this beautiful home.

1204 Caprese Dr, Forney

$409,000
5 Beds 4 Baths 21299336 MLS
** 2.99% FIXED RATE (3.75% APR) Plus, receive $500 a month for 24 months paid through the MegPrime App on Select Homes. Subject to Terms and Conditions Apply ** Brand New Construction by Megatel Homes! Experience lagoon living in Forney ISD at Bellagio, a vibrant master planned community featuring highly rated schools, scenic parks, and a welcoming small-town atmosphere rich in history as the Antique Capital of Texas. Enjoy resort-style amenities including a lagoon, fitness and wellness spaces, a full-service restaurant and bar, plus entertainment and relaxation for all ages. Move-in ready and never occupied! Megatel Homes Annabelle III Plan features a well-appointed 5-bedroom, 3.5-bath layout with 2,664 sq ft of living space. Situated on a 50-foot lot, this home is available with elevation C, offering stylish exterior options. The open-concept kitchen, living areas, welcoming entry foyer, and media room create an inviting space for gatherings and everyday living. The primary suite includes a walk-in closet and a beautifully designed ensuite bath. Secondary bedrooms are generously sized, providing comfort and flexibility. A two-car garage and Mud & Utility rooms complete the home with added convenience and storage space. Discover quality craftsmanship and thoughtful design in every detail of this beautiful home.

1836 Acosta Dr, Forney

$369,000
4 Beds 3 Baths 21299285 MLS
** 2.99% FIXED RATE (3.75% APR) Plus, receive $500 a month for 24 months paid through the MegPrime App on Select Homes. Subject to Terms and Conditions Apply ** Brand New Construction by Megatel Homes! Experience lagoon living in Forney ISD at Bellagio, a vibrant master planned community featuring highly rated schools, scenic parks, and a welcoming small-town atmosphere rich in history as the Antique Capital of Texas. Enjoy resort-style amenities including a lagoon, fitness and wellness spaces, a full-service restaurant and bar, plus entertainment and relaxation for all ages. Move-in ready and never occupied! Megatel Homes Aurora plan is a 2-story, 2,457 square foot home featuring 4 spacious bedrooms, 2.5 bathrooms, a game room, a covered patio, and a 2-car garage. This home blends style and function with an open-concept layout that connects the kitchen and living areas, making it easy to enjoy daily life or host guests. The main-level primary suite offers comfort and privacy, complete with a roomy walk-in closet and a private ensuite bath. Situated on a 40 ft lot, this home is available with elevation A, showcasing a distinct and stylish exterior design.

1522 Newcastle Ln, Forney

$299,900
3 Beds 2 Baths 21269904 MLS
Discover the space, layout, and location you’ve been searching for in Forney! Built in 2006 and offering approximately 2,389 square feet, this move-in ready 3-bedroom, 2-bathroom home with a 2-car garage welcomes with impressive curb appeal, mature shade trees, a striking brick exterior, fresh exterior paint (2026), and a new roof (2025). Inside, the open-concept floorplan creates an inviting flow throughout the home. The large living room is filled with natural light and anchored by a beautiful floor-to-ceiling stone fireplace that can be enjoyed as either a gas or wood-burning fireplace, creating a warm gathering space for everyday living and entertaining. The gourmet kitchen is designed for hosting with upgraded granite countertops (2015), abundant cabinetry, stainless steel appliances, decorative backsplash, a large island with seating, and an adjoining breakfast area. A formal dining room provides an elegant setting for holidays and special occasions, while the bonus room at the front of the home makes an ideal home office. The large primary suite offers a relaxing retreat and features an ensuite bath with upgraded shower and vanity improvements (2018), dual vanities, a soaking tub, and plenty of storage. The secondary bedrooms offer comfort and flexibility for guests or hobbies. Additional updates include hardwood flooring (2019) and a replaced air conditioning unit (2020). Outside, enjoy a covered patio deck overlooking a spacious fenced backyard with room to play, garden, or create your ideal outdoor retreat. Located in the Trails of Chestnut Meadow community, this home is minutes from shopping, restaurants, schools, and convenient access to Highway 80 for an easy commute to Dallas. Forney is known as the Antique Capital of Texas and continues to be one of the fastest-growing communities in the metroplex. Proudly Claim Your Piece of Texas!

511 Chestnut Trl, Forney

$399,000
3 Beds 3 Baths 21299135 MLS
** 3.99% FIXED RATE (5.338% APR) PLUS, receive $500 a month for 24 months paid through the MegPrime App on Select Homes. Subject to Terms and Conditions Apply ** Brand New Construction by Megatel Homes! Experience lagoon living in Forney ISD at Bellagio, a vibrant master planned community featuring highly rated schools, scenic parks, and a welcoming small-town atmosphere rich in history as the Antique Capital of Texas. Enjoy resort-style amenities including a lagoon, fitness and wellness spaces, a full-service restaurant and bar, plus entertainment and relaxation for all ages. Under Construction! Megatel Homes Asher plan is a 1-story, 2,151 square foot home featuring 3 spacious bedrooms, 2.5 bathrooms, a welcoming entry foyer, a study, a utility room, a covered patio, and a 2-car garage. This home blends style and function with a luxurious layout that connects the kitchen and living areas, but gives privacy to the bedrooms, making it easy to enjoy daily life or host guests. The primary suite offers comfort and privacy, complete with a roomy walk-in closet and a private ensuite bath. Situated on a 50 ft lot, this home is available with elevation B, showcasing a distinct and stylish exterior design.

1828 Acosta Dr, Forney

$315,000
5 Beds 3 Baths 21293709 MLS
LOCATION, LOCATION, LOCATION....and BUC-EE's! Only 18 minutes from the nearest Buc-ee's and situated down a dead-end road on nearly 2 acres in Kaufman ISD, this property offers country living with space for the whole family! 2128 square feet PLUS an addition provides 5 bedrooms, a flex room, and 3 full bathrooms. The massive primary bedroom has space for a sitting area, separate from the additional sleep quarters for privacy, and offers an ensuite bathroom with garden tub and stand-up shower. The kitchen features a LARGE GRANITE ISLAND and is open to the dining area that boasts a wood burning granite FIREPLACE creating a cozy space for family dinners. Step out the french doors to an oversized attached carport, OUTDOOR KITCHEN equipped with full bathroom both beautifully designed with granite, decking for an above ground pool—perfect for entertaining family and friends! For those wanting a homestead lifestyle, you'll love the dog run, chicken coops, and three outbuildings offering endless possibilities for storage, workshops, hobbies, or livestock needs. With nearly 2 ACRES of usable land, no neighbors on either side, and NO KNOWN RESTRICTIONS, there's plenty of room to live the life you want-gardening, goats, chickens, horses, a donkey, or simply enjoying the peace and privacy of country living but still conveniently located CLOSE TO HIGHWAYS for an easy commute. Whether you're looking for multi-family living, space for animals, or outdoor entertainment, this HOMESTEAD combines it all and rural charm all in one package!

1287 County Road 134, Kaufman

$325,000
4 Beds 3 Baths 21273609 MLS
Welcome to this generously sized family retreat, offering an incredible layout and an abundance of space, just waiting to be your dream home. BUYERS, the Seller and preferred lender are offering up to 7K potential in closing cost incentives, PLUS up to a $650 1st year home warranty- please inquire. With 4 bedrooms, 2.5 bathrooms, a dedicated study, and a media room, there is truly a place for everyone and everything. The heart of the home is the living room and kitchen featuring an abundance of windows bringing in natural light, granite countertops, a gas stove, a large kitchen island perfect for gathering, a pantry, and a breakfast nook. Thoughtfully designed split bedroom floorplan— offering privacy and separation between the primary suite and secondary bedrooms, ideal for families of all sizes. Retreat to the spacious primary bedroom with its ensuite bathroom boasting a desired soaker tub, a separate shower, two sinks, and a generously sized walk-in closet. Step outside to the covered back patio, perfect for warm evenings, weekend barbecues, and enjoying the outdoors in comfort. Bonus- the community truly delivers — with scenic trails, a park, a soccer field, and more to keep you active and connected.  With an acceptable offer, seller is offering the garage refrigerator, stand alone freezer, some lawn equipment, some media room furniture, and some of the shelves and tools in the garage! Bring your finishing touches to make this wonderful home your own!

2936 Montrose Trl, Forney

$249,900
3 Beds 2 Baths 21298900 MLS
Escape to the peaceful countryside at 5401 Cheryl Ln in Kaufman, Texas! Nestled on 3 beautiful acres, this ranch-style property offers the perfect blend of rural charm and functional living. The fully fenced property features a spacious double-wide manufactured home and is thoughtfully equipped with multiple animal shelters and outbuildings, making it ideal for livestock, horses, hobby farming, or anyone seeking a country lifestyle. Enjoy the serenity of nature with a picturesque stream flowing along the back of the property, creating a peaceful setting and added character to this unique homestead. With plenty of room for animals, gardening, recreational activities, or future improvements, this property provides endless possibilities. Whether you’re looking to start a small farm, create a private retreat, or simply enjoy wide-open spaces away from the city, this Kaufman gem offers the opportunity to live the country lifestyle you’ve been dreaming of while still being conveniently located near town amenities.

5401 E Cheryl Ln, Kaufman

$310,000
4 Beds 2 Baths 21295389 MLS
Welcome to 2408 Wildhaven Road in Crandall, Texas! This inviting property offers the perfect blend of comfort, functionality, and small-town charm while remaining conveniently close to shopping, dining, schools, and major commuter routes. Situated in a growing community, this home provides an excellent opportunity for first-time buyers, growing households, or anyone seeking a peaceful place to call home. Step inside to discover a bright and welcoming layout designed for everyday living and entertaining. The spacious living areas flow seamlessly, creating a comfortable environment for gathering with family and friends. The kitchen offers ample workspace and storage, making meal preparation both convenient and enjoyable. The private primary suite provides a relaxing retreat, while additional bedrooms offer flexibility for guests, a home office, hobbies, or growing needs. Outdoor spaces are ideal for enjoying Texas sunsets, weekend barbecues, gardening, or simply unwinding after a long day. Located in the desirable Crandall area, residents enjoy a balance of suburban tranquility and easy access to nearby amenities. Whether you're looking for a place to settle down or an investment in a thriving community, this property is one you won't want to miss. Schedule your private showing today and discover all the possibilities that await at 2408 Wildhaven Road! Buyers and buyer's agents to verify all information, including schools, taxes, square footage, and restrictions.

2408 Wildhaven Rd, Crandall

$547,000
3 Beds 2 Baths 21298613 MLS
The private gated driveway sets the tone before you ever reach the front door. The setback is exceptional, the kind that makes you slow down, and the German schmear brick paired with freshly landscaped flower beds makes this one of the most inviting homes on the street. Then you see the mahogany front door and you know the inside is going to match. This home has been comprehensively updated in 2025 with finishes that belong in a custom build. The kitchen is the centerpiece: custom cabinetry, Taj Mahal quartzite countertops, and new lighting that makes the space feel warm and intentional. Every detail was chosen. Porcelain tile flooring flows throughout, grounded by new 6-inch baseboards and custom accent walls. New solid-core doors, fresh tape, bed, and texture mean there are no shortcuts hiding behind the beauty. New trim, paint, and lighting complete a transformation that is genuinely move-in ready from day one. Both bathrooms have been completely reimagined with designer finishes and frameless shower glass, creating spa-like spaces that feel like a retreat. The family bonus room offers the flexibility your family actually needs: playroom, home office, media room, or second living area. The big-ticket items are done. Roof replaced March 2024. Presidential windows within the last four years. You are not buying a project. You are buying peace of mind and a home ready to be lived in and loved. Homes updated at this level with a private gate and this kind of street presence do not come available often. Come see it and you will understand why.

380 Farr Altom Rd, Seagoville

$450,000
4 Beds 3 Baths 21291486 MLS
Experience the perfect blend of country living and modern comfort in this stunning 4-bedroom, 3-bath custom home situated on a spacious, fenced homesite in the highly sought-after Saddle Ridge community. Thoughtfully designed with an open-concept floor plan, this home features a large living area that flows seamlessly into the chef’s eat in kitchen, complete with abundant cabinetry, granite countertops, stainless steel appliances, double ovens, and an oversized island perfect for gathering and entertaining. The private primary suite offers a relaxing retreat with a spa-inspired bath featuring dual vanities, a soaking tub, separate shower, and a generous walk-in closet. Two additional bedrooms are located on the main level, while the upstairs bedroom, full bath, and expansive loft provide the perfect space for guests, a game room, home office, or multi-generational living. Step outside to enjoy the impressive covered patio overlooking the expansive backyard, offering plenty of room for outdoor entertaining, recreation, pets, or future additions. The fenced yard, fire pit area, and wide-open views create the ideal setting to enjoy peaceful Texas sunsets. Conveniently located with easy access to Terrell, Forney, and major commuting routes, this property delivers the tranquility of country living without sacrificing convenience.

15077 Saddle Ridge Cir, Terrell

$80,000
21295314 MLS
Rare opportunity to own a residential lot in booming Terrell, Texas. Located in Kaufman County, one of the fastest-growing counties in Texas and the nation, this property is positioned to benefit from the area's continued residential and commercial expansion. Enjoy convenient access to Dallas, I-20, and U.S. Highway 80 while maintaining the charm of a growing community. No HOA means no HOA dues and greater flexibility in how you use and improve your property, subject to applicable city requirements. The seller is also offering the adjacent commercial-zoned lot at 205 FM 148, creating a unique opportunity for buyers seeking additional space, investment potential, or a combination residential and commercial presence. Purchase one lot or explore the possibilities of acquiring both.

122 Williams St, Terrell

$269,000
4 Beds 3 Baths 21297784 MLS
Welcome to this spacious two story Bloomfield home in Forney, Texas, located within the sought after Heartland community! Designed with both comfort and functionality in mind, this home features an open-concept floor plan with a beautiful kitchen offering abundant cabinet and storage space, perfect for everyday living and entertaining. Just off the entry, you'll find a versatile flex room that can serve as a formal dining room, home office, playroom, or additional sitting area to fit your needs. The spacious primary suite provides a private retreat, while two separate living areas offer plenty of room for family gatherings and relaxation. Upstairs, you'll find an additional bedroom along with an oversized game room living area that creates the perfect space for a media room, playroom, or entertainment area. Step outside to the backyard where a poured patio is already in place and ready for a future covered porch. Whether you're hosting guests or enjoying a quiet evening outdoors, this space offers endless possibilities. Conveniently located just minutes from shopping, dining, grocery stores, and everyday conveniences, this home also provides easy access to Dallas, making commuting a breeze while allowing you to enjoy the benefits of suburban living. Residents of Heartland enjoy an outstanding selection of community amenities, including parks, playgrounds, walking and biking trails, green spaces, and a resort-style swimming pool. The community is known for its welcoming atmosphere and family-friendly lifestyle. Built by prestigious Bloomfield Homes, this property offers the perfect combination of space, flexibility, and location. Don't miss the opportunity to make this beautiful home your own!

3104 Buckthorn St, Forney

$299,890
3 Beds 2 Baths 21298020 MLS
Freeman Farm by Lillian Homes brings new construction homes in Kaufman, TX within reach. Impressive drive-up appeal, Lillian Homes, sleek, modern front elevation, is a showstopper! Entrance has stunning 8 foot door, revealing wide foyer and soaring ceilings. Eye catching, huge windows lead to an open layout for functionality and effortless living. Lillian Homes include Spray Foam Insulation in every home for long term savings and Energy Efficiencies. Craftsmanship, exceptional construction and design make this home timeless! Looking forward to meeting you at Freeman Farm in the City of Kaufman, ask about incentives! Come by our beautiful Model, let’s tour the community. Just off US-175, the community puts downtown Dallas roughly 33 miles—or about a 35-minute drive—away, giving you small-town value with big-city access. Beyond your doorstep, residents enjoy Kaufman’s revitalized historic square lined with boutiques, cafés, and year-round festivals, while 232-acre Kaufman City Lake Park invites fishing, boating, and hiking only minutes from home. Children attend Kaufman ISD schools, and county growth plus planned highway improvements promise strong upside for early buyers seeking affordable new homes near Dallas.

1539 Oakdale Dr, Kaufman

Listings provided by North Texas Real Estate Information Systems (NTREIS). Listing data has been deemed reliable but is not guaranteed to be accurate by the MLS.

Last updated: