Refine Search
Sort by
$531,000
4 Beds 4 Baths 21334187 MLS
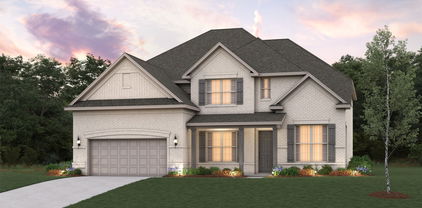
NEW & NEVER LIVED IN! Move In Ready NOW! The Classic Series Seaberry by Bloomfield Homes is a spacious and flexible two-story layout offering 4 bedrooms, 3.5 bathrooms, and an impressive array of multifunctional living spaces. With the Formal Dining Room, Media Room, and Study, this floor plan is ideal for growing households or those seeking extra room to tailor to their lifestyle. Step into the expansive Family Room anchored by a dramatic tile-to-ceiling gas fireplace, soaring vaulted ceilings, and abundant natural light. The Deluxe Kitchen impresses with built-in stainless appliances, custom cabinetry, pot and pan drawers, and an oversized island perfect for entertaining. Stylish and durable Wood-look Ceramic Tile flooring flows through all main living areas, excluding the secondary bedrooms, blending beauty and easy maintenance. The Primary Suite, tucked privately on the first floor, includes a luxurious bath and walk-in closet, while upstairs you'll find 3 additional bedrooms, a Game Room, and a Media Room for endless entertainment. Outside, this home sits on a beautiful lot backing to open space, offering added privacy and peaceful views. A covered patio, gas stub for grilling, and full landscaping with greenbelt access complete the outdoor experience. Enjoy life in a vibrant master-planned community with access to clubhouse, pool, park, trails, playground, and more. Visit Bloomfield Homes today to explore the Seaberry and its unmatched combination of flexibility, style, and comfort.

2415 Cornwall Ln, Forney

$539,999
3 Beds 3 Baths 21326772 MLS
Welcome to your own private homestead in the heart of Mabank! Built in 2020, this beautiful custom home offers 4 bedrooms, 2.5 bathrooms, and sits on 2.99 acres of usable land with convenient access to Hwy 175, making commuting and everyday errands a breeze. Step inside to an inviting open-concept floor plan featuring a spacious living area, dining space, and a stunning kitchen designed for gathering and entertaining. The oversized primary suite provides a relaxing retreat with charming barn door shutters, a soaking tub, walk-in shower, and a generous walk-in closet.The climate-controlled garage adds incredible flexibility and can easily serve as additional living space, a home office, gym, or hobby room. An RV hookup is already in place for added convenience. What truly sets this property apart is its established flower farm, currently generating supplemental income as a local flower-picking destination where visitors create their own bouquets and arrangements. The picturesque setting also offers opportunities to host small gatherings and events surrounded by beautiful blooms. At the rear of the property, you’ll find a versatile outbuilding complete with a mini-split system, water, and electricity. One of the property’s most valuable features is water and electrical service extending beyond the main residence to support future projects and expansion. The detached flex building benefits from its own separate metered electrical service, offering added flexibility and functionality. Improvements include a high-efficiency propane tankless water heater and an automatic standby generator supporting essential household circuits. Whether used as a mother-in-law suite, guest quarters, home office, studio, farm stand, workshop, or hobby space, the possibilities are endless while providing long-term value. Enjoy a farm-to-table lifestyle—all while being just minutes from shopping, dining, schools, and Cedar Creek Lake amenities.

18220 County Road 4001, Mabank

$595,000
4 Beds 3 Baths 21330440 MLS
TITLE POLICY AND SURVEY INCLUDED. Discover this custom-built 4-bedroom, 3-bathroom home offering 2,728 square feet of thoughtfully designed living space on a 1 acre. With a warm and inviting open concept floor plan, quality craftsmanship, flexible spaces, and no HOA, MUD, or PID, this property offers a comfortable setting with room to enjoy the outdoors. The chef-inspired kitchen features a large quartz island, quartz and granite countertops, custom cabinetry, and a seamless connection to the spacious dining area and family room. A floor-to-ceiling stone fireplace with mantel creates a striking focal point, while wood beams, stone accents, built-ins, and abundant storage add character and function throughout. The first floor has no carpet. The private primary suite includes a spa-like bath, generous walk-in closet, and convenient access to the laundry room. Two additional bedrooms, a full bathroom, and a dedicated home office are also located on the first floor. Upstairs, a versatile flex room with a closet and ensuite bathroom provides additional living space and can be used as a fourth bedroom, guest suite, game room, or other flexible space. Outdoor living is highlighted by an impressive 33 x 12 covered patio. The property offers room for future outdoor amenities such as a shop, pool, garden, or recreational space. The pond beyond the backyard is not included with the property. Additional features include two attached garage spaces, a one-year builder warranty, and a 2-10 structural warranty. Conveniently located with access to Highway 80 and Highway 20, the home is less than an hour from Lake Fork, less than 30 minutes from Lake Tawakoni, and approximately six miles from Poetry Community Christian School. A thoughtfully crafted home with flexible living spaces, generous land, and convenient access to area destinations.

14740 County Road 355, Terrell

$530,523
4 Beds 4 Baths 21331032 MLS
Welcome home to the Madison—a beautifully designed Beazer Home where style meets comfort. From the moment you step inside, soaring ceilings and a breathtaking dining room with gallery set the tone for a home that’s both stunning and inviting. This 4 bedroom, 3.5 bathroom home features a study, dining room, a gorgeous porch, and a covered patio. The open-concept living area offers a warm welcome to visitors, while the thoughtfully designed layout ensures space for every part of your life. Designed with the latest trends in mind, this home showcases quartz countertops, rich hardwood flooring, and striking 42-inch rye cabinetry. Every Beazer home is certified by the Department of Energy as a Zero Energy Ready Home, designed for superior energy efficiency and healthier indoor air quality with Indoor airPLUS. This solar-ready home is built with durable 2x6 exterior walls and spray foam insulation, achieving an impressive average HERS score of 41. Looking for more space between neighbors? At Lovers Landing, you’ll find one-third acre (or larger) homesites, offering much more than the standard 10 feet between homes. Plus, you’ll have a backyard spacious enough for a future pool. Students living at Lovers Landing will attend Forney High School, and families will have easy access to the soon to be completed Village at Gateway development which will be home to a brand-new H-E-B, Target, Home Depot, and much more, as well as a new Costco within 10 minutes. Conveniently located just moments from I-80 and historic downtown Forney, Lovers Landing offers the perfect balance of space, community, and connection. Estimated completion: September 2026 *Days on market reflect the start of new home construction*

503 Alto Ave, Forney

$524,080
4 Beds 3 Baths 21330882 MLS
Welcome home to the Summerfield—a beautifully designed Beazer Home where style meets comfort. From the moment you step inside, soaring ceilings and a breathtaking curved staircase set the tone for a home that’s both stunning and inviting. This 4 bedroom, 3 bathroom home features a study, media room, game room, and a covered patio, all situated on a north-facing homesite. The first-floor guest suite offers a warm welcome to visitors, while the thoughtfully designed layout ensures space for every part of your life. Designed with the latest trends in mind, this home showcases quartz countertops, rich hardwood flooring, and striking 42-inch black cabinetry. Every Beazer home is certified by the Department of Energy as a Zero Energy Ready Home, designed for superior energy efficiency and healthier indoor air quality with Indoor airPLUS. This solar-ready home is built with durable 2x6 exterior walls and spray foam insulation, achieving an impressive average HERS score of 39. Looking for more space between neighbors? At Lovers Landing, you’ll find one-third acre (or larger) homesites, offering much more than the standard 10 feet between homes. Plus, you’ll have a backyard spacious enough for a future pool. Students living at Lovers Landing will attend Forney High School, and families will have easy access to the soon to be completed Village at Gateway development which will be home to a brand-new H-E-B, Target, Home Depot, and much more, as well as a new Costco within 10 minutes. Conveniently located just moments from I-80 and historic downtown Forney, Lovers Landing offers the perfect balance of space, community, and connection. Estimated completion: September 2026 Days on market reflect the start of new home construction

604 Tenor Dr, Forney

$548,515
5 Beds 4 Baths 21330817 MLS
Welcome home to the Kerrville—a beautifully designed Beazer Home where style meets comfort. From the moment you step inside, soaring ceilings and a breathtaking dining room with gallery set the tone for a home that’s both stunning and inviting. This 5 bedroom, 4 bathroom home features a study, media room, a gorgeous porch, and a covered patio. The open-concept living area offers a warm welcome to visitors, while the thoughtfully designed layout ensures space for every part of your life. Designed with the latest trends in mind, this home showcases quartz countertops, rich hardwood flooring, and striking 42-inch linen cabinetry. Every Beazer home is certified by the Department of Energy as a Zero Energy Ready Home, designed for superior energy efficiency and healthier indoor air quality with Indoor airPLUS. This solar-ready home is built with durable 2x6 exterior walls and spray foam insulation, achieving an impressive average HERS score of 41. Looking for more space between neighbors? At Lovers Landing, you’ll find one-third acre (or larger) homesites, offering much more than the standard 10 feet between homes. Plus, you’ll have a backyard spacious enough for a future pool. Students living at Lovers Landing will attend Forney High School, and families will have easy access to the soon to be completed Village at Gateway development which will be home to a brand-new H-E-B, Target, Home Depot, and much more, as well as a new Costco within 10 minutes. Conveniently located just moments from I-80 and historic downtown Forney, Lovers Landing offers the perfect balance of space, community, and connection. Estimated completion: September 2026 *Days on market reflect the start of new home construction*

501 Alto Ave, Forney

$600,000
4 Beds 4 Baths 21328660 MLS
Ready for a Year End move-in! This exquisite new construction single-story home offers over 2,600 sq. ft. of thoughtfully designed space. A striking modern brick exterior welcomes you with a covered front porch. Inside, the open dining and family rooms boast 10-foot high ceilings, gas fireplace, additional flex space and extended covered patio which accommodates private relaxation or large gatherings. The heart of the home impresses with a chef-inspired kitchen and dining area. Retreat to the secluded primary suite with bay window, offering a spa-like bath with a soaking tub, separate shower, dual sinks and vanity with knee space, and a walk-in closet. Complete with a peace-of-mind home warranty. Built by award-winning Highland Homes in the up and coming new Meraki community! Meraki will offer scenic trails, parks, a lakeside amenity center with pools and decks, and a planned on-site elementary school. Walkable streets, central greens, and vibrant public spaces will invite you to connect with neighbors and the outdoors.

2033 Meraki Pkwy, Forney

$585,000
3 Beds 3 Baths 21326104 MLS
Rare opportunity to own a private modern farmhouse retreat on 7.82 acres just minutes from Buc-ee's, shopping, dining, and everything Terrell has to offer. Inside, you'll find a thoughtfully updated interior with timeless farmhouse charm. The home features an inviting living space, a formal dining room for entertaining, a bright breakfast area overlooking the property, and a spacious flex room ready to fit your lifestyle. Whether you need a home office, fitness room, playroom, media room, or second living area, the possibilities are endless. Step outside and imagine your mornings with coffee in the private courtyard or evenings spent enjoying the peaceful surroundings. The acreage offers room to roam, garden, keep animals, or simply enjoy the privacy of country living. Adding even more value, the property includes two parcel IDs, creating exciting possibilities for future use or investment. A large storage building with electricity provides ample space for a workshop, equipment, RV or boat storage, and an RV hookup is already in place for added convenience. Whether you're looking for space to grow, room for your hobbies, or a peaceful place to call home without sacrificing convenience, this unique property offers endless opportunities to make it your own.

1301 Davis Ln, Terrell

$500,000
4 Beds 2 Baths 21326791 MLS
Welcome home to this beautifully updated property nestled on a quiet cul-de-sac in a quaint neighborhood, offering peaceful country style living away from the hustle and bustle while remaining just minutes from everyday conveniences, including HEB and Bucees. Situated on a spacious one acre lot, this 4 bedroom, 2 bathroom home is designed for both comfort and entertaining. Step outside to your own backyard oasis featuring a sparkling pool, relaxing spa, and an expansive deck, perfect for hosting family and friends or unwinding after a long day. Inside, you’ll find an updated kitchen complete with granite countertops, a gorgeous backsplash, and stylish modern light fixtures. Continuous flooring flows throughout the main living areas and all bedrooms, creating a seamless, cohesive look that is both beautiful and easy to maintain.

10098 Antelope Way, Forney

$559,900
4 Beds 2 Baths 21224509 MLS
Peaceful Country Living on 14.463 Acres in Growing Kaufman County! Escape the hustle and embrace the tranquility of wide-open spaces, scenic Texas sunsets, and room to live, work, and play. This 4 -bedroom, 2-bath home, built in 2019, sits on 14.463 picturesque acres and offers the perfect blend of modern comfort and country charm. Designed for easy living, the home features quality craftsmanship, a durable steel roof, and expansive covered front AND back porches—ideal for morning coffee, entertaining, or simply taking in the peaceful surroundings. Beautiful iron and glass doors allow a refreshing breeze throughout the main area. The property is fenced on three sides, providing privacy, flexibility, and endless possibilities for recreation, gardening, or room to expand. Room for a shop. Horses, and livestock permitted. No mobile homes but RV and Boat parking allowed. Recent updates include new kitchen cabinetry and a hot water heater (2026), along with an electric range, microwave, and dishwasher. Utilities include Scurry SUD water, Trinity Valley Electric Cooperative service, and a professionally installed and maintained aerobic septic system. A paved road provides easy access to the property, with convenient Crandall ISD school bus service nearby. Whether you're dreaming of a hobby farm, a weekend retreat, or a place to build your forever lifestyle, opportunities like this are becoming increasingly rare. Enjoy the peace, privacy, and freedom of country living—all while remaining just minutes from town. Come experience everything this exceptional property has to offer. Information provided is deemed reliable, but is not guaranteed and should be independently verified. Buyer and buyer's agent to verify square footage, measurements, schools, tax, HOA, etc.

5393 County Road 4102, Kaufman

$558,600
8 Beds 9 Baths 21315705 MLS
Discover this exceptional retreat at 7700 Farm Village Rd in Scurry, TX—where space, comfort, and peaceful surroundings come together. Situated on just under 2 acres, this immaculate estate offers an incredible opportunity for those seeking a private escape, multigenerational living, or a property with resort-style potential. Featuring an impressive 8 bedrooms and 9 bathrooms, this home provides endless flexibility to accommodate large households, guests, entertaining, or future expansion of your lifestyle vision. Thoughtfully designed with generous living spaces and room to grow, every corner invites comfort and possibility. Enjoy the serenity of country living while still maintaining convenience to nearby amenities. Whether you're envisioning a private retreat, creating memorable gatherings, or simply wanting more room to live and relax—this stunning Scurry property is ready to become your next destination.

7700 Farm Village Rd, Scurry

$535,000
3 Beds 2 Baths 21320372 MLS
Saddle up for a slice of country living, where wide-open acreage does the talking and the pace of life slows down in all the right ways. This three-bedroom, two-bath home sits comfortably on sprawling land built for those who dream of horses, hobbies, or simply room to breathe. The outdoor space is the real headliner here. An 80’ x 80’ barn with stalls stand ready for livestock, while a dedicated riding arena gives equestrians a proper place to train, practice or just ride. A tranquil pond adds a picturesque touch, perfect for lazy afternoons or watching the sunset paint the water. Add in a handy storage building and a 24’ x 28’ carport, and you have all the practical extras a working homestead needs. Fencing and cross fencing, this property offers peace of mind for animals and privacy for you. Whether you envision a small farm, a weekend retreat, or a full-time escape from the hustle, this land delivers the flexibility to make it happen. Inside, the home keeps things comfortable ready for family, guests, or that overdue home office. Country living rarely comes with this much potential rolled into one property. From the barns to the pond, every corner invites you to put down roots and build the rural lifestyle you have been picturing.

8991 County Road 156, Kaufman

$549,000
5 Beds 3 Baths 21319117 MLS
Luxury Lake Living Near Cedar Creek Lake! Discover the perfect combination of elegance, space, and comfort in this beautiful home just a short walk from Cedar Creek Lake. Featuring 5 bedrooms, 3 full bathrooms, 2 dining areas, and a spacious living room, this stunning home offers an exceptional split-bedroom floor plan designed for both privacy and functionality. The heart of the home is the kitchen, complete with gorgeous quartz countertops, custom cabinetry with elegant glass-front accents, abundant storage, and an open layout that flows seamlessly into the living and dining areas perfect for entertaining. The oversized primary suite featuring a spa-like ensuite bathroom with generous space to unwind and an impressive walk-in closet that provide exceptional storage, while the convenient mudroom adds everyday practicality. Thoughtfully updated from top to bottom finishes, modern touches, and quality craftsmanship, this move-in-ready home offers the best of lake-area living. Home is Spray Foam insulated to help keep house cool and energy bills down. Whether you’re looking for a primary residence, vacation home you’ll love being just minutes from boating, fishing, dining, and everything Cedar Creek Lake has to offer. Experience luxury, comfort, and the lake lifestyle all in one extraordinary home. Extremely Motivated Seller!! Bring us an Offer!

18508 Hickory Cir, Kemp

$597,000
4 Beds 3 Baths 21320553 MLS
Discover the perfect blend of modern luxury and country living in this stunning custom-built modern farmhouse situated on over 4 acres. Designed with quality and longevity in mind, this home features a reinforced foundation with drilled piers and post-tension cables for exceptional structural integrity. Step inside to an inviting open-concept floor plan that seamlessly connects the living, dining, and kitchen areas, creating the perfect space for entertaining and everyday living. The chef-inspired kitchen boasts a large quartz countertop island, ample cabinetry, and premium finishes. Luxury vinyl plank flooring flows throughout the home, offering both style and durability, while the striking wood-paneled cathedral ceiling adds warmth, character, and an impressive sense of space. Outside, you’ll enjoy the privacy and versatility of over 4 acres of beautifully land with a durable metal fence—ideal for animals, recreational activities, or simply enjoying the peaceful surroundings. Whether you’re looking for a private retreat or a place to build your dream lifestyle, this exceptional property offers modern craftsmanship, thoughtful design, and room to grow.

2742 Sundown Dr, Kaufman

$550,000
4 Beds 3 Baths 21318105 MLS
Tucked inside gated Lighthouse Landing, this beautifully maintained single-story home sits on a generous .691-acre interior lot adjacent to greenbelt space, offering privacy, mature trees & a peaceful Cedar Creek Lake-area setting. Designed with ADA-accessible features including wider doorways, hallways & other accessibility details, the 4-bedroom, 2.1-bath layout offers comfort, easy movement & room to gather. The spacious living area features wood flooring, decorative ceiling detail & a double-sided brick wood-burning fireplace that connects beautifully to the screened patio-sunroom for easy indoor-outdoor living. The kitchen includes granite counters, island, breakfast bar, built-ins, walk-in pantry, double oven, electric cooktop, refrigerator & open sightlines to the breakfast area & living spaces. The oversized primary suite offers a sitting area, ensuite bath, custom closet system, large vanity, built-ins, linen storage & generous walk-in closet space. Split secondary bedrooms offer walk-in closets, with an ensuite-style layout & Jack-and-Jill bath for great function. The private office includes built-ins, plus a hidden safe room concealed behind a custom bookshelf with dedicated monitoring station for the hardwired indoor-outdoor security camera system. Additional highlights include dual-zone HVAC, recessed LED & halo accent lighting, tile & wood flooring, natural woodwork, wainscoting, large utility room with sink, side-entry garage & whole-home generator powered by a 500-gallon underground propane tank. Outside, enjoy a large backyard, covered porch connecting a generous patio & peaceful greenbelt surroundings. Neighborhood features include gated entry, greenbelt space, jogging-bike path & perimeter fencing. Buyer may also join nearby Cedar Creek Country Club, offering an 18-hole golf course, pickleball & tennis courts, pool & additional club amenities. Located in Mabank ISD with convenient access to Cedar Creek Lake-area dining, shopping & recreation.

108 Cape Shore Dr, Mabank

$554,990
6 Beds 4 Baths 21319749 MLS
Welcome to this stunning 2024-built two-story home in Forney's sought-after Grayhawk community. Offering 6 bedrooms and 4 full baths across 3,929 square feet, this residence blends space and style! The open-concept main level showcases a gourmet kitchen with a large island, breakfast bar, quartz counters, 5-burner gas cooktop, double ovens, built-in microwave, and a walk-in pantry, all flowing into a soaring living room anchored by a decorative stone fireplace. A private primary suite with sitting area, garden tub, separate shower, and vanities sits on the first floor, alongside a secondary bedroom and full bath ideal for guests. The 6th bedroom makes a perfect dedicated home office or flex space. Upstairs, enjoy a spacious game room, dedicated media room, four bedrooms, and additional en-suite bedrooms. Step outside to a covered patio and oversized backyard on a 0.346-acre lot with room to roam. A 3-car garage, water softener and reverse osmosis drinking water system, tankless water heater, and community pool, park, and trails complete this exceptional home.

929 Gold Finch Ln, Forney

$587,842
5 Beds 5 Baths 21316182 MLS
Welcome to 9625 Polo Pony Court in Forney, Texas, a beautifully designed Milan floor plan by Lillian Homes offering 3,917 square feet, 5 bedrooms, 4.5 bathrooms, and a 2-car garage. This spacious two-story home blends timeless design with modern functionality, creating the perfect space for growing families and those who love to entertain. From the moment you step inside, you’ll be greeted by a stunning curved staircase and soaring two-story ceilings in both the foyer and family room, where expansive windows fill the home with natural light. The open-concept layout seamlessly connects the living room, complete with a cozy fireplace, to the kitchen and dining area, while a private study provides the ideal work-from-home space. The luxurious primary suite is designed for relaxation with a freestanding soaking tub, separate vanities, an oversized walk-in closet, and a unique utility room featuring direct access from both the mud room and the primary closet for everyday convenience. An additional downstairs bedroom with a private ensuite is perfect for guests or multigenerational living. Upstairs, you’ll find a spacious game room, another bedroom with its own ensuite, two additional bedrooms sharing a full bath, and walk-in closets in every secondary bedroom. Step outside to enjoy the covered patio, perfect for outdoor dining and relaxing. Built with full open-cell spray foam insulation on all exterior walls, this energy-efficient home delivers year-round comfort and long-term savings. Discover exceptional craftsmanship and thoughtful design at 9625 Polo Pony Court in the desirable Polo Ridge community in Forney

9625 Polo Pony Ct, Mesquite

$572,000
4 Beds 3 Baths 21311556 MLS
Welcome to this beautifully updated brick home in the charming community of Scurry, just approximately 35 miles from Dallas for an easy commute. This spacious 4-bedroom, 3-bath home offers a versatile floor plan with three bedrooms in the main house and a private, oversized fourth bedroom or bonus room above the attached two-car garage—ideal for guests, a home office, or game room. The inviting living room features a stunning floor-to-ceiling stone fireplace with a raised hearth, custom built-in cabinetry, and plenty of space for gathering with family and friends. Recent updates include fresh interior & exterior paint, new carpet, and numerous additional improvements, making this home move-in ready. Situated on an oversized 1.7-acre lot, the property offers room to roam with plenty of space for children, pets, gardening, or simply enjoying the peaceful small-town lifestyle. Relax under the attractive backyard pergola or take advantage of the impressive 3,000-square-foot workshop—perfect for a business, hobbyist, craftsman, or additional storage. Located in the highly regarded Scurry community, known for its excellent schools and welcoming atmosphere, this property combines country living with convenient access to Dallas. Don't miss this exceptional opportunity to enjoy space, comfort, and versatility in a wonderful location.

7871 Shady Ln, Scurry

$550,000
21313046 MLS
** JUST LISTED!** Discover the possibilities with this exceptional 6.698-acre tract offering approximately 1,200 feet of frontage along the U.S. Highway 175 service road, at corner of FM 1391. With outstanding visibility and easy access, this level property is a prime location for retail, restaurants, office space, service businesses, or a mixed-use development. Situated outside the city limits while still having access to city services, this property offers flexibility with the convenience of nearby infrastructure. A new survey has just been completed, making it even easier to begin planning your next project. NO flood plain per mapping data. Whether you're an investor, developer, or entrepreneur with a vision, this blank canvas is ready to become your next successful venture. Take advantage of the high-traffic highway exposure and endless development potential in this rapidly growing area, just 40 minutes from the DFW Metroplex. All boundary lines shown are approximate.

12101 Us Highway 175, Kemp

$589,000
21310992 MLS
Two-parcel commercial property located approximately 0.5 miles from Downtown Forney. The offering includes a vacant ±1,508 SF structure at 604 E Broad St with two full bath, and connected utilities, along with the adjacent vacant parcel at 600 E Broad St. Together, the parcels comprise approximately ±0.61 acres and may be purchased individually or together. The property is zoned GR General Retail. Potential uses may include office, medical office, professional services, service retail, or redevelopment, subject to verification and approval by the City of Forney. The existing structure may require renovation depending on the purchaser’s intended use. The adjacent parcel provides additional land for possible expansion or future development, subject to applicable zoning, permitting, and development requirements.

600 E Broad St, Forney

$549,500
4 Beds 3 Baths 21309072 MLS
UPDATED & MOVE-IN READY! Escape to peaceful country living on this beautiful 11-acre barndominium property offering the perfect blend of comfort, privacy, and natural beauty. Surrounded by wooded acreage with abundant wildlife, this updated & move-in ready home provides a serene setting to enjoy quiet mornings, breathtaking sunsets, and deer or other native wildlife just outside your door. The open-concept floor plan features a spacious living area anchored by a cozy WBFP, creating a warm and inviting gathering space; the oversized kitchen offers abundant cabinetry, generous counter space, and a large dining area ideal for entertaining, family meals, and everyday living; and the private primary suite offers a relaxing retreat separate from the secondary bedrooms. LVP flooring adds style and easy maintenance throughout, while energy-efficient construction and heavily insulated walls & attic provide year-round comfort. Three metal buildings on concrete slabs offer great space for a workshop, equipment, hobbies, or additional storage. Fenced and cross-fenced acreage is ready for a variety of uses and includes an electric gated entrance, pond, chicken coop, fruit orchard, and established garden hoop house on a concrete slab with 8 covered raised beds & 2 additional open beds. A rainwater collection system with (5) 175-gallon storage tanks provides convenient supplemental water for landscaping & gardening; city water is available and connected; and the currently unused water well (condition unknown) provides even more flexibility. Whether you're looking for a spacious country home, a hobby farm, or a private retreat surrounded by nature, this exceptional property offers room to roam, endless possibilities, and a peaceful rural lifestyle. Motivated seller, this is an opportunity you won't want to miss!

15800 County Road 4009, Mabank

$599,000
3 Beds 3 Baths 21305872 MLS
Stunning 11-Acre Custom Country Estate in Kaufman! Welcome to your dream rural retreat! This unique property offers a rare combination of comfortable country living and expansive open land, spanning two parcels for a total of 11 pristine acres featuring a 1-acre homestead parcel and a 10-acre agricultural tract. The focal point of the estate is a sprawling 3,226 sq. ft. custom-built, single-story brick farmhouse built in 1990. The beautifully designed layout offers 3 spacious bedrooms, 2 full bathrooms, and 2 distinct living areas anchored by a cozy wood-burning fireplace, creating a warm and inviting atmosphere. A standout feature for animal lovers is the dog kennel complete with a fenced-in dog run located right in the back yard. The exterior features a massive 1,351 sq. ft. covered porch perfect for enjoying breathtaking Texas sunsets, along with a 660 sq. ft. attached garage and an 800 sq. ft. outbuilding storage shed. The acreage is a true farm setup, fully fenced and cross-fenced with high-quality barbed wire and chain-link fencing. It features a beautifully maintained hay meadow optimized for production, improved pastures, beautiful mature shade trees, and active ag-exempt status to keep your taxes low. Equipped with a private septic tank and community water via Becker-Jiba Water Co-Op, this property is perfect for your agricultural ventures. Don't miss this incredible opportunity to own a slice of Texas paradise!

9926 County Road 155a, Kaufman

$515,000
4 Beds 4 Baths 21305639 MLS
Discover exceptional space, style, and comfort in this stunning 4-bedroom, 4-bathroom residence built in 2022, offering 3,298 square feet of thoughtfully designed living space. Located in the desirable Park Trails community, this beautifully appointed home combines modern finishes with functional elegance to create the perfect setting for today's lifestyle. Step inside to find an open-concept floor plan filled with natural light, soaring ceilings, and spacious living areas ideal for both everyday living and entertaining. The gourmet kitchen serves as the centerpiece of the home, featuring abundant cabinetry, expansive countertops, and a seamless connection to the dining and family rooms. The luxurious primary suite offers a private retreat with a spa-inspired bath and generous walk-in closet. Three additional bedrooms and three full bathrooms provide comfort and flexibility for family members and guests. Multiple living spaces create endless possibilities for media room, game room, home office, or fitness area. Outside, enjoy a spacious backyard ready for outdoor entertaining, relaxing evenings. Park Trails Residents benefit from community amenities, parks, walking trails, and convenient access top rated Forney ISD schools. situated just minutes from Highway 80, shopping, dining, and everyday conveniences, this home offers the perfect blend of modern luxury, generous space, unbeatable location. Highlights; • Built in 2022 – Modern construction, contemporary finishes • 4 Bedrooms ,4 Bathrooms,3,298 Sq Ft. • Spacious open-concept floor plan • Expansive primary suite with ensuite bath and walk-in closet • Multiple living areas, game room, media room, home office • Gourmet kitchen with abundant cabinetry, ample counter space • Large backyard with room for outdoor living • Access to community parks, neighborhood amenities • Convenient access to Highway 80, easy Dallas commute • Move-in ready Don't miss the opportunity to make this exceptional home yours.

116 Chaco Dr, Forney

$535,000
4 Beds 4 Baths 21301199 MLS
Thought this community had already peaked. Then Devonshire proved that theory wrong. This is Forney's benchmark master planned neighborhood, and this home was built to match it, stone tower entrance, English countryside architecture, ponds, hike and bike trails, a resort style pool with a splashpad, a clubhouse, an amphitheater, a dog park, and sand volleyball and basketball courts, all inside the gates. An elementary school sits right inside Forney ISD's boundary for this neighborhood, and downtown Dallas is less than twenty five miles away, close enough for the commute to work and far enough that pulling through the gate still feels like leaving the city behind. This 2016 build holds its own room for room. Hardwood floors run through the main level. The kitchen opens straight into the living space, so the person doing the work is never cut off from the crowd. A dedicated office covers everything else the day calls for, whether that is work from home, homework, or a place to shut the door and think. Upstairs, a game room gives everyone their own space, and the primary suite closet has room for its own chandelier, the kind of detail people bring up months later when they describe the house to friends. The garage is climate controlled. The roof is new as of 2025. Out back, a private pool and covered sitting area turn the backyard into real, usable square footage instead of something you just mow and look at. Devonshire brings the pool, the trails, and the schools. This home brings the upgrades already done, new roof, private pool, climate controlled garage, and a layout built for how people actually live day to day in Forney, not just how a floor plan photographs. Kaufman County continues to draw buyers priced out of Dallas and Rockwall, and Devonshire sits right at the center of that shift, with resale value that keeps climbing as the area builds out.

1116 Wedgewood Dr, Forney

$514,092
4 Beds 4 Baths 21303357 MLS
Welcome home to the Madison—a beautifully designed Beazer Home where style meets comfort. From the moment you step inside, soaring ceilings and a breathtaking dining room with gallery set the tone for a home that’s both stunning and inviting. This 4 bedroom, 3.5 bathroom home features a study, dining room, a gorgeous porch, and a covered patio, all situated on a west-facing homesite. The open-concept living area offers a warm welcome to visitors, while the thoughtfully designed layout ensures space for every part of your life. Designed with the latest trends in mind, this home showcases quartz countertops, rich hardwood flooring, and striking 42-inch harbor cabinetry. Every Beazer home is certified by the Department of Energy as a Zero Energy Ready Home, designed for superior energy efficiency and healthier indoor air quality with Indoor airPLUS. This solar-ready home is built with durable 2x6 exterior walls and spray foam insulation, achieving an impressive average HERS score of 41. Looking for more space between neighbors? At Lovers Landing, you’ll find one-third acre (or larger) homesites, offering much more than the standard 10 feet between homes. Plus, you’ll have a backyard spacious enough for a future pool. Students living at Lovers Landing will attend Forney High School, and families will have easy access to the soon to be completed Village at Gateway development which will be home to a brand-new H-E-B, Target, Home Depot, and much more, as well as a new Costco within 10 minutes. Conveniently located just moments from I-80 and historic downtown Forney, Lovers Landing offers the perfect balance of space, community, and connection. Estimated completion: July 2026 *Days on market reflect the start of new home construction*

314 Symphony Ave, Forney

Listings provided by North Texas Real Estate Information Systems (NTREIS). Listing data has been deemed reliable but is not guaranteed to be accurate by the MLS.

Last updated: