Refine Search
Sort by
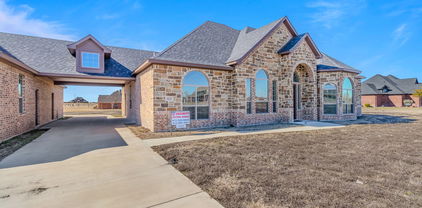
$545,000
4 Beds 4 Baths 20969831 MLS
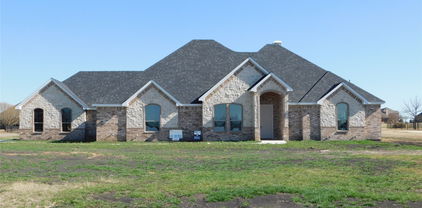
1% lender credit offered using Lauren Vazquez with MPA Homes Loans! Roof replaced on November 15, 2025. Welcome to your dream home, that offers a timeless and durable aesthetic, combining classic charm with low maintenance! This beautiful home features 2 primary suites both with ensuite bathrooms featuring a jetted bathtub and separate shower! Outside, shade trees provide a serene backdrop and a natural canopy, ideal for leisurely afternoons. The large backyard is a versatile space, perfect for gardening, entertaining, or simply enjoying the outdoors. Imagine stepping into a cozy haven with a gas fireplace, perfect for gathering around on chilly evenings. The eat-in kitchen serves as the heart of the home, where family and friends can enjoy meals together, fostering a sense of connection. Adjacent to this, a formal dining room provides an elegant space for special occasions and entertaining guests. The family room includes cabinets, a mini fridge, a sink and a space next to the cabinets that you could add a small stove. It offers a welcoming atmosphere for relaxing and spending quality time, or can be used as a mother-in-law suite, guest quarters or man cave. The office can serve as a flex space to suit your needs. Inside, walk-in closets offer ample storage, ensuring that everything has its place, contributing to an organized and clutter-free environment. This home has so much to offer and is not just a place to live; it's a sanctuary that caters to comfort and lifestyle. Buyer and Buyers agent to verify all information.

320 Rustic Oaks, Combine

$225,000
4 Beds 2 Baths 20962034 MLS
$8,000 BUYERS CONCESSION can be used toward buyers closing cost or to buy down the interest rate. Move-In Ready 4-Bedroom Home with New Roof & Brand-New Appliances! Welcome home to this beautifully updated 4-bedroom, 2-bath home offering approximately 1,804 square feet of comfortable living space on a spacious lot in an established Mabank neighborhood. Thoughtfully renovated, this home is truly move-in ready with many of the costly updates already completed—including a brand-new roof (August 2024) and all-new stainless steel kitchen appliances, giving buyers peace of mind. Inside you’ll find fresh, neutral finishes, updated flooring, and a versatile floor plan with generous living areas that provide plenty of room for family, entertaining, or working from home. The kitchen offers abundant cabinet space and modern appliances that make cooking and gathering a pleasure. Step outside to enjoy the large fenced backyard featuring mature trees with room for children, pets, gardening, or simply relaxing outdoors. Unlike many newer neighborhoods, you’ll appreciate the charm of an established community and the extra outdoor space that can be hard to find. Whether you’re a first-time homebuyer looking for a home that’s ready to enjoy, or you’re simply searching for extra space at an affordable price, this property offers exceptional value.

522 E Kempner St, Mabank

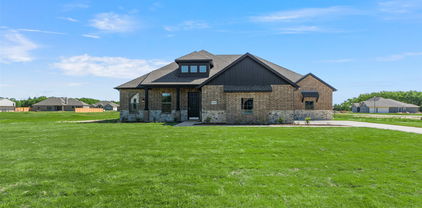
$675,000
4 Beds 4 Baths 20958277 MLS
Luxury Estate Living on 1.5 Acres in Winners Circle Welcome to this exceptional custom home in the desirable Winners Circle community of Terrell, Texas. Situated on a beautifully maintained 1.5-acre corner lot, this stunning 4-bedroom, 3.5-bath residence offers 3,565 square feet of thoughtfully designed living space that blends comfort, elegance, and functionality. Natural light fills the home through energy-efficient Low-E windows, highlighting two spacious living areas perfect for entertaining or relaxing. The well-appointed kitchen features premium finishes, abundant workspace, and a layout designed for both everyday living and special gatherings. A standout feature is the private guest suite, complete with its own living area, kitchenette, and full bath—ideal for multigenerational living, extended guests, or a private retreat. The flexible floor plan also includes a dedicated office, providing an ideal space for working remotely or studying. Step outside to enjoy endless possibilities on the expansive 1.5-acre lot, with plenty of room for a pool, workshop, outdoor kitchen, or additional recreation. Located in a peaceful country setting just minutes from shopping, dining, schools, and major highways, this property offers the perfect balance of tranquility and convenience. Combining quality craftsmanship, versatile living spaces, and a sought-after location, this remarkable home is a rare opportunity. Schedule your private showing today and experience the best of Texas living.

1022 Foolish Pleasure Dr, Terrell

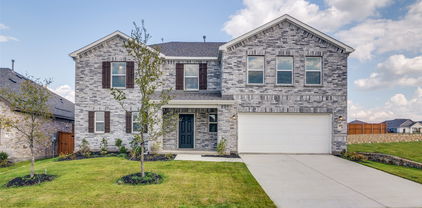
$338,960
4 Beds 3 Baths 20955331 MLS
Discover a modern oasis at this 2-story residence by KB Home. The open kitchen and living space, highlighted by a gourmet kitchen with a stylish island, upgraded kitchen, and top-tier appliances, is perfect for entertaining. Enjoy the den, game room, and dedicated laundry room for added convenience. The primary bath boasts an extended vanity with sink and cabinet and sleek chrome fixtures. Step outside to find a welcoming front porch, extended covered patio, and lush landscaping with a full sprinkler system. Appreciate the decorative details like the carriage-style garage door, smartkey entry, and smart home features throughout. See sales counselor for approximate timing required for move-in ready homes. Ask sales counselor about closing cost and rate buy down opportunities.

4046 Bedford Dr, Crandall

$639,900
4 Beds 3 Baths 20933334 MLS
NEW CONSTRUCTION BY LONG-TIME BUILDER - Robbie Hale Homes pays title, survey, up to $20k closing costs. Beautiful New Construction built by Robbie Hale Homes in the quiet country setting of Oak Point Estates in Terrell. This Beautiful Brick home with Stone accents will be situated on a one acre corner lot. The home is 3204 sf air conditioned, 4 Bedrooms, 3 Baths, a Formal Living Room, a Formal Dining Room, a 3 car garage with a covered front Porch and a huge covered Patio which overlooks the spacious backyard. As you enter the home through the Grand Foyer the Formal Dining Room and the Formal Living Room will be located on your left hand side with the Family Room off of the Foyer. The Family Room, which features a Stone Fireplace with stained mantle and gorgeous wood looking ceramic tile floor, is open to the Kitchen. The Kitchen includes an abundance of stained custom oak cabinets, quartz countertops, a huge kitchen island, a walk in pantry, and stainless steel appliances being a built-in oven, built-in microwave, dishwasher, an electric cooktop and a vent-a-hood. The Master Bedroom is massive with access to the covered Patio and the Master Bathroom will feature separate vanities, a jetted tub, an enormous walk-in shower with dual shower heads and a large walk-in closet. The Laundry Room is huge with a sink and room for a refrigerator. The exterior features sod, landscaping and the sprinkler system will be full for the front yards with a perimeter across the sides and the back of the home. Energy efficiency will include R-38 blown in attic insulation, R-15 wall insualtion, vinyl windows being dual paned windows, radiant barrier roof decking, and a high efficiency HVAC system. Property includes 30 x 40 shop building, Builder pays survey, title policy and up to $30k in closing costs. Builder has more details. High Speed Fiber is available in Oak Point Estates.

18145 Osage Ln, Terrell

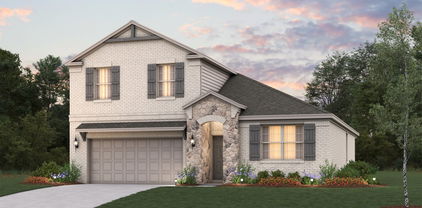
$349,990
4 Beds 3 Baths 20920546 MLS
Welcome home to the Berkshire—a beautifully designed Beazer Home where style meets comfort. From the moment you step inside, soaring ceilings and a breathtaking staircase set the tone for a home that’s both stunning and inviting. This 4 bedroom, 2.5 bathroom home features a study, game room, and a covered patio, all situated on a west-facing homesite. The open-concept living space offers a warm welcome to visitors, while the thoughtfully designed layout ensures space for every part of your life. Designed with the latest trends in mind, this home showcases quartz countertops, rich tile flooring, and striking 42-inch black cabinetry. Plus, this home has washer, dryer, refrigerator, and blinds included. Every Beazer home is certified by the Department of Energy as a Zero Energy Ready Home, designed for superior energy efficiency and healthier indoor air quality with Indoor airPLUS. This solar-ready home is built with durable 2x6 exterior walls and spray foam insulation, achieving an impressive average HERS score of 39. Discover the peaceful charm of Wildcat Ranch, nestled in a quiet country setting in Crandall, TX. This thoughtfully designed community features a welcoming amenity center with a pool, splash pad, playgrounds, open green spaces, and scenic walking trails, offering families the perfect balance of relaxation and recreation. Children can walk to school at the onsite Crandall ISD elementary, making daily routines easier and more convenient. Wildcat Ranch is where small-town serenity meets everyday comfort—truly a place to call home. Estimated completion: June 2025 Days on market reflect the start of new home construction

4335 Rapids Rd, Crandall

$459,990
4 Beds 3 Baths 20916039 MLS
Welcome home to the Parker—a beautifully designed Beazer Home where elegance meets comfort. From the moment you step inside, soaring ceilings and a breathtaking curved staircase set the tone for a home that’s both stunning and inviting. This 4 bedroom, 3 bathroom home features a fireplace, home office, media room, loft, and a covered patio, all situated on a north-facing homesite. The first-floor guest suite offers a warm welcome to visitors, while the thoughtfully designed layout ensures space for every part of your life. Designed with the latest trends in mind, this home showcases quartz countertops, rich hardwood flooring, and striking 42-inch tan cabinetry. Every Beazer home is certified by the Department of Energy as a Zero Energy Ready Home, designed for superior energy efficiency and healthier indoor air quality with Indoor airPLUS. This solar-ready home is built with durable 2x6 exterior walls and spray foam insulation, achieving an impressive average HERS score of 40. Students living in Brookville Estates will enjoy the convenience of walking to the nearby Forney ISD middle school. Families will have easy access to The Opportunity Central, a vibrant hub offering video game parties, diverse dining options, student-run businesses like art galleries and floral shops, as well as concerts and sporting events. Brookville Estates is just minutes from I-80 and historic downtown Forney. Best of all, there are no MUD or PID taxes. Estimated completion: July 2025 Days on market reflect the start of new home construction

118 Old Glory Ln, Forney

$444,990
4 Beds 3 Baths 20898309 MLS
FORNEY ISD! Discover comfort and functionality in this beautifully designed David Weekley home. The family room features a warm fireplace, perfect for cozy evenings or hosting guests in style. A designated study with elegant French doors offers a quiet, refined space for working from home or pursuing personal projects. With an added fourth bedroom, there’s plenty of room to grow, host guests, or create a flexible living area tailored to your needs. The Owner’s bathroom features a luxurious Super Shower, offering a spa-like retreat at the end of your day. Meanwhile, the three-car garage provides generous space for vehicles, storage, or hobbies. Thoughtfully crafted to balance style and everyday practicality, this home is ready to welcome you. Schedule your tour today and experience the David Weekley difference!

9604 Talia Blvd, Mesquite

$300,000
4 Beds 3 Baths 20867512 MLS
Your dream home is ready and waiting! Enjoy this stunning single story home, ideally located on a corner lot next to a lush greenbelt. Don't miss the opportunity to explore this beautiful 4-bedroom, 3-bathroom home, complete with high-end upgrades. The entire home features elegant ceramic tile in the entryway, bathrooms, kitchen, and dining area, creating a seamless flow throughout. The open-concept living space is perfect for entertaining, with a modern kitchen showcasing upgraded granite countertops and an island for added functionality. The Primary's suite offers ample space, including a luxurious en-suite bathroom with a ceramic-tiled shower, garden tub, double vanity, and a spacious walk-in closet. Each of the secondary bedrooms is generously sized, with access to individual bathrooms for added privacy. Step outside to a backyard that's perfect for outdoor relaxation and activities. HOA includes a large community pool, a splash park, a spacious covered pavilion and tot lot, an in-line hockey rink, sports fields and a playground area. Carpet and paint is brand new!!

1617 Drasco Dr, Forney

$319,990
4 Beds 2 Baths 20845515 MLS
Welcome home to the Teton—a beautifully designed Beazer Home where style meets comfort. From the moment you step inside, soaring ceilings and a breathtaking open concept living space set the tone for a home that’s both stunning and inviting. This 4 bedroom, 2 bathroom home features a front-entry garage, mudroom, and a covered patio, all situated on a west-facing homesite. The entry foyer offers a warm welcome to visitors, while the thoughtfully designed layout ensures space for every part of your life. Designed with the latest trends in mind, this home showcases granite countertops, rich hardwood flooring, and striking 42-inch tan cabinetry. Plus, this home has washer, dryer, refrigerator, and blinds included. Every Beazer home is certified by the Department of Energy as a Zero Energy Ready Home, designed for superior energy efficiency and healthier indoor air quality with Indoor airPLUS. This solar-ready home is built with durable 2x6 exterior walls and spray foam insulation, achieving an impressive average HERS score of 39. Discover the peaceful charm of Wildcat Ranch, nestled in a quiet country setting in Crandall, TX. This thoughtfully designed community features a welcoming amenity center with a pool, splash pad, playgrounds, open green spaces, and scenic walking trails, offering families the perfect balance of relaxation and recreation. Children can walk to school at the onsite Crandall ISD elementary, making daily routines easier and more convenient. Wildcat Ranch is where small-town serenity meets everyday comfort—truly a place to call home. Estimated completion: Now!! Days on market reflect the start of new home construction

3911 Condor Dr, Crandall

$239,995
4 Beds 2 Baths 20800906 MLS
This stunning 4-bedroom home perfectly combines comfort, style, and functionality. The spacious primary suite features a private en-suite bathroom, ensuring a relaxing retreat. With two full baths, morning routines and evening wind-downs are seamless for the entire household. The inviting living room offers the perfect space for gatherings and entertaining, while the modern kitchen shines with updated appliances, ample storage, and a thoughtful layout for easy meal prep. Step outside to the well sized backyard, ideal for outdoor activities, gardening, or soaking up the Texas sunshine. Conveniently located near top-rated Forney ISD schools, this home is a must-see. Schedule your showing today and make it yours.

2316 Julia Ln, Forney

$344,990
4 Beds 3 Baths 20795440 MLS
*** Come See Our Friends and Family Sales Event Now Through June 25th *** Welcome home to the Berkshire—a beautifully designed Beazer Home where style meets comfort. From the moment you step inside, soaring ceilings and a breathtaking staircase set the tone for a home that’s both stunning and inviting. This 4 bedroom, 2.5 bathroom home features a study, game room, and a covered patio, all situated on a west-facing homesite. The open-concept living space offers a warm welcome to visitors, while the thoughtfully designed layout ensures space for every part of your life. Designed with the latest trends in mind, this home showcases quartz countertops, rich tile flooring, and striking 42-inch black cabinetry. Plus, this home has washer, dryer, refrigerator, and blinds included. Every Beazer home is certified by the Department of Energy as a Zero Energy Ready Home, designed for superior energy efficiency and healthier indoor air quality with Indoor airPLUS. This solar-ready home is built with durable 2x6 exterior walls and spray foam insulation, achieving an impressive average HERS score of 39. Discover the peaceful charm of Wildcat Ranch, nestled in a quiet country setting in Crandall, TX. This thoughtfully designed community features a welcoming amenity center with a pool, splash pad, playgrounds, open green spaces, and scenic walking trails, offering families the perfect balance of relaxation and recreation. Children can walk to school at the onsite Crandall ISD elementary, making daily routines easier and more convenient. Wildcat Ranch is where small-town serenity meets everyday comfort—truly a place to call home. Estimated completion: June 2025 Days on market reflect the start of new home construction

4134 Silverstein St, Crandall

Listings provided by North Texas Real Estate Information Systems (NTREIS). Listing data has been deemed reliable but is not guaranteed to be accurate by the MLS.

Last updated: