Refine Search
Sort by
$439,900
3 Beds 3 Baths 21086246 MLS
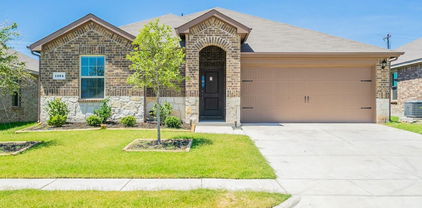
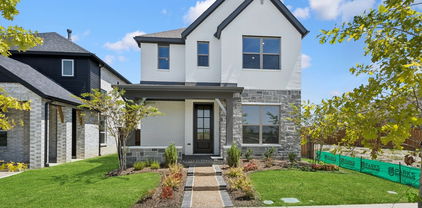
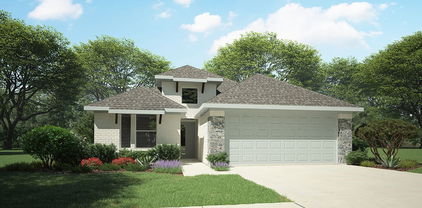
NEVER LIVED IN NEW HOME! Move-In Ready! Welcome to Bloomfield’s Primrose FE, a stunning single-story home that brings together timeless architecture and modern comfort. The brick-and-stone exterior with a large covered front porch, arched windows, and an 8’ wood-and-glass entry door creates an inviting first impression that carries through the entire home. Step inside the rotunda-style foyer and you’re immediately greeted by elevated ceilings and upgraded wood-look tile flooring that continues through the main living spaces, setting a warm yet sophisticated tone. To one side sits a private study, perfect for work or quiet reading, while the open flow beyond draws you into the main living area. The spacious family room centers around a floor-to-ceiling stone fireplace, seamlessly connecting to the Deluxe Kitchen—an entertainer’s dream featuring L5 Vinci quartz countertops, painted cabinetry with drawers and built-in stainless steel appliances, and a large island that doubles as a gathering spot. The dining area and breakfast nook are perfectly placed near the covered patio with an extended concrete pad, ideal for outdoor dining or morning coffee. The primary suite, tucked privately at the back of the home, offers a serene retreat complete with upgraded tile in the ensuite bath, dual vanities, a soaking tub, separate shower, and a large walk-in closet. Two secondary bedrooms share a full bath, while a convenient half bath near the entry is perfect for guests. Finishing touches like upgraded carpet in the bedrooms, full gutters, and a 3-car garage add both style and function. Thoughtfully designed and beautifully finished, the Primrose FE offers all the space and sophistication of a luxury model—visit or call Bloomfield Homes at Kings Fort today to experience this plan in person!

3751 Brookgreen Ln, Kaufman

$289,000
3 Beds 2 Baths 21078794 MLS
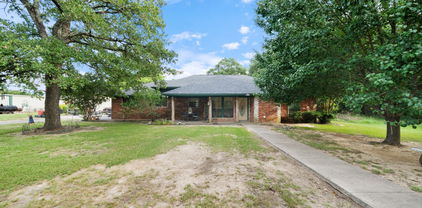
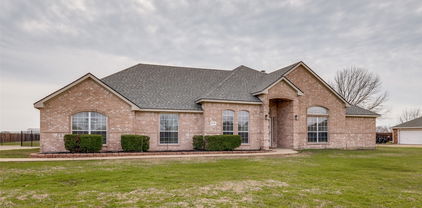
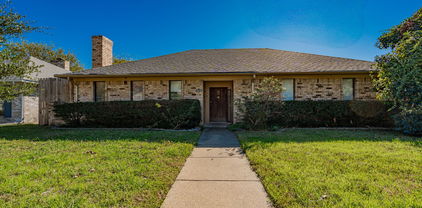
Nestled in the welcoming Trinity Meadows subdivision, this lovingly maintained home shines with fresh updates both inside and out. A brand-new roof installed in late 2024 crowns the residence, while the exterior has just been refreshed with a pristine coat of paint and tasteful new fencing, creating instant curb appeal and added privacy. Inside, an airy open floor plan invites you from the sunlit living room into a well-appointed kitchen—complete with abundant counter space and a charming breakfast nook—making daily life and entertaining effortless. Three generously sized bedrooms ensure comfort and flexibility, and the master suite pampers with its own private bath. Outside, a manicured lawn and covered patio set the stage for outdoor gatherings or tranquil evenings under the stars. Just minutes from local schools, parks, and shopping, this home offers the perfect blend of modern convenience and community charm—don’t let this exceptional opportunity pass you by! Seller offering $5,000 seller concessions with acceptable offer!

107 Stoneridge Dr, Crandall

$297,900
3 Beds 2 Baths 21068843 MLS
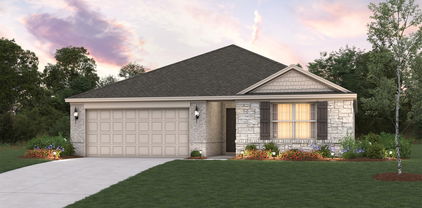
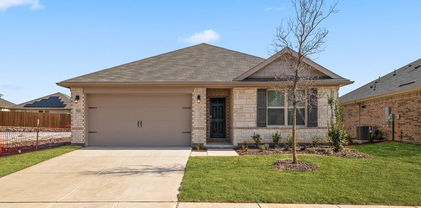
New & Never Lived In! Ready to Close, the Camellia by Bloomfield Homes is a beautifully designed single-story home featuring 3 bedrooms, 2 bathrooms, and a 2-car garage. From the curb, you’ll love the classic charm of the buff mortar brick and stone exterior, paired with a welcoming covered front porch that invites you right in. Inside, the upgraded Contemporary Package shines through every detail, creating a clean and modern look from front to back. The bright, open layout includes extended tile flooring in the Family Room and hallways, offering durability and style throughout the main living spaces. At the heart of the home, the all-electric kitchen features sleek quartz countertops, upgraded cabinetry, and a smart layout that flows perfectly into the family and dining areas—ideal for everyday living and entertaining alike. A handy mud room near the garage entry adds function to your daily routine, while the covered back patio provides a comfortable outdoor space to relax or grill. The Primary Suite is a peaceful retreat featuring a double sink vanity in the bath, along with great storage and comfort. Secondary bedrooms are generously sized and well-placed within the floor plan for flexibility and privacy. With energy-efficient features included and located in a well-connected MUD district, the Camellia offers both value and style in a home that’s ready for move-in. Come see the thoughtful design and quality finishes that make Bloomfield Homes a top choice—schedule your visit to Georgetown at Kings Fort today!

3665 Jordan Way, Kaufman

$300,000
3 Beds 2 Baths 21068337 MLS

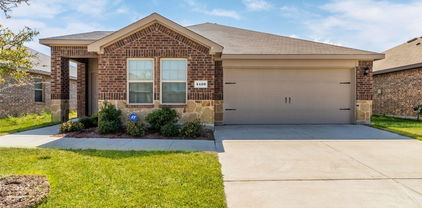
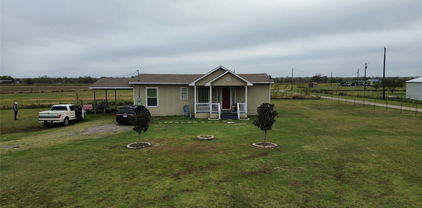
Well-Maintained Doublewide on 1.167± Acres. Beautiful Setting with Mature Trees. Don’t miss this charming and well-cared-for 3-bedroom, 2-bath doublewide mobile home situated on a spacious 1.167± acre lot just outside the city limits. Nestled among mature shade trees and beautifully landscaped grounds, this property offers the perfect blend of comfort, privacy, and convenience with easy access to FM road. Relax and unwind on the covered front porch, or enjoy quiet evenings on the back porch overlooking the peaceful yard. There's plenty of room for outdoor entertaining, space for kids to play, or a secure area for pets to roam. Inside, the home features a functional layout with generous living spaces, kitchen island, while the detached garage or workshop offers additional flexibility for storage, hobbies, or DIY projects. Whether you're looking for a quiet homestead or a place with room to grow, this property is a must-see! Plus $4,000 lender credit when financing through Great Western Home Loan. Ask agent for more details...

29275 Fm 429, Terrell

$242,500
3 Beds 2 Baths 21061685 MLS
Move-In Ready with Washer, Dryer & Fridge Included! Welcome to this charming 3-bedroom, 2-bath home in the highly desirable Highbridge neighborhood! Unlike other nearby listings, this home is truly turn-key—conveying with a refrigerator, washer, and dryer so you can move right in and start enjoying your new space. Step inside to a bright, open-concept floor plan with stylish tile flooring throughout for easy maintenance and modern appeal. The spacious kitchen features a large peninsula with plenty of counter space, perfect for cooking, entertaining, or gathering with family. The private primary suite offers a walk-in closet and en suite bath, while two additional bedrooms share a full bath—providing comfort and flexibility for the whole family. Outside, you’ll love the large, fenced backyard, ideal for summer cookouts, pets, or simply relaxing after a long day. Located minutes from Crandall, Heartland, and major highways, this home offers both convenience and community. With appliances included and ready for immediate move-in, this home stands out from the rest on the street. Don’t miss your chance—schedule a tour today!

3521 Glover Peak Pl, Crandall

$515,000
3 Beds 2 Baths 21036769 MLS
Discover country living at it's best with this beautiful home that's nestled on almost 9 acres. The property has a pond on one side and a creek on the other side, and it's completely fenced. Part of the property is a hay field that produces hay yearly. The number of bales harvested depends on the weather. The property also has 3 horse stalls, a chicken coop, a 12x24 workshop with a loft and electricity, and a 8x10 storage shed. The home is ideal for entertaining or hosting family gatherings with 2 living areas. The family room has a wood burning stove, that's perfect for cold Texas winters. Roof was replaced in February of 2025, the range is 3 years old, the dishwasher is 6 years old, and the HVAC is a 4 ton unit that's 2 years old. The home and acreage are absolutely beautiful. A slice of heaven that's only 20 minutes from Kaufman, and 10 minutes from Kemp and Gun Barrel City, so you're close to dining, shopping, schools, and hospitals. For lake enthusiasts and fishermen, you are a short drive from Cedar Creek Lake, and for the golfer you're within 10 minutes of two golf courses. Bring your horses, chickens, goats and cows to this country oasis. This property qualifies for the Ignite Program exclusive with American National Bank of Texas.

19531 County Road 4056, Kemp

$299,000
3 Beds 2 Baths 21032592 MLS
MLS# 21032592 - Built by UnionMain Homes - Ready Now! ~ Discover this stunning Move-in Ready single-family residence in the desirable Walden Pond subdivision. This traditional-style home features 1,511 square feet of thoughtfully designed living space, offering three spacious bedrooms, including three primary suites, and two full bathrooms. The interior showcases an inviting open floor plan with decorative lighting, granite countertops, a kitchen island, and a convenient pantry. Enjoy modern comforts with high-speed internet and a smart home system, complemented by beautiful walk-in closets. Step outside to a covered patio overlooking a private, landscaped yard equipped with a sprinkler system. The property also includes a two-car garage, central heating and cooling with ENERGY STAR equipment, and quality flooring throughout. Located within the highly-rated Forney ISD, this home is perfect for families seeking comfort and style.

1917 Flaxen Dr, Forney

$352,990
3 Beds 3 Baths 21003909 MLS
FORNEY ISD! The Delmar by David Weekley Homes combines inspired design with exceptional craftsmanship to create a warm and inviting home in Mesquite, Texas. The main level features an open concept layout, perfect for both everyday living and entertaining. The modern kitchen offers a central island for casual dining and a spacious pantry tucked beneath the staircase. A bright study at the front of the home provides the ideal space for a home office or cozy sitting room. Step outside to the covered porch, perfect for relaxing and enjoying the outdoors. Each secondary bedroom is thoughtfully designed to offer privacy and personal space. The luxurious Owner’s Retreat features a sleek en suite bathroom and a generous walk in closet, providing a peaceful space to begin and end your day. Additional highlights include a convenient powder room downstairs, an upstairs laundry room, and extra storage in the attached two car garage. Discover the value of our Brand Promise in this beautiful single-family home located in the Talia community in the Dallas Fort Worth area.

9317 Persimmon Ln, Mesquite

$320,000
3 Beds 2 Baths 20956814 MLS
Welcome home to this beautifully designed residence offering an ideal blend of style, space, and functionality! The open floorplan features split bedrooms for added privacy and a modern kitchen equipped with granite countertops, stainless steel appliances, a dual sink, and a spacious island—perfect for cooking and gathering. A large office with elegant French doors adds versatility, easily functioning as a fourth bedroom or bonus room. The generous primary suite is a true retreat, complete with a private bathroom that includes a garden tub, separate walk-in shower, dual sinks, and a walk-in closet. Step outside to enjoy a fenced backyard, ideal for relaxing or outdoor activities. Located just minutes from Lake Ray Hubbard and major highways including US-80 and I-30, with downtown Dallas only 35 minutes away. This vibrant community features a clubhouse, pool, parks, playground, and bike-jogging paths. Don’t miss your chance to call this beautiful home yours—come see it before it’s gone!

1061 Castroville Dr, Forney

$437,990
3 Beds 3 Baths 20972674 MLS
FORNEY ISD! Step into elevated living with this beautifully crafted David Weekley home, where 10-foot ceilings create a bright, open atmosphere throughout the main living spaces. A designated study offers a quiet place to work, read, or create, while two living areas provide the flexibility for entertaining, relaxing, or setting up a game or media room. Unwind in the Owner’s bathroom, featuring an oversized drop-in bathtub and a separate shower, designed to deliver both comfort and style. The three-car garage offers generous space for vehicles, storage, or your next weekend project. Designed for the way you live, this home blends function and beauty in every detail. Schedule your tour today and experience the David Weekley difference!

9512 Dahlia Blvd, Mesquite

$299,000
3 Beds 2 Baths 20957386 MLS
MLS# 20957386 - Built by UnionMain Homes - Ready Now! ~ This stunning single-family residence in the desirable Walden Pond subdivision offers modern living with 3 primary bedrooms and 2 full bathrooms within 1,511 square feet. Built in 2025, the home features an open floorplan complemented by decorative lighting and granite counters. The kitchen island and pantry enhance functionality, while walk-in closets provide ample storage. Enjoy energy-efficient living with central heating and cooling systems, along with ENERGY STAR qualified equipment. The landscaped yard includes a sprinkler system and a private covered patio for outdoor relaxation. Located in the reputable Forney ISD, with Dew Elementary, Brown Middle, and North Forney High Schools nearby. Additional highlights include a 2-car garage, cable TV availability, and high-speed internet. Experience comfort and style in this charming traditional home.

1405 Grove Pond Rd, Forney

$299,000
3 Beds 3 Baths 20910092 MLS
Charming two-story home in the desirable Travis Ranch Phase 2 addition in Forney, Texas. Elegant and meticulously maintained, this 3-bedroom, 2.5-bath residence is nestled on a generous corner lot in the highly sought-after Travis Ranch Phase 2 community of Forney, Texas. Boasting 2,044 sq. ft. of thoughtfully designed living space, this home offers a seamless blend of comfort and sophistication. The open-concept layout features a gourmet kitchen with sleek finishes, a spacious living area bathed in natural light, and a refined dining space. The primary suite offers a private retreat with an ensuite bath and walk-in closet. Enjoy outdoor living with ample yard space perfect for entertaining and access to community amenities like parks and a pool. Conveniently located near schools, shopping, and highways.

1728 Ackerly Dr, Forney

$224,990
3 Beds 3 Baths 20908926 MLS
MLS# 20908926 - Built by HistoryMaker Homes - Ready Now! ~ $15,000 to use YOUR WAY! Apply it toward closing costs, an interest rate buydown, or other eligible financing options when you finance with our preferred lender. Ask the on-site sales counselor for complete details and qualification requirements. The Travis floor plan offers approximately 1,467 square feet of thoughtfully designed living space with 3 bedrooms, 2.5 bathrooms, and an oversized attached 2-car garage. The open-concept first floor creates a seamless flow between the spacious family room, dining area, and modern kitchen, making it ideal for entertaining or everyday living. Upstairs, the private owner’s suite is thoughtfully separated from the secondary bedrooms for added privacy, while the conveniently located laundry room adds everyday convenience. The Travis is designed to maximize space, comfort, and functionality in a low-maintenance townhome. Heartland Townhomes by HistoryMaker Homes offers the perfect blend of affordability, convenience, and resort-style living. Residents enjoy low-maintenance homeownership with exterior maintenance and front yard care included, giving you more time to enjoy community amenities like The Oasis, featuring multiple pools, waterslides, a fitness center, playgrounds, parks, walking trails, a dog park, and year-round community events. Conveniently located near Forney with quick access to Dallas, shopping, dining, and major highways, Heartland is served by Crandall ISD. HistoryMaker Homes has been building quality, energy-efficient homes in Texas for more than 75 years, offering spacious designs, smart home technology, and exceptional val

3705 Star Mesa St Unit 14, Heartland

$277,990
3 Beds 2 Baths 20908720 MLS
Welcome home to the Allegheny—a beautifully designed Beazer Home where style meets comfort. From the moment you step inside, soaring ceilings and a breathtaking foyer set the tone for a home that’s both stunning and inviting. This 3 bedroom, 2 bathroom home features a gorgeous kitchen, an open-concept great room, and a covered porch, all situated on a west-facing homesite. The guest suite offers a warm welcome to visitors, while the thoughtfully designed layout ensures space for every part of your life. Designed with the latest trends in mind, this home showcases quartz countertops, rich hardwood flooring, and striking 42-inch gray cabinetry. Plus, this home has washer, dryer, refrigerator, and blinds included. Every Beazer home is certified by the Department of Energy as a Zero Energy Ready Home, designed for superior energy efficiency and healthier indoor air quality with Indoor airPLUS. This solar-ready home is built with durable 2x6 exterior walls and spray foam insulation, achieving an impressive average HERS score of 42. Discover the peaceful charm of Wildcat Ranch, nestled in a quiet country setting in Crandall, TX. This thoughtfully designed community features a welcoming amenity center with a pool, splash pad, playgrounds, open green spaces, and scenic walking trails, offering families the perfect balance of relaxation and recreation. Children can walk to school at the onsite Crandall ISD elementary, making daily routines easier and more convenient. Wildcat Ranch is where small-town serenity meets everyday comfort—truly a place to call home. Estimated completion: June 2025 Days on market reflect the start of new home construction

4331 Rapids Rd, Crandall

$299,990
3 Beds 3 Baths 20894886 MLS
Mattamy Homes presents The Gifford Floor Plan. THIS HOME IS MOVE-IN READY! Walden Pond offers Peacefulness on the Texas prairie with modern amenities minutes from the Metroplex. Enjoy serene surroundings, top-rated schools, and vibrant lifestyle options. Tranquil green spaces, parks & trails meander throughout the community providing beautiful surroundings for meeting new neighbors and connecting with nature. Experience the Gifford, a spacious 2,265 sq. ft. home featuring 3 bedrooms and 2.5 bathrooms, where charming design meets modern living. Enter through a welcoming porch into a generous foyer, with a convenient powder bath just off to the side and stairs leading to the second floor. Moving past the foyer, you'll discover an open great room seamlessly connected to the kitchen by an island that enhances the inviting space. The adjacent dining area is perfect for meals and opens to a covered patio, ideal for outdoor relaxation and entertaining. Upstairs, a versatile loft, two additional bedrooms, and a full bath offer ample space, while the owner's suite provides a serene retreat with a full bath and generous walk-in closet. A conveniently located laundry room rounds out the upper level. The Gifford blends thoughtful design with stylish living, making it the perfect backdrop for your lifestyle.

1120 Redcoat Dr, Forney

$386,990
3 Beds 3 Baths 20876210 MLS
FORNEY ISD! Step into a new home that perfectly balances elegance and functionality, designed to enhance your everyday living. The Logan by David Weekley Homes in Talia is designed for both comfort and elegance, and built with our top-quality construction. The tandem 3-car garage provides amble space for vehicles, storage, or a home workshop. Step into the family room with soaring 19-foot ceilings, where natural light pours in, creating an open and inviting atmosphere. A designated study offers a private space for work or relaxation. The Owner's bathroom is a true retreat, featuring a luxurious shower and bath tub for the ultimate spa-like experience. Send the David Weekley Homes at Talia Team a message to begin your #LivingWeekley adventure with this new home for sale in Mesquite, Texas!

9504 Dahlia Blvd, Mesquite

$275,000
3 Beds 2 Baths 20768914 MLS
Nestled on a sprawling 1.78-acre lot, this charming 3-bedroom, 2-bathroom home offers a perfect blend of comfort, space, and privacy.Each of the three bedrooms is generously sized, with the master suite featuring an en-suite bathroom for added privacy and convenience. Outside, the expansive 1.78-acre lot provides endless possibilities, whether you're looking to create a beautiful garden, add a pool, or enjoy outdoor activities. The large yard offers plenty of room for play and exploration, and the peaceful surroundings make it an ideal spot to unwind. This home is the perfect combination of comfort, functionality, and tranquility. Whether you're enjoying the cozy interiors or spending time outdoors on your private lot, this property is sure to impress.

9411 County Road 155, Kaufman

Listings provided by North Texas Real Estate Information Systems (NTREIS). Listing data has been deemed reliable but is not guaranteed to be accurate by the MLS.

Last updated: