Refine Search
Sort by
133 Shawnee Trl, Pottsboro
$549,000
4 Beds ⋅ 2 Baths ⋅ 21412554 MLS
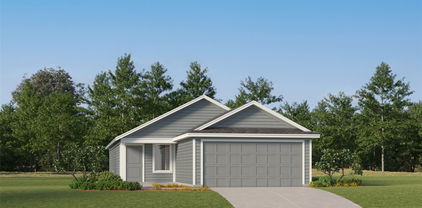
Welcome to 133 Shawnee Trail in Pottsboro, TX, a beautiful 4-bedroom, 2-bath home built in 2021 and situated on a spacious 0.591-acre corner lot in the Lake Country Crossing subdivision. Surrounded by custom homes, this property offers the perfect combination of modern comfort, peaceful country living, and convenient access to Lake Texoma. Inside, you'll find a thoughtfully designed split-bedroom floor plan that provides privacy and functionality. The spacious kitchen features an oversized walk-in pantry with storage, while the versatile fourth bedroom makes an ideal home office, guest room, or flex space. For added peace of mind, this home is equipped with a whole-home generator to provide backup power during outages, as well as a storm shelter conveniently located in the garage. These valuable features offer an extra level of comfort, security, and preparedness. Step outside to enjoy over 300 square feet of covered patio space, creating an inviting outdoor living area perfect for entertaining guests, grilling, outdoor dining, or simply relaxing and enjoying the peaceful surroundings. The spacious 0.591-acre corner lot provides plenty of room to enjoy the outdoors in an established community of custom homes, all within Pottsboro ISD. Located approximately 10 minutes from Highport Marina and Lake Texoma, this home offers easy access to boating, fishing, waterfront dining, and outdoor recreation. Convenient access to major highways also makes commuting to Sherman, Denison, and surrounding North Texas communities a breeze. Whether you're searching for a primary residence, a home near Lake Texoma, or a newer construction home with room to spread out, 133 Shawnee Trail in Pottsboro offers an exceptional blend of location, comfort, and lifestyle. With over 300 square feet of covered outdoor living space, a whole-home generator, and a storm shelter, this property delivers both everyday convenience and peace of mind. Schedule your private showing today!

133 Shawnee Trl, Pottsboro

785 Trail Rd, Denison
$305,000
1 Beds ⋅ 2 Baths ⋅ 21421728 MLS
Discover the possibilities with this updated home situated on just over 5 acres, featuring 30+ mature pecan trees, fenced acreage, and plenty of room to enjoy country living. This unique property offers a combination of modern updates, functional improvements, and outdoor space. Inside, you’ll find an open-concept living area, custom cabinetry, an updated kitchen, and renovated bathrooms. The spacious primary bedroom offers flexibility for an additional office or sitting area. Major improvements include foundation repairs and water line replacement completed approximately two years ago, a roof installed approximately three years ago, and energy-efficient heating and cooling systems. Outside, enjoy a covered wraparound porch overlooking the property, a 25x30 carport constructed with an 8-inch steel beam, a storage shed, and a 30-amp breaker for RV or camper hookup. Additional conveniences include a wooden perimeter fence with gated sections, a sprinkler system, motion-sensor exterior lighting, and electrical outlets beneath the eaves for lighting. With over 5 acres, mature pecan trees, and potential wildlife exemption eligibility, this property offers a rare opportunity for buyers seeking acreage, privacy, and versatility. Whether you’re looking for a primary residence, a country retreat, or a property with room for outdoor activities, this one is worth exploring!

785 Trail Rd, Denison

1627 Rockport Rd, Sherman
$550,000
3 Beds ⋅ 2 Baths ⋅ 21416174 MLS
Opportunity knocks! Priced well below tax appraised value! Nestled on 8.7 fenced acres, this charming 3-bedroom, 2-bath home offers nearly 2,500 sqft of space and separate custom garage apartment offers 740 sqft, combined there's endless potential! A true one-owner home built in 1975, this property is full of character and original details throughout — a testament to the pride of ownership it has enjoyed for decades. Featuring a two-car attached garage and a welcoming front porch perfect for taking in the wide-open views. Covered back patio as well. The land has a rich history — the property was even home to goats for a time, with fencing still in place, making it a natural fit for those with a love of country living or small-scale farming. The real showstopper? A custom-built 900 sqft garage and workshop with upstairs apartment 740sf - full kitchen, living room, bedroom, bath, laundry that's ideal for generating rental income or housing extended family — making this a savvy investment opportunity. Also a great place to stay while renovating the house. With some TLC, this property could truly shine. Whether you're an investor looking for your next project or a buyer dreaming of wide-open country living, this one checks all the boxes. SOLD AS-IS.

1627 Rockport Rd, Sherman

413 E Hull St, Denison
$199,999
3 Beds ⋅ 2 Baths ⋅ 21421037 MLS
Beautiful New Construction 3 Bedroom Home in Denison Welcome to this stunning 2023 built 3-bedroom, 2-bathroom home located in Denison, Texas. Designed with both style and functionality in mind, this home features a spacious open-concept floor plan that creates a seamless flow between the living, dining, and kitchen areas. The modern kitchen is a true highlight, complete with stainless steel appliances, a large center island, and sleek granite countertops, making it perfect for cooking, entertaining, and everyday living. Wood-style flooring runs throughout the home, offering durability and a clean, contemporary look. Each bedroom is generously sized and includes walk-in closets, providing ample storage and comfort. The primary suite offers a private retreat with plenty of space to relax and unwind. Additional features include a spacious 2-car garage, providing secure parking and extra storage. As a newer build, everything in the home is fresh, modern, and move-in ready. Conveniently located near local shopping, dining, and major roadways, this home offers both comfort and accessibility. Schedule your showing today. This home will not last long.

413 E Hull St, Denison

1512 Foxglove Park, Van Alstyne
$350,000
4 Beds ⋅ 2 Baths ⋅ 21419329 MLS
Welcome to this beautifully maintained Cambridge Homes residence featuring the popular Knollwood floorplan, offering 4 bedrooms, 2 full bathrooms, and approximately 1,800 square feet of thoughtfully designed living space in the charming community of Van Alstyne! The inviting open-concept floorplan seamlessly connects the living room, dining area, and kitchen, creating the perfect setting for everyday living and entertaining. The spacious primary suite offers a relaxing retreat with a walk-in closet, while three additional bedrooms provide flexibility for guests, hobbies, or a home office. What truly sets this home apart are the wonderful upgrades the sellers have added! Step outside to enjoy the generously extended back patio with a large pergola, creating an inviting outdoor living space perfect for entertaining, grilling, or simply relaxing. Additional upgrades include storm doors at both the front and back entrances and ceiling fans in every room for added comfort and convenience. Another standout feature is the home's location directly across from a beautiful green space featuring a covered seating area with picnic tables, offering an inviting outdoor gathering spot just steps from your front door. Location is another great bonus! Conveniently situated near Highway 75 for an easy commute, this home also offers convenient access to shopping and everyday essentials, including H-E-B, Buc-ee's, and Home Depot in nearby Anna. With its functional single-story layout, thoughtful upgrades, enhanced outdoor living space, and convenient location, this home offers a wonderful combination of comfort, convenience, and small-town charm. Come see all this beautiful home has to offer!

1512 Foxglove Park, Van Alstyne

1500 Creekview Ln, Sherman
$375,000
3 Beds ⋅ 3 Baths ⋅ 21421125 MLS
Nestled in the quiet, established neighborhood of Pebblebrook, this stately two-story home welcomes you with its timeless brick façade and undeniable charm. From the moment you step inside, there is an immediate sense of warmth and comfort, where thoughtful renovations beautifully complement the home's original character. At the heart of the home, the spacious living room features soaring vaulted ceilings and an original wood-burning fireplace, creating a cozy gathering place that flows effortlessly into the breakfast nook and kitchen. The kitchen, anchored by a charming center island with a butcher block countertop, offers an abundance of cabinetry and counter space, while the adjoining formal dining room provides an inviting setting for special celebrations or family dinners. Tucked away on the main level, the generously sized primary suite offers a peaceful retreat with picturesque views of the backyard waterfall pool. The spacious en-suite bath features dual sinks, a soaking tub, separate shower, and oversized walk-in closet. Upstairs, the thoughtfully designed layout offers a balance of privacy and functionality, featuring a second living area ideal for a game room, media space, or quiet retreat, along with two spacious secondary bedrooms, each with its own walk-in closet, and a full bathroom. Step outside and discover an extended covered patio overlooking the beautiful 5 ft deep in-ground pool, complete with a tranquil waterfall feature, and a 6 in deep tanning ledge perfect for adults or young families to enjoy. Adding to its appeal, the property backs to a peaceful greenbelt, providing a sense of privacy and openness that can be difficult to find in newer developments. Ideally situated just down the road from Sherman High School and a short drive from US Highway 75 and Highway 82, this home offers the charm of an established neighborhood without sacrificing everyday convenience. This home offers an exceptional line up at a value that is hard to rival!

1500 Creekview Ln, Sherman

1849 Lakemont Dr, Van Alstyne
$349,500
3 Beds ⋅ 3 Baths ⋅ 21421488 MLS
Spacious two-story home built by Risland Homes in the desirable Mantua Point community of Van Alstyne! Offering 3 bedrooms and 3 full baths, this thoughtfully designed floor plan features a downstairs living area, dining area, kitchen, bedroom, full bath, and convenient drop zone near the front entry. The kitchen is appointed with granite countertops, a large island, gas range, pantry, built-in microwave, dishwasher, disposal, and under-cabinet lighting, with wiring in place for island pendant lighting. Upstairs, enjoy an open game loft, a study with French doors, laundry room, and private primary suite, along with an additional bedroom and full bath. Large windows fill the home with natural light, while ceiling fans and window blinds in the bedrooms, study, and laundry add everyday comfort. Relax outdoors on the covered back patio or enjoy the convenience of a detached two-car garage with a gated driveway. Located in Mantua Point, a nearly 3,000-acre master-planned community, with access to Van Alstyne ISD schools. A great opportunity to make this spacious home your own! *****This is a REO (bank-owned) property that has already been foreclosed. Property will convey via Special Warranty Deed free and clear of all debts and liens. Vacant and available for possession upon closing. No loan assumption available; buyer must obtain new financing or pay cash. All financing types considered subject to buyer's lender property condition requirements. Sold as-is. Seller will not negotiate repairs. Contract includes inspection and financing contingencies.

1849 Lakemont Dr, Van Alstyne

610 N Jordan St, Whitesboro
$60,000
3 Beds ⋅ 1 Baths ⋅ 21420981 MLS
Opportunity awaits at 610 N Jordan Street in Whitesboro! Located in an established neighborhood with convenient access to schools, parks, sports complexes, shopping, dining, and everything that makes Whitesboro a great place to call home. This property offers an excellent opportunity for investors, builders, or buyers looking for a renovation project in a desirable location. The existing home features 3 bedrooms, 1 bathroom, and 1,248 square feet of living space situated on a 0.19-acre lot with a shop in the backyard. For those with a vision, the home offers the potential to be remodeled and brought back to life. Alternatively, the lot presents an opportunity to start fresh with new construction and build a home that fits your needs. One of the property's biggest advantages is its location. Enjoy the convenience of being just minutes from Whitesboro's schools, athletic facilities, local parks, and downtown businesses, with easy access to Highway 82 and Highway 377 for commuting to surrounding communities. Whether you're looking for your next investment project, a property to renovate and make your own, or a lot for a future new build, 610 N Jordan Street offers flexibility and potential in a convenient Whitesboro location!

610 N Jordan St, Whitesboro

1730 Stargazer Ct, Denison
$344,999
4 Beds ⋅ 3 Baths ⋅ 21419079 MLS
1730 Stargazer Court Denison, TX 75020 Offered at $344,999 - 4 Bedrooms - 2.5 Bathrooms - New Construction Welcome to 1730 Stargazer Court, where modern farmhouse charm meets contemporary comfort! Nestled on a cul-de-sac in Denison, this beautifully designed new-construction home offers the perfect blend of style, functionality, and thoughtful finishes. Step inside to discover a bright, open-concept floor plan featuring luxury-style flooring, abundant natural light, and a stunning custom geometric accent wall with a sleek electric fireplace that serves as the centerpiece of the living area. The kitchen is designed to impress, showcasing quartz countertops, a spacious center island, stylish cabinetry, stainless steel appliances, and modern finishes throughout. With four spacious bedrooms and two and a half bathrooms, this home offers plenty of room for comfortable everyday living. The bathrooms feature contemporary fixtures, sleek finishes, and beautiful cabinetry, while the thoughtfully designed layout provides both style and practicality. Outside, enjoy a fully fenced backyard, an irrigation system servicing both the front and back lawns, a two-car garage, and a spacious driveway, all situated on a cul-de-sac lot. SPECIAL BUYER INCENTIVE: At the full asking price of $344,999, the seller will include a refrigerator, washer, and dryer at closing, in addition to the existing stove, microwave, and dishwasher—making this beautiful new home even more move-in ready! Brand-new construction, modern finishes, and exceptional value—all in one beautiful home. Schedule your private showing today and experience everything 1730 Stargazer Court has to offer!

1730 Stargazer Ct, Denison

300 Coushatta Dr, Denison
$450,000
3 Beds ⋅ 3 Baths ⋅ 21418759 MLS
Tucked away in a peaceful, private setting, this property offers a wonderful combination of privacy and natural beauty, all just minutes from Lake Texoma! A long driveway welcomes you to the property, creating a sense of seclusion from the everyday hustle. Inside, the inviting living room features a fireplace that serves as a warm and welcoming focal point, while the primary suite boasts an oversized walk-in closet with exceptional storage space. A dedicated craft room provides flexibility for hobbies, creative projects, or additional workspace. Step outside and enjoy the quiet surroundings from the side porch, or spend warm Texas days relaxing and entertaining around the swimming pool. A scenic creek adds to the property's natural charm, creating a peaceful backdrop for outdoor enjoyment. Whether you're enjoying a quiet evening at home, entertaining guests by the pool, or spending the day boating and fishing on nearby Lake Texoma, this property offers the perfect blend of privacy, recreation, and convenience. A unique opportunity to enjoy a relaxed lifestyle surrounded by nature while remaining just a short drive from the amenities of Denison.

300 Coushatta Dr, Denison

1405 Richardson St, Howe
$330,000
4 Beds ⋅ 3 Baths ⋅ 21419453 MLS
Builder upgrades throughout the entire home, and a layout that gives everyone a little space of their own. this single-story builder sold out KHOV home in Noble Ridge brings together four bedrooms, three full baths, and distinctive interior finishes. Ten-foot vaulted ceilings in main living area create an open, airy feel, while upgraded flooring, stand out light fixtures, add warmth and character and already in place for you to enjoy. Natural light fills the main gathering space, highlighting a comfortable backdrop for everything from a quiet night at home to a house full of company. The kitchen features hardwood cabinets, upgraded granite countertops, a subway tile backsplash, and a large island with seating. Open to the dining and main living areas, it keeps the everyday life flowing. Rich cabinet finishes light countertops a great design touch, makes cooking and entertaining feel easy. One of this home’s most useful features is the arrangement at the front of the house: a separate living area grouped with additional bedroom, including one with an en suite bath. Whether you need space for extended family, a returning college student, or overnight guests, this setup offers flexibility and separation from the main gathering area, all on one floor. This area can also become your favorite spot for movie nights, hobbies, or working from home. The primary bedroom adds its own character with a decorative accent wall, while the primary bath features dual sinks, and custom primary bedroom closet organizer system. Outside is the covered patio and large fenced backyard offer room for weekend cookouts, or a comfortable evening outdoors. Close to proximity is Summit Hill Elementary Remaining builder warranty coverage adds another practical benefit. In addition seller has upgraded the home with rain gutters and additional decking for extended attic storage If you’re looking for your perfect home or a floor plan that better fits the way you live, put this one on your list.

1405 Richardson St, Howe

1416 Cedarhill Way, Gunter
$799,990
4 Beds ⋅ 3 Baths ⋅ 21418430 MLS
Welcome to The Bridges at Preston Crossings by GFO Home.  This Luxury Two-Story new construction home in the brand new section of The Bridges at Preston Crossings by the Golf Course boasts 4,608 sf and offers 5 Bedrooms, 4.5 Baths, a formal Study, Upstairs Game Room, Media Room and Spacious 3-car Garage on a 0.25 Quarter of an Acre Lot.  This beautiful GFO Home features elegant vaulted two story high ceilings in the living room, a contemporary and modern 3-panel Sliding Glass Patio Door System leading out to the back patio for scenic and seamless indoor outdoor living. Enjoy a modern ribbon fireplace in the living room as a prime focal point, a large kitchen island and the convenience of a spacious large walk-in pantry.  The peaceful Primary Suite features views to the backyard, a modern primary bath with large walk-in shower with luxury built-in bench seat, a designer free standing tub delivering a spa-like ambiance, double sinks, private water closet, and large and spacious primary walk-in closet,  This home features 4 other guest bedrooms and 3 full guest baths along with a private powder bath.  One guest suite is on the first floor with a full ensuite bath.   Enjoy a nice sized utility room and a spacious 3-car garage.  Relax on a spacious patio with beautiful wood beamed vaulted ceiling accents and the stunning scenery you've been dreaming of   This New Home is located in the Brand New section of The Bridges at Preston Crossings  near Golf Course views. Experience high-end living at its finest with the highly sought after Kennedy floor plan by GFO Home in the beautiful & scenic Bridges at Preston Crossings in Gunter, TX.  Call to Schedule a Showing or for More Information on this home or Visit our brand new Model Home located in The Bridges at Gunter Crossings at 1145 Stonebridge Pass, Gunter, TX 75058.Stonebridge Pass, Gunter, TX 75058.

1416 Cedarhill Way, Gunter

516 Spring Town Rd, Van Alstyne
$1,005,000
4 Beds ⋅ 4 Baths ⋅ 21417090 MLS
Just over 13 acres NO RESTRICTIONS, Listed UNDER Recent Appraised Value! in Van Alstyne, Texas, this exceptional estate blends custom craftsmanship, modern comfort, and peaceful country living, just 8 miles from Hwy 75. Built in 2016, the custom residence makes a lasting first impression with vaulted ceilings, lots of windows, an open-concept floor plan designed to embrace natural light and showcase sweeping views of the surrounding countryside. The kitchen combines timeless appeal with everyday functionality, featuring granite countertops, stainless steel appliances, and a large walk-in pantry. A charming breakfast nook and separate formal dining area provide inviting spaces for every leisurely mornings to memorable holiday gatherings and intimate dinner parties. Two of the secondary bedrooms feature their own private full bathroom, offering added comfort and privacy. Thoughtfully equipped , the home includes foam insulation throughout, two attic access points—including one with walk-up stairs—two HVAC systems, a tankless water heater, a whole-home generator, and an in-ground storm shelter. These practical features complement the home's inviting design with added convenience, efficiency, and peace of mind. The impressive 60x40 barn offers electricity, water, two oversized roll-up doors, and a 15-foot overhang, providing versatile space for equipment storage, hobbies, and workshop projects. Outside, enjoy the custom stone fire pit, take in panoramic views of the Texas landscape, and peaceful evenings beneath the stars. Whether you envision a private country retreat, hobby ranch, or a spacious homestead, this distinctive Van Alstyne estate offers an exceptional opportunity to create the lifestyle you've been dreaming of. With 13.446 acres, a substantial barn, thoughtful home amenities, and convenient access to Highway 75 and nearby dining and entertainment, this property captures the best of Texas country living with room to breathe and space to make it your own.

516 Spring Town Rd, Van Alstyne

Listings provided by North Texas Real Estate Information Systems (NTREIS). Listing data has been deemed reliable but is not guaranteed to be accurate by the MLS.

Last updated:

How much is your home worth?

Get instant property value now!