Refine Search
Sort by
$445,000
3 Beds 2 Baths 21338137 MLS
Mid-Century Modern charm meets designer updates in this stunning 1957 brick bungalow. Boasting 1,547 square feet of meticulously curated living space, this home perfectly balances retro character with high-end contemporary renovations. From the street, you are greeted by fresh, trending exterior trim colors that beautifully accentuate the classic mid-century architecture, anchored by a new roof installed in July 2023. Inside, the entire interior was professionally repainted in June 2026, showcasing flawlessly refinished original hardwood floors that flow throughout the main living areas. The heart of the home features a cozy fireplace in the living room, where expansive sliding glass doors look straight out to your private backyard oasis. Step through the doors to find an inviting, 5-foot-deep in-ground plunge pool that is absolutely perfect for summer relaxation and effortless outdoor entertaining. The completely redone chef’s kitchen is a true showstopper, boasting an uplifting shade of summer blue cabinetry, gorgeous butcher block countertops, a deep farm-style sink, and a premium gas double oven. Retreat to the primary suite featuring a luxuriously remodeled bathroom complete with a modern walk-in shower and a stylish new vanity. The second bathroom pays homage to the home's heritage, showcasing a meticulously preserved original pink retro bath in excellent vintage condition. Nearby, the versatile second bedroom is exceptionally spacious, easily accommodating a built in Murphy bed while still leaving plenty of room for a dedicated home office setup. Located just an 8 minute drive to White Rock Lake, this home combines peace of mind upgrades with irreplaceable mid-century soul, this turnkey property is a rare find that is ready for its next chapter.

2103 Healey Dr, Dallas

$423,990
3 Beds 4 Baths 21338600 MLS
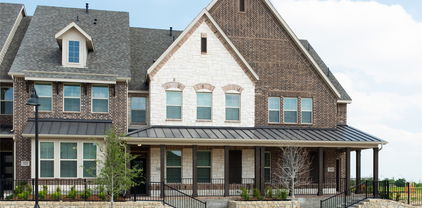
This home sits beautifully as an end unit offering more natural light on every floor, and features a covered front porch, two-car garage, expansive open-concept living on the second floor, and a private third-level terrace off the third bedroom —an ideal retreat for entertaining or unwinding in the lakeside atmosphere. HOA maintains all landscaping and exterior insurance! Indulge in elevated lakeside living in this new construction Beazer Homes townhome at Lake Ray Hubbard. Renowned for quality craftsmanship, energy efficiency, and thoughtful design, Beazer Homes presents a sophisticated three-story residence adorned with sleek modern upgrades. Offering the best of both worlds with lakeside life yet 30 minutes from downtown Dallas and 20 minutes from Plano. Modern design, scenic surroundings, and unbeatable convenience come together in this exceptional new townhome opportunity.

2117 Naples Dr, Rowlett

$400,000
5 Beds 4 Baths 21322762 MLS
Tucked away on a quiet cul-de-sac and backing directly to the Mesquite Creek greenbelt, this exceptional home offers a rare combination of privacy, flexibility, and resort-style outdoor living. With no rear neighbors and peaceful greenbelt views, you'll enjoy a backyard retreat designed for both relaxation and entertaining. Inside, the thoughtfully designed floor plan adapts to a variety of lifestyles. Multiple living areas provide room to gather or spread out, while the private first-floor mother-in-law suite features its own exterior entrance and full bath—ideal for multigenerational living, extended guests, a home office, or added privacy for visiting family. The kitchen is the centerpiece of the home, showcasing granite countertops, a large center island, gas cooktop, walk-in pantry, and an open layout that flows seamlessly into the inviting family room with a cozy gas fireplace. The spacious primary suite offers a peaceful escape with an oversized walk-in closet, relaxing garden tub, and separate shower. Outside, the heated pool extends your outdoor enjoyment beyond the summer season, creating the perfect setting for weekend gatherings, evening swims, or simply unwinding while overlooking the greenbelt. Additional highlights include a rear-entry garage with extra storage and workspace, pre-wired for an electric vehicle charger, plus the added confidence of a new roof installed in 2026. Conveniently located near parks, shopping, dining, and major commuter routes, this home delivers the perfect balance of everyday convenience and private retreat.

2305 Buckeye Dr, Mesquite

$400,000
4 Beds 3 Baths 21336376 MLS
Welcome to this remodeled single-story home situated on over half an acre in a secluded and quiet neighborhood. Upon entering, you are greeted by a spacious living room featuring a cozy fireplace, setting the tone for the warmth and comfort found throughout the home. Designed for both everyday living and entertaining, the thoughtfully laid-out floor plan offers two dining areas, four generously sized bedrooms, and 2.5 bathrooms. The chef's kitchen is the heart of the home, showcasing a large center island, quartz countertops, stainless steel appliances, including the refrigerator, and an abundance of cabinet and counter space. The expansive primary suite provides ample room for a sitting area and features an ensuite bath complete with dual vanities, a jetted tub, separate shower, and an oversized walk-in closet. The secondary bedrooms are generously proportioned and thoughtfully separated from the primary suite for added privacy. Step outside to the oversized backyard, offering endless possibilities to create your own outdoor oasis. Additional highlights include a powder bath and an oversized garage with a finished epoxy floor. A rare opportunity to enjoy remodeled living, generous space, and peaceful surroundings—all within a desirable neighborhood setting. Foundation Repair completed in March 2026.

214 Pearly Top Dr, Glenn Heights

$425,000
2 Beds 2 Baths 21335601 MLS
Some homes vie for your attention, but the quiet confidence of 526 S Edgefield need not boast. An unassuming Craftsman facade opens to reveal a blend of unique, complimentary textures that speak to both it's history and modernity. Inside, original shiplap accents run the walls and ceilings, its warm grain matching the hardwood floors. The open concept living and dining space flow into a contemporary kitchen with waterfall marble countertops, a farmhouse sink, glass tile backsplash, and stainless-steel appliances. Two spacious bedrooms offer built-in storage and plenty of closet space. The primary suite includes a spacious walk-in closet and primary bath is covered in marble with a dual vanity and matching textured tile floor and walk-in shower. Outside, you'll enjoy a side deck that takes you to the garden or a pergola-covered patio. An automatic electric gate guards both the driveway and alley entrance, leading back to a two-car garage (b.2015) with power, ready to build-out a shop or convert to livable space. The home was meticulously maintained and loved since it's complete renovation (2015) and updates where it counts including a full roof replacement (2022). Set within Winnetka Heights' walkable, historic pocket of West Oak Cliff, you're minutes from the neighborhood's best restaurants and shops, a rare pairing of old-soul charm that also meets today's modern needs. 526 S Edgefield is not built to chase trends, it outlasts them and endures.

526 S Edgefield Ave, Dallas

$499,900
3 Beds 4 Baths 21336107 MLS
Experience elevated Addison living in this designer-upgraded, 2,573-sq.-ft., 3-story townhome with 3 bedrooms, 3.5 baths and a 2-car garage. A rare dual-primary layout offers two expansive suites, each with a private en-suite bath and oversized walk-in closet. The first-floor suite doubles as an executive office and includes a separate entrance, closet and full bath. The open main level makes a statement with a waterfall-edge island, updated gas cooktop and custom-illuminated gold ceiling feature. The living room is centered around a reimagined fireplace. Rich wood flooring flows throughout all bedrooms and stairs—no carpet. Frameless glass showers, motorized Hunter Douglas shades, updated trim, doors, hardware, mirrors and designer lighting complete the refined interior. Newer water heater and EV-charging outlet. Moments from Addison dining, parks and trails, plus complimentary resident membership to the Addison Athletic Club.

3906 Asbury Ln, Addison

$429,900
3 Beds 2 Baths 21337381 MLS
Beautifully renovated and move in ready, this 3bedroom, 2bath Grand Prairie home offers 2,233 square feet of thoughtfully updated living space on a desirable corner lot with no HOA. Step inside to an inviting open-concept layout featuring updated cabinetry, countertops, appliances, flooring, windows, lighting, paint, and finishes throughout. The spacious kitchen and living areas create a welcoming setting for everyday living and entertaining. The climate-controlled sunroom offers additional year-round living space, while the versatile bonus room provides flexibility for a home office, media room, gym, game room, or hobby space. Major foundation work was completed in 2025. Conveniently located with easy access to major highways, shopping, dining, and everyday amenities, this updated Grand Prairie home offers space, flexibility, and modern comfort. Come see why this home deserves a spot on your must-see list!

702 Austrian Rd, Grand Prairie

$419,900
2 Beds 3 Baths 21337794 MLS
Experience sophisticated urban living in this newly constructed 2 bedroom, 2.5 bathroom condominium, where contemporary architecture meets upscale finishes and thoughtful design. The open-concept floor plan is highlighted luxury vinyl flooring and a chef-inspired kitchen featuring custom cabinetry, premium stainless steel appliances, and an oversized quartz island that seamlessly connects the living and dining spaces—ideal for both everyday living and entertaining. The spacious primary suite offers a spa-like bath with dual vanities and an oversized walk-in shower, while the secondary bedroom features its own ensuite bath and walk-in closet, providing comfort and flexibility for guests or a home office. Rare for condo living, enjoy a private fenced yard along with the convenience of an attached two-car garage. Ideally situated just minutes from the Medical District, Dallas's premier dining, shopping, entertainment, and parks, this residence offers the perfect blend of luxury, privacy, and low-maintenance living. Low HOA. Photos may represent a model unit.

2523 Hondo Ave Unit 102, Dallas

$419,000
4 Beds 4 Baths 21336204 MLS
$10,000 Buyer Incentive! The seller is offering a $10,000 allowance that may be used toward closing costs, an interest rate buy-down, paint, flooring, your down payment, or other buyer-approved expenses. Designed with space and flexibility in mind, this exceptional 4-bedroom home offers multiple living areas, a dedicated study, and a fully equipped mother-in-law suite—perfect for multigenerational living, extended guests, or added privacy. The spacious open floor plan is highlighted by soaring vaulted ceilings on both levels, creating an airy, inviting atmosphere ideal for everyday living and entertaining. A private study can easily serve as a fifth bedroom, while the additional upstairs living area is perfect for a media room, game room, playroom, or second family room. The oversized backyard provides endless possibilities, with plenty of room to add a pool, create an outdoor entertaining area, establish a garden, or simply enjoy the extra space to relax and play. The home is also conveniently located within walking distance of the elementary school. Major improvements include a roof (approximately 4 years old), both HVAC systems (approximately 2 years old), a pool pump (approximately 1 year old), wood flooring (approximately 9 years old), carpet (approximately 1 year old), replacement of the chimney siding and wood, a new 8-foot privacy fence with two gates, and a new 50-gallon electric water heater with a shutoff valve installed in the upstairs closet. The existing water heaters are approximately 6 and 8 years old. Offering an ideal combination of generous living space, thoughtful updates, a flexible floor plan, and a substantial $10,000 buyer incentive, this home delivers exceptional value and is ready for its next owners.

1102 Waterside Ct, Mesquite

$400,000
3 Beds 2 Baths 21293218 MLS
Looking for a beautifully remodeled home with a stunning in-ground pool? Don't miss this exceptional opportunity in desirable Oak Park Estates! Curb appeal shines with professional landscaping featuring drought-tolerant plants and a welcoming covered front porch. Inside, the thoughtfully designed floor plan offers 3 spacious bedrooms, 2 updated baths, a formal dining room, and two inviting living areas. The remodeled kitchen boasts quartz countertops, a center island, stainless steel appliances, and opens seamlessly to the cozy family room with custom built-ins and a gas-log fireplace. The primary suite is a true retreat with a beautifully renovated en-suite bath. Original hardwood floors add warmth and character throughout the living spaces, while tile flooring provides durability in the wet areas. Beat the Texas heat in your private backyard oasis! The sparkling in-ground pool is complemented by a variable-speed pump (2023) and removable mesh safety fencing. A spacious deck, added in 2024, creates the perfect setting for entertaining, outdoor dining, or simply relaxing. Major updates provide peace of mind, including a new roof (2022), HVAC system (2021), sewer line replacement (2024), and garage door (2024). With extensive improvements throughout, this move-in-ready home is one you won't want to miss. Be sure to review the complete list of features and updates in the documents.

1618 Driftwood Dr, Dallas

$458,985
4 Beds 3 Baths 21336916 MLS
New! Beautiful two story floor plan! Four bedrooms, three full baths, with covered patio and nice game room. Home includes, island kitchen, granite counters throughout, LED lighting, full sprinkler system, professionally engineered post tension foundation, and much more! Welcome to Fireside by the Lake! Conveniently located just 2 miles from Interstate 30, this beautiful community gets its name due to its proximity of Lake Ray Hubbard. Here at Fireside, you can experience the convenience of easy access highways, while enjoying a serene and beautiful location outside of the city. Fireside by the Lake is also nestled within the highly regarded Garland ISD. Don’t miss out on this opportunity, schedule a tour of Fireside by the Lake today and discover why it’s the perfect place to call home!

8406 Everly Dr, Garland

$489,295
5 Beds 4 Baths 21336547 MLS
New! Beautiful two story floor plan! Five bedrooms, four full baths, game room, and formal dining area. Home includes, island kitchen, granite counters throughout, LED lighting, full sprinkler system, professionally engineered post tension foundation, and much more! Welcome to Fireside by the Lake! Conveniently located just 2 miles from Interstate 30, this beautiful community gets its name due to its proximity of Lake Ray Hubbard. Here at Fireside, you can experience the convenience of easy access highways, while enjoying a serene and beautiful location outside of the city. Fireside by the Lake is also nestled within the highly regarded Garland ISD. Don’t miss out on this opportunity, schedule a tour of Fireside by the Lake today and discover why it’s the perfect place to call home!

8397 Everly Dr, Garland

$410,500
3 Beds 3 Baths 21336068 MLS
Tucked inside the quiet, highly desirable Shoal Creek community, this townhome delivers a rare blend of lock-and-leave convenience, greenbelt privacy, and unbeatable access to major destinations across the Dallas area. From the moment you enter, the home feels open and elevated with soaring 12-foot ceilings and natural light filling the main living space. The open-concept layout creates an easy flow between kitchen, dining, and living areas, giving the home a larger, more comfortable feel than expected. The kitchen anchors the main level with granite countertops, rich wood cabinetry, stainless steel appliances, and a clean, functional design suited for both everyday living and entertaining. The main-level primary suite offers true comfort and privacy, with calming greenbelt views, 10-foot ceilings, and a spacious ensuite bath featuring dual sinks, a garden tub, separate shower, and a generous walk-in closet designed for real daily use. Upstairs, a flexible second living area adds valuable versatility—ideal for a media room, home office, workout space, or guest retreat—adapting easily to changing lifestyle needs. Step outside to a covered pergola patio overlooking a peaceful greenbelt, offering a rare sense of privacy and quiet that sets this home apart from typical townhome living. Shoal Creek enhances daily life with walking trails, a community pool, and true low-maintenance living. HOA includes exterior maintenance, landscaping, lawn care, and exterior insurance, making this an ideal lock-and-leave option. Conveniently located just minutes from George Bush Turnpike, CityLine, Firewheel, shopping, dining, and major employment hubs, the home offers unmatched access while still feeling tucked away in a residential setting. Well maintained and move-in ready, this home delivers the kind of effortless living that is increasingly hard to find in this price range and location.

6206 Shoal Creek Trl, Garland

$500,000
5 Beds 3 Baths 21317586 MLS
Stunning Updated Waterview Gem—Directly Across From the Pond! Experience a resort lifestyle every day at 8006 Killarney Lane, situated on a peaceful, quiet street in the highly-desired Waterview master-planned community. From the moment you arrive, you will fall in love with the exceptional curb appeal and scenic water views right outside your front door! Step inside to a beautifully updated, expansive 3,094 sq ft floor plan that flows effortlessly and features large windows throwing tons of natural light. The lower level is built for modern living, boasting two distinct living areas, formal dining, an executive study, and an inviting fully-updated kitchen. Unwind in the massive first-floor primary retreat complete with separate vanities and dual closets. Upstairs features large secondary bedrooms surrounding a spacious game room. Step outside into your private backyard oasis, beautifully complete with two designer pergolas and a built-in patio layout featuring a custom fire pit—perfect for outdoor entertaining! Enjoy top-tier neighborhood perks: a championship golf course, water park, tennis courts, and walking trails. Truly a pristine, turnkey home—schedule your tour today!

8006 Killarney Ln, Rowlett

$459,000
4 Beds 3 Baths 21334869 MLS
Beautifully maintained home featuring timeless details and versatile living spaces throughout. Crown molding, exposed wood beams, plantation shutters, and a gas fireplace add character and warmth to the interior. The spacious kitchen offers marble countertops, decorative lighting, tile flooring, abundant cabinet storage, and generous counter space for meal preparation and entertaining. With two living areas, this home provides flexibility for gathering, working, or relaxing. The primary suite includes a garden tub, walk-in shower with built-in bench, and ample bedroom space. Additional highlights include an oversized garage, multiple driveways for extra parking, and a separate storage building. Situated on a beautifully shaded lot with mature trees, the property also features a French drain system for added functionality. A wonderful combination of charm, space, and practicality.

2833 S Country Club Rd, Garland

$469,000
3 Beds 2 Baths 21334388 MLS
Gorgeous single story turnkey situated in gated community with tons of amenities & conveniences nearby! Light & open family room with soft interior colors & cozy floor to ceiling stone FP that gives the space a warm & inviting feel! Chef's kitchen opens to the family room and features a butler's pantry, recessed lights and above cabinet lighting, stainless appliances, huge walk-in pantry, granite counters, and large center island! Highlights include split owner's suite, formal dining, beautiful laminate floors that flow through the main areas & bedrooms, oversized laundry room with space for a 2nd fridge, large attic space, covered patio, plus tons of yard space for awesome summer parties with friends & family! HVAC outside unit and furnace are updated on July 2026.

6939 Chackbay Ln, Dallas

$465,000
4 Beds 4 Baths 21334538 MLS
Welcome to 700 Crestview Lane, a distinctive home that has been recently updated throughout while preserving its striking architectural character. Inside, soaring ceilings, exposed wood beams, arched windows, and a dramatic floor-to-ceiling stone fireplace create a memorable first impression. Expansive windows fill the home with natural light and frame views of the surrounding landscaping. The updated kitchen features white cabinetry, granite countertops, stainless-steel appliances, double ovens, an island cooktop, subway tile backsplash, and a bright breakfast nook surrounded by windows.  The 4th Bedroom with ensuite bath and second living area creates the perfect In-law suite or guest retreat.  The backyard is a standout feature, offering a beautifully landscaped lawn bordered by mature trees and a peaceful wooded backdrop. An expansive paver patio and a wood pergola create an ideal setting for relaxing or entertaining. The fenced yard combines generous open space with privacy and scenic views. With its extensive updates, unique architecture, exceptional outdoor living areas, wooded setting, circular driveway, and three-car detached garage, this property offers a compelling combination of character, space, and functionality.

700 Crestview Ln, Seagoville

$425,000
5 Beds 3 Baths 21331825 MLS
PRICE DROP SELLER IS EXTREMLY MOTIVATED ..Nestled in Lancaster on nearly an acre, this stunning 5-bedroom, 3-bath home blends comfort, space. Step inside to find bright, open living areas, generous bedrooms, and thoughtful updates throughout. The heart of the home flows effortlessly to the backyard oasis, where a sparkling in-ground pool invites you to relax, entertain, and enjoy long Texas summers. With mature trees, expansive green space, and room to grow, this property offers the privacy of country living with the convenience of nearby access to local shops, parks, and major highways. A rare opportunity to own a spacious retreat in one of the area’s most peaceful settings. A rare find with space inside and out — ready to welcome you home.

392 Creekwood Dr, Lancaster

$490,000
4 Beds 4 Baths 21333344 MLS
Situated within one of Rowlett's most established and amenity-rich communities, this thoughtfully curated residence offers an exceptional balance of architectural scale, refined finishes, and everyday functionality. Spanning two expansive levels, the home features four well-appointed bedrooms, three full baths, and a powder bath, designed to accommodate both sophisticated entertaining and comfortable daily living. The interior unfolds with remarkable volume, where soaring ceilings, abundant natural light, and freshly painted interiors create an atmosphere that is both polished and inviting. A private study provides an ideal work-from-home setting, while formal and casual dining spaces seamlessly complement the spacious living area anchored by an elegant fireplace. At the heart of the home, the well-equipped kitchen showcases granite countertops, a generous center island, stainless steel appliances—including the refrigerator and dishwasher—and an effortless connection to the surrounding gathering spaces. The primary suite is privately positioned on the first floor, distinguished by graceful bay windows and a tranquil ambiance. Upstairs, an expansive game room and dedicated media room provide exceptional flexibility, accompanied by three additional bedrooms, including a thoughtfully designed Jack-and-Jill bath with an additional vanity for enhanced convenience. Notable improvements include new laminate flooring, a striking stone elevation, a covered patio, and a recently installed privacy fence. The rear-entry garage offers additional parking while preserving the home's attractive streetscape. Residents enjoy access to community pools, parks, and scenic walking trails, all just moments from Lake Ray Hubbard, Waterview Golf Club, Bayside, premier shopping and dining, and convenient access to the President George Bush Turnpike and I-30.

8302 Munich Dr, Rowlett

$455,000
3 Beds 3 Baths 21324967 MLS
Welcome to Richardson Heights, one of the area's most sought after neighborhoods, where tree lined streets and top rated Richardson ISD schools set the stage for a lifestyle as inviting as the home itself. This completely renovated 3 bedroom, 3 bath charmer offers something truly rare: genuine flexibility. A converted garage with its own full bathroom and closet opens up endless possibilities. Think private guest suite for visiting family, a comfortable multigenerational living setup, a great place to run your business, or a media room the whole family can enjoy. It was most recently used as a 4th bedroom, and now currently furnished for TV & entertainment. And because the original garage door is still in place, restoring it to a 2 car garage is simple, giving you the freedom to adapt as your needs change. You literally can just drive in and park; no walls to remove! And Seller is willing to add an automatic garage door opener. At least 2 cars also fit on the driveway of this spacious corner lot. Step inside to tall ceilings, modern design and quality finish-out. At the center of it all, the updated kitchen is designed to bring people together. Quartz countertops, a vented range hood, and an oversized island with seating for a crowd make it equally suited for weeknight dinners and weekend entertaining. The open flow keeps the cook connected to the conversation, whether that's helping with homework or hosting game night. Three comfortable bedrooms and two full baths in the main house provide plenty of room to spread out. Throughout the home, brand new vinyl flooring (2026), light neutral color palette, tall ceilings and recessed lighting offer the perfect blend of style and comfort. Updated cedar siding on the exterior adds a fresh, polished feel that accents the great curb appeal and pretty landscaping. Close to shopping, dining, and parks, this Richardson Heights gem combines location, flexibility, and modern updates, so you can just move in, relax and enjoy!

745 Pinehurst Dr, Richardson

$433,999
5 Beds 5 Baths 21334794 MLS
Discover the LENNAR Solterra community with the stunning Sunstone with Media Floorplan—a sophisticated two-story home designed for modern living! This elegant residence features an expansive open-concept layout that makes everyday gatherings a breeze. Enjoy soaring ceilings that enhance the feeling of space and light, while the inviting covered patio offers the perfect spot for alfresco dining or morning coffee. The luxurious owner’s suite, complete with a spacious walk-in closet, is thoughtfully positioned for privacy alongside a flexible study on the first floor. Upstairs, you'll find three additional bedrooms, a breezy game room for fun-filled evenings, and a dedicated media room—ideal for movie nights and gaming adventures. Don’t miss your chance to call this exceptional home yours, ready for you in OCTOBER 2024!

4357 Obsidian Pl, Mesquite

$425,000
4 Beds 3 Baths 21294855 MLS
Rarely does a home combine breathtaking Lake Ray Hubbard views, designer renovations, and an unbeatable location quite like this West Shore gem. Wake up to spectacular sunrises and unwind each evening with peaceful sunsets from your very own balcony. Just minutes from the shoreline, enjoy fishing, nature trails, parks, canoe access, and outdoor recreation. Inside, this extensively renovated home showcases an open-concept design filled with natural light. Soaring vaulted ceilings, rustic wood beams, soft designer finishes, and a stunning white stone fireplace create a warm yet sophisticated atmosphere. Expansive bay windows frame the living spaces while connecting the indoors with the scenic outdoor setting. The beautifully updated kitchen is designed for entertaining and everyday living, featuring white shaker cabinetry, stone countertops, stainless steel appliances, abundant storage, and space for an island. The adjacent dining and living areas flow effortlessly to the balcony, making it easy to host family and friends while enjoying backyard and lake views. The spacious primary suite offers a true retreat with private balcony access and a spa-inspired ensuite featuring dual vanities, an oversized walk-in shower with dual shower heads, and stylish matte black fixtures. Generously sized secondary bedrooms provide flexible space for family, guests, or a home. The bonus room can serve as a game room, media room, office, fitness area, additional bedroom or additional living space. With a newer roof and extensive modern updates throughout, this move-in-ready home is ideally located near shopping, dining, major highways, and all the recreation Lake Ray Hubbard has to offer. If you've been searching for a beautifully renovated home with incredible views, modern finishes, and an exceptional location, 2013 West Shore Drive is ready to welcome you home.

2013 W Shore Dr, Garland

$449,900
3 Beds 2 Baths 21333939 MLS
Welcome to this beautifully reimagined home where virtually every detail has been thoughtfully updated for modern living. This fully remodeled property offers exceptional peace of mind with a new roof, new PVC sewer lines, new attic insulation, updated electrical panel, new windows, new gutters, and new garage doors with new motors. Inside, you'll find a bright, open interior featuring luxury vinyl plank flooring, fresh interior and exterior paint, all-new cabinetry, stylish countertops, new appliances, updated lighting and hardware throughout, and new interior and exterior doors. The completely renovated bathrooms showcase new tile, tubs, plumbing fixtures, toilets, sinks, and contemporary finishes designed for both style and function. The exterior is equally impressive with a new fence, fresh sod, professional landscaping, and outstanding curb appeal. With major mechanical, structural, and cosmetic updates already completed, this move-in-ready home offers the perfect blend of quality craftsmanship, modern design, and low-maintenance living. Don't miss the opportunity to own a home where the work has already been done—simply move in and enjoy.

8711 Hackney Ln, Dallas

Listings provided by North Texas Real Estate Information Systems (NTREIS). Listing data has been deemed reliable but is not guaranteed to be accurate by the MLS.

Last updated: