Refine Search
Sort by
$335,000
3 Beds 3 Baths 21334491 MLS
This charming 3-bedroom, 2.5-bath townhome is move-in ready and full of warmth. Surrounded by beautiful mature trees and lush landscaping, this inviting home offers the perfect blend of comfort, convenience, and community. Inside, you'll love the fresh interior paint, stylish laminate flooring, updated blinds, and a spacious living room centered around a cozy wood-burning fireplace. All three bedrooms are conveniently located upstairs and feature generous walk-in closets, while the guest half bath downstairs is perfect for visitors. Enjoy your own private patio—an ideal spot for morning coffee, relaxing evenings, or entertaining family and friends. The kitchen includes a full-size washer and dryer closet for added convenience. Residents enjoy access to two community pools and a clubhouse, while the rear of the property features gated access to your reserved covered parking, offering both convenience and peace of mind. Perfectly located with easy access to US-75, the Dallas North Tollway, NorthPark Center, shopping, dining, and everyday conveniences, this home is clean, welcoming, and ready for its next owner.

7504 Riverbrook Dr, Dallas

$379,900
3 Beds 2 Baths 21333687 MLS
Not every home tells a story. This one has spent nearly a century collecting them. Nestled beneath the canopy of mature trees in Hampton Hills, this thoughtfully updated Craftsman blends the character that draws people to North Oak Cliff with the modern improvements that make everyday living effortless. Original architectural charm meets fresh updates throughout, including new flooring installed throughout in 2025, updated lighting, refreshed finishes, foundation repairs completed in 2025, and a new roof completed in March 2025. Outside, the established landscape is every bit as special as the home itself. A magnificent mature ash tree anchors the backyard, surrounded by Japanese maples, oakleaf hydrangeas, and thoughtfully planted garden beds. A dedicated irrigation system helps support the mature landscaping, making it easier to maintain the beautiful outdoor spaces through Dallas summers. It’s a home with history, character, and soul, thoughtfully cared for and updated for the next chapter. Refrigerator, washer, and dryer are also available to convey with an acceptable offer.

1130 S Montreal Ave, Dallas

$315,000
4 Beds 2 Baths 21336713 MLS
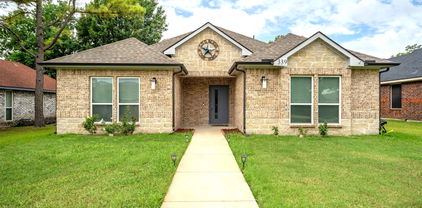
Inviting Lancaster Home with PAID OFF Solar Panels — Seller to offer up to $5K in concessions, with an acceptable offer! Modern Touches Throughout! Welcome to this beautifully maintained Lancaster home where modern style, energy efficiency, and everyday convenience come together perfectly. Best of all — the solar panels are completely paid off, delivering immediate savings on utility costs from day one! The sleek, modern kitchen flows seamlessly into the dining and living areas, creating an open and connected layout ideal for gatherings, entertaining, and everyday family life. Natural light and thoughtful finishes make every space feel warm and inviting throughout. The spacious primary suite is a true retreat, featuring dual sinks, a relaxing soaking tub, a separate walk-in shower, and a generous walk-in closet — everything you need to unwind in comfort and style. Three additional bedrooms provide outstanding flexibility — whether you need a dedicated home office, a guest room, a playroom, or all of the above, this home adapts beautifully to your lifestyle needs. Step outside to a fully fenced backyard offering wonderful privacy and ample space for outdoor relaxation, weekend activities, or letting the kids and pets enjoy the fresh air. Conveniently located near local shopping, dining, and recreation, with easy access to major highways — all in a growing and desirable Lancaster community.

339 S Stewart Ave, Lancaster

$400,000
3 Beds 2 Baths 21293218 MLS
Looking for a beautifully remodeled home with a stunning in-ground pool? Don't miss this exceptional opportunity in desirable Oak Park Estates! Curb appeal shines with professional landscaping featuring drought-tolerant plants and a welcoming covered front porch. Inside, the thoughtfully designed floor plan offers 3 spacious bedrooms, 2 updated baths, a formal dining room, and two inviting living areas. The remodeled kitchen boasts quartz countertops, a center island, stainless steel appliances, and opens seamlessly to the cozy family room with custom built-ins and a gas-log fireplace. The primary suite is a true retreat with a beautifully renovated en-suite bath. Original hardwood floors add warmth and character throughout the living spaces, while tile flooring provides durability in the wet areas. Beat the Texas heat in your private backyard oasis! The sparkling in-ground pool is complemented by a variable-speed pump (2023) and removable mesh safety fencing. A spacious deck, added in 2024, creates the perfect setting for entertaining, outdoor dining, or simply relaxing. Major updates provide peace of mind, including a new roof (2022), HVAC system (2021), sewer line replacement (2024), and garage door (2024). With extensive improvements throughout, this move-in-ready home is one you won't want to miss. Be sure to review the complete list of features and updates in the documents.

1618 Driftwood Dr, Dallas

$389,900
2 Beds 2 Baths 21336987 MLS
Location! Location! Location! This beautifully updated condo offers an exceptional combination of space, style, and convenience in one of the most desirable areas. Featuring two primary suites and two separate living spaces, the open layout is enhanced by vaulted ceilings, skylights, and abundant natural light throughout. A spacious loft provides flexible additional living or work space. The open kitchen includes granite countertops and bar seating and flows into a welcoming living area with a fireplace. Both primary suites feature custom closet shelving, while new wood plank flooring, fresh paint, updated lighting, and designer finishes add a polished touch. Enjoy a private balcony ideal for morning coffee. The building offers a shared elevator providing access to all levels, including the garage, pool level, first floor, second floor, and third floor, offering added convenience for everyday living. Ideally located near Knox Street, West Village, the Katy Trail, Trader Joe’s, and popular dining along Fitzhugh.

4221 Cole Ave Unit 202, Dallas

$319,000
3 Beds 2 Baths 21334204 MLS
Beautifully renovated 3-bedroom, 2-bath ranch home on a beautiful park-like lot with mature trees, lush landscaping and open green space behind the backyard, offering a rare sense of privacy. Lovingly maintained by the original owner since the home was built, the property has never been leased and has never been a rental. This move-in-ready home has been thoughtfully updated throughout with quality finishes and a warm, timeless design. The completely remodeled kitchen is the centerpiece of the home, featuring 42-inch shaker cabinetry, Bianco Swan quartz countertops, farmhouse sink, stainless steel Vista Collection 380 CFM range vent hood, high end luxury Whirlpool appliances, custom Artic White kitchen backsplash and stylish sliding barn door to the oversized pantry. The spacious living area features a beautiful fireplace and views of the private backyard. Additional updates include remodeled bathrooms and a stunning oversized frameless glass enclosure with 10-inch rain shower head, luxury vinyl plank flooring, updated recessed lighting and fixtures, brand new Low E366 argon gas exterior windows, fresh interior finishes with remote controlled ceiling fans, new blown-in attic insulation and newly refinished wall texture with fresh paint in the 2-car garage. The open floor plan provides excellent flow for both everyday living and entertaining. Enjoy the convenience of being close to Lake Ray Hubbard, shopping, dining, parks and major highways while living on a quiet, established street surrounded by mature trees. This is not simply an updated house—it is a completely transformed home offering privacy, quality and turnkey living in a highly desirable Garland location.

1006 Heritage Dr, Garland

$314,000
3 Beds 2 Baths 21335812 MLS
Welcome to this well-maintained single-story brick home located at 3009 W 11th Street in Irving, Texas 75060. Boasting approximately 1,762 square feet of living space, 3 bedrooms, 2 full bathrooms, and a spacious lot of roughly 0.25 acres, this residence offers an excellent opportunity for families, first-time homebuyers, or investors looking for a solid, functional home in a convenient North Texas location. Built in 1961 and featuring important updates including a complete new electrical system, this property combines classic charm with modern safety and reliability. The home sits on a generous lot with mature trees that provide shade and character. The attached 2-car garage plus additional driveway parking makes daily life practical. Located in an established Irving neighborhood, it provides easy access to schools, parks, shopping, dining, and major thoroughfares connecting to Las Colinas, DFW Airport, Dallas, and beyond.

3009 W 11th St, Irving

$399,900
4 Beds 2 Baths 21333960 MLS
Welcome home to 3315 Elmwood Court! Set on a generous .20-acre lot, this beautifully updated 4-bed, 2-bath home offers 2,130 sq ft of comfortable living in a sought-after Sachse neighborhood. A neutral color palette and fresh paint inside and out make this home move-in ready. The living room centers around a cozy fireplace, while the kitchen impresses with a stylish backsplash, granite countertops, and stainless steel appliances. The primary suite is a true retreat with a walk-in closet and spa-like en suite bath featuring a separate tub and shower, double sinks, and ample storage. Three additional bedrooms offer flexible space for family, guests, or a home office, and natural light fills the home throughout. Enjoy outdoor living in the fenced backyard with a gorgeous covered patio, perfect for entertaining. The large lot offers plenty of room to spread out. Zoned to Garland ISD, this home is close to shopping, dining, and entertainment. Whether you’re searching for a forever home or a turn-key rental investment, this property checks every box. This home won’t last long, so schedule your showing today!

3315 Elmwood Ct, Sachse

$319,000
3 Beds 2 Baths 21336692 MLS
OPEN HOUSE SATURDAY AND SUNDAY 12PM TO 2PM!!! Welcome to 641 Stroud Ln., Garland, TX—a stunning, fully remodeled home where no detail has been overlooked. From the moment you arrive, you’ll appreciate the brand-new front door, fresh interior paint, and beautiful white oak luxury vinyl plank flooring that flows throughout the home. Every update has been thoughtfully completed, including new windows, modern lighting, stylish plumbing fixtures, and updated switches and outlets, creating a true move-in-ready experience. The designer kitchen is the heart of the home, featuring sleek quartz countertops, elegant gold fixtures, brand-new custom cabinetry, classic white subway tile backsplash, and a charming bay window that fills the space with natural light while offering the perfect spot to enjoy your morning coffee. The spacious primary suite is a true retreat, offering enough room for a king-size bed plus a sitting area, home office, or even a nursery. Both bathrooms have been beautifully remodeled with floor-to-ceiling tile surrounds, modern vanities, and high-end finishes that bring a luxurious feel to your everyday routine. Step outside to a generously sized backyard complete with a brand-new privacy fence—ideal for entertaining, relaxing, or hosting family gatherings. Conveniently located in the heart of Garland, this home offers easy access to major highways, shopping, dining, and entertainment. If you’ve been searching for a home that combines modern design, quality craftsmanship, and an unbeatable location, 641 Stroud Ln. is the one. Schedule your private showing today before it’s gone!

641 Stroud Ln, Garland

$399,999
3 Beds 3 Baths 21332102 MLS
Beautifully renovated, this Richardson Heights home combines timeless neighborhood charm with fresh, contemporary design and an open layout that feels both inviting and functional. Professionally staged by Stageology — all furnishings remain for showings. The open-concept living space is anchored by a stunning kitchen featuring a large quartz center island, abundant cabinetry, stainless steel appliances, and gas cooking — ideal for entertaining or everyday living. Luxury vinyl plank flooring, updated lighting, and contemporary finishes extend throughout the home. The spacious primary suite features a beautifully updated ensuite bath with dual vanities, while the secondary bathroom includes a tub-shower combination. A convenient half bath provides added flexibility for guests. Two additional bedrooms offer space for guests, a home office, or changing needs. Outside, enjoy a generous backyard shaded by mature trees, with plenty of room to relax, entertain, or play. New windows and thoughtful updates throughout enhance the home's comfort, style, and functionality. Upgrades include: plumbing (PVC and PEX), a new water heater, Foundation, and all-new flooring. Conveniently located near Belt Line Road, US-75, Cottonwood Park, shopping, dining, and Richardson ISD schools, this move-in-ready home offers an exceptional combination of location, modern design, and everyday comfort.

1224 Dearborn Dr, Richardson

$360,000
4 Beds 2 Baths 21334520 MLS
Built in 2018 on almost a third of an acre & meticulously maintained, this stunning 4-bed, 2-bath Craftsman home offers over 2,100 SQFT of thoughtfully designed living space where modern comfort, energy efficiency, & everyday convenience come together. From the moment you step inside, you'll appreciate the bright open floor plan featuring luxury vinyl plank flooring, granite countertops, a spacious kitchen island, stainless steel appliances, & abundant cabinets perfect for everything from casual family dinners to entertaining guests. Best of all, the refrigerator, W&D are all included, making this home truly move-in ready. The owner's attention to detail continues throughout the home with premium upgrades designed to enhance both comfort and efficiency. Enjoy the benefits of a home water filtration system, a new steel front door with a built-in metal screen, & a storage shed that provides additional space. Step outside to discover a covered back patio overlooking an oversized, extra-deep backyard, providing endless possibilities for outdoor entertaining, gardening, play, or simply relaxing after a long day. With a side-entry garage and generous lot, you'll enjoy both privacy and curb appeal. One of the home's most valuable features is its Good Leap Solar Panels, designed to help reduce monthly utility costs while providing long-term energy savings. The system also includes a battery backup with an optional cooperative service available, offering added peace of mind during power outages. Depending on the terms of the offer, the solar system may be included with the sale or may be assumable, creating flexibility and exceptional value for the next owner. Homes with this level of care, upgrades, & included amenities rarely come available. Every improvement has been thoughtfully selected, creating a home that's not only beautiful today but built to serve its next owners for years to come. This isn't just a place to live—it's a place to love.

610 Milas Ln, Glenn Heights

$349,900
3 Beds 2 Baths 21335471 MLS
CORNER LOT, TWO LIVING AREAS & MINUTES FROM WHITE ROCK LAKE! This well-cared-for East Dallas home offers 3 bedrooms, 2 bathrooms, and 1,873 square feet of comfortable, flexible living space. The inviting single-story floor plan includes two spacious living areas—ideal for entertaining, relaxing, working from home, or creating a game room. At the heart of the home, the kitchen features quartz countertops, generous cabinet space, and an open connection to the main living area. Custom bathroom mirrors, modern hardware, updated cabinet pulls, and stylish fixtures add a fresh, coordinated touch throughout. Outside, enjoy a beautifully landscaped corner lot and a covered patio with a durable epoxy finish, decorative landscape rock, and wrought iron fencing—creating an attractive, low-maintenance setting for outdoor dining and gatherings. The garage also features a professionally finished epoxy floor. The refrigerator and owned security system convey, and existing television mounts will remain. Conveniently located near White Rock Lake, shopping, dining, schools, and major highways, this home offers the space, location, and opportunity buyers have been waiting for. Schedule your private showing and discover the possibilities!

8633 Baumgarten Dr, Dallas

$349,950
3 Beds 2 Baths 21336019 MLS
Welcome to this beautifully updated 1960s brick ranch in the highly sought-after Lochwood neighborhood of East Dallas. Thoughtfully renovated while maintaining its timeless character, this 3 bedroom, 2 bath home offers an open, light-filled layout designed for today's lifestyle. The living and dining areas have been opened up to create a seamless flow that's perfect for both everyday living and entertaining. At the heart of the home, the spacious kitchen offers abundant cabinetry and generous prep space while remaining connected to the main living areas. Both bathrooms have been tastefully updated with fresh, modern finishes, blending style and functionality. Neutral finishes throughout provide a warm, inviting backdrop that's ready for your personal touch. Step outside to a private backyard that has loads of potential and plenty of space to relax, garden, or gather with family and friends. An attached two-car garage adds convenience and additional storage. Ideally located just minutes from White Rock Lake, parks, trails, shopping, dining, and all that East Dallas has to offer, this move-in-ready home combines classic ranch charm with the thoughtful updates today's buyers are looking for. Don't miss your opportunity to own a beautifully refreshed home in one of Dallas's most established and beloved neighborhoods.

12123 Sunland St, Dallas

$346,899
3 Beds 2 Baths 21331199 MLS
5,000 seller credit being offered if contracted this WEEK!! Welcome to this beautifully renovated 3-bedroom, 2-bath home offering modern style, quality finishes in an up and coming area of Dallas. Every detail has been thoughtfully updated, creating a move-in-ready home with an open, inviting feel. The stunning interior features a spacious living area, a designer kitchen with updated cabinetry, finishes and all new appliances, renovated bathrooms, new flooring, fresh paint, and contemporary fixtures throughout. Multiple dining areas and wet bar with built in beverage fridge are perfect for entertaining, while the private primary suite offers a relaxing retreat. Two additional bedrooms provide flexibility for family, guests, or a home office. Outside, enjoy a large yard with plenty of room to entertain, garden, or play. Conveniently located just minutes from Downtown Dallas, this home offers easy access to major highways, making commuting a breeze. Enjoy nearby outdoor recreation at Kiest Park, along with shopping, dining, schools, and entertainment just a short drive away. New electrical Panel, dishwasher and Electric Range with vent hood will all be installed prior to closing. UPDATES INCLUDE: New windows, new HVAC System (1 year warranty), PVC Plumbing throughout the home, new water heater, custom kitchen and master bathroom with rainfall shower head and more!

3914 Shady Hollow Ln, Dallas

$342,000
4 Beds 3 Baths 21333890 MLS
Why wait months to build when you can have it all right now? Barely one year young and meticulously maintained, this stunning 2-story modern farmhouse delivers all the style of a brand-new build and it's already move-in ready. Inside, you'll find 4 spacious bedrooms, 3 full bathrooms, a dedicated home office perfect for remote work, and a 2-car garage. Wood-look vinyl plank flooring flows from the foyer into a bright, open-concept living space where the kitchen, dining area, and great room come together effortlessly for everyday living and entertaining. The kitchen is the true showpiece, featuring a large center island with quartz countertops and seating, a classic farmhouse apron-front sink, white subway tile backsplash, light-stain shaker cabinets, and stainless steel appliances including a gas range. Striking black shade pendant lighting, open wood shelving, and matte black hardware throughout complete the designer farmhouse look. Enjoy a like-new home with the hard part already done, so you can just unpack and start living. The community features a neighborhood playground and scenic pond, adding to the appeal. Homes this fresh rarely come back to market, so schedule your showing today.

2616 Huron Dr, Seagoville

$391,080
4 Beds 2 Baths 21333566 MLS
Welcome to D.R. Horton’s beautiful new community of Parkerville Meadows, located in DeSoto and DeSoto ISD! The charming single-story Harrison Elevation I, with an estimated Summer completion, offers 4 bedrooms, 2 bathrooms, a private study, and a 2-car garage, thoughtfully designed for both everyday comfort and functionality. This open-concept floorplan features a spacious family room that flows seamlessly into the dining area and well-appointed kitchen, creating the perfect space for entertaining and daily living. The kitchen showcases quartz countertops, 42-inch upper cabinets with crown molding, ceramic tile backsplash, stainless steel appliances, an electric range, generous counter space, and a walk-in pantry for added storage. The private primary suite is tucked away from the secondary bedrooms and includes a spacious walk-in closet along with an en-suite bath featuring dual vanities and a large walk-in shower. Three secondary bedrooms are thoughtfully positioned for family, guests, or flexible use, while the private study offers the ideal setup for a home office, hobby room, or quiet retreat. Additional highlights include luxury vinyl plank flooring in the main living areas, a dedicated utility room, covered patio, and America’s Smart Home Technology package. Exterior features include a landscape package with a full sprinkler system and fully fenced backyard. Conveniently located near Hwy 67 and I-20, Parkerville Meadows offers easy access to downtown Dallas and surrounding areas while providing the benefits of suburban living in sought-after DeSoto ISD. The community is fully electric, offering a modern and efficient lifestyle.

1416 Canterbury Trl, Desoto

$375,000
3 Beds 3 Baths 21335184 MLS
Character and charm abound in this 3 bedroom home in highly sought-after Springpark community, where exceptional amenities, scenic surroundings, and a true neighborhood lifestyle come together. Bring your vision and personal style to this charming home and make it your own. Nestled on a spacious corner cul-de-sac lot, this home is filled with abundant natural light thanks to its many windows. The inviting living room showcases a beautiful coffered ceiling and a floor-to-ceiling brick fireplace, creating a warm and welcoming space for gathering with family and friends. Just off the entry, the front sitting room offers peaceful views and makes an ideal home office, reading room, or flex space. The eat-in kitchen features granite countertops, stainless steel appliances, and a refrigerator and washer & dryer that convey with the home. A convenient downstairs bath and wet bar with additional storage add functionality, while the dining area overlooks the large backyard. Upstairs, the generous primary suite offers a private bath and walk-in closet, creating a comfortable retreat at the end of the day. The secondary bedrooms are also spacious. Step outside where there is plenty of room to entertain, garden, or play. Enjoy evenings on the spacious deck or challenge friends to a game of horseshoes in your own backyard. UPDATES include windows, HVAC and electrical panel. Springpark residents enjoy outstanding amenities including a clubhouse, fitness center, swimming pool, tennis and pickleball courts, community garden, picturesque ponds and lakes, and miles of winding walking trails. Conveniently located near Sherrill Park Golf Course, CityLine, major medical facilities, shopping, dining, and with quick access to PGBT and US-75, this home offers the perfect combination of comfort, convenience, and community PLUS feeds into RICHARDSON ISD. **Ask agent about Preferred Lender incentive: 1% of loan amount towards buyer closing costs**

3101 Becky Ct, Garland

Listings provided by North Texas Real Estate Information Systems (NTREIS). Listing data has been deemed reliable but is not guaranteed to be accurate by the MLS.

Last updated: