Refine Search
Sort by
$850,000
4 Beds 4 Baths 21328239 MLS
Experience effortless luxury in this like-new two-story sanctuary perfectly situated in the desirable Amesbury community, where a sparkling pool makes this home an incredible value. Sunlight cascades across handsome wood-look tile flooring, illuminating an expansive open-concept layout wired with a Lutron smart lighting system and ambient zebra blinds. Cooking is a breeze in the magnificent chef's kitchen featuring gleaming quartz countertops, pristine white cabinetry, a sprawling center island, stainless steel appliances, under cabinet lighting, a generous walk-in pantry, and a dedicated reverse osmosis water purification system. Unwind in the private main-level primary retreat featuring a quartz dual-sink vanity, freestanding soaking tub, oversized shower, and a massive walk-in closet. Versatile living continues upstairs with waterproof flooring, a gigantic game room, and a state-of-the-art media room crafted with built-in speakers and theater-style seating risers. Generous secondary bedrooms each boast their own walk-in closets. Upgraded features abound, including a refreshed half bath, a well-appointed laundry room with built-in cabinets and a utility sink, a tankless water heater, and a Tesla EV charging station in the garage. An electric gate encloses the private driveway and rear entry, opening to an unforgettable backyard oasis with low-maintenance grounds. Host unforgettable gatherings on the pergola-covered patio with a cooling misting system, prepare meals in the outdoor kitchen, or relax in the sparkling pool and spa complete with a waterfall and fountain managed via the Omni app. Minutes from major highways and DFW Airport, enjoy neighborhood amenities like a community pool, playground, dog park, and greenbelt. Take a first-person look at this gorgeous home! Click the Virtual Tour link to see the 3D Tour!

12728 Royal Oaks Ln, Farmers Branch

$400,000
4 Beds 3 Baths 21336376 MLS
Welcome to this remodeled single-story home situated on over half an acre in a secluded and quiet neighborhood. Upon entering, you are greeted by a spacious living room featuring a cozy fireplace, setting the tone for the warmth and comfort found throughout the home. Designed for both everyday living and entertaining, the thoughtfully laid-out floor plan offers two dining areas, four generously sized bedrooms, and 2.5 bathrooms. The chef's kitchen is the heart of the home, showcasing a large center island, quartz countertops, stainless steel appliances, including the refrigerator, and an abundance of cabinet and counter space. The expansive primary suite provides ample room for a sitting area and features an ensuite bath complete with dual vanities, a jetted tub, separate shower, and an oversized walk-in closet. The secondary bedrooms are generously proportioned and thoughtfully separated from the primary suite for added privacy. Step outside to the oversized backyard, offering endless possibilities to create your own outdoor oasis. Additional highlights include a powder bath and an oversized garage with a finished epoxy floor. A rare opportunity to enjoy remodeled living, generous space, and peaceful surroundings—all within a desirable neighborhood setting. Foundation Repair completed in March 2026.

214 Pearly Top Dr, Glenn Heights

$1,075,000
4 Beds 3 Baths 21336394 MLS
You will love the character and charm of this amazing, updated, built in 1925 home, boasting a spacious 3,203 ft² in the Main House, complemented by 710 ft² in the Guest Quarters. Together, this property offers an impressive 3,913 ft² of living space, 5 Bedrooms, 3 full baths and 1 half bath, perfect for families or entertaining guests. To start at the front door, find gas lantern porch lights illuminating the entrance, while original hardwood floors flow throughout the spacious rooms. Seamlessly blending classic charm with modern amenities including transoms and stained glass and door trims. The heart of the home is undoubtedly the kitchen, featuring incredible professional-grade stainless appliances, dual sinks, soapstone and quartz countertops, a butler’s pantry, and abundant natural light that makes this kitchen stand out from the rest. Dimmable LED can lights throughout the home. Retreat to the primary bedroom suite, which includes a gorgeous, updated bath with twin vanities, bidet wall mounted toilet and large spa tub and a large walk-in closet. The secondary bedrooms are generously sized, with two large walk-in closets. The third bedroom, also great as a guest suite, overlooks the zoysia-grassed yard and includes a cozy reading nook. Home office with abundant built-in shelves. The guest quarters is a standout feature of this property, offering a large bedroom, a stylish bathroom, and a living area complete with a kitchenette as well as an outdoor elevator and stairs to access the quarters—ideal for visitors or as a private office space. Electronic gate from the rear of the property allows covered parking with electric charging, attached to a large workshop. Walk to Bishop Arts, park, pool, tennis, or pickleball courts. Don’t miss the opportunity to make this exceptional property your own! Buyer and Buyers Agent to Verify All Information.

909 Woodlawn Ave, Dallas

$379,900
4 Beds 2 Baths 21336804 MLS
Welcome to this beautifully maintained one-story home in the sought-after Villas at Waterview, perfectly situated on an oversized premium lot backing directly to Waterview Golf Course. From the moment you step inside, you’re greeted by a spacious secondary living area and formal dining room, offering flexibility for entertaining or everyday living. The kitchen is designed for both function and style, featuring stainless steel appliances, abundant counter space and cabinetry, a pantry, and a breakfast bar that opens to the main living area. The inviting living room showcases a cozy gas fireplace and a wall of windows framing breathtaking views of the expansive backyard and golf course beyond. The private primary suite offers a relaxing retreat with dual vanities, a garden tub, separate shower, and a generous walk-in closet. Three additional bedrooms are thoughtfully arranged in a split-bedroom layout, providing privacy for family or guests. The true showpiece of this home is the backyard. Rarely will you find a lot of this size with such sweeping, unobstructed golf course views. Enjoy spectacular sunsets from the covered patio or the extended flagstone patio, creating the perfect setting for relaxing evenings or entertaining outdoors.

8702 Nairn St, Rowlett

$1,725,000
4 Beds 4 Baths 21332649 MLS
Located in the heart of Lakewood, this exceptional home offers sophisticated design, expansive living spaces, and an unbeatable location just two blocks from Lakewood Elementary and one mile from White Rock Lake. Soaring 20-foot ceilings in the entry and living room, paired with a wall of windows, fill the home with abundant natural light and create a stunning first impression. Designed for both everyday living and effortless entertaining, the thoughtfully crafted floor plan features a first-floor study with a handsome coffered wood ceiling, making it an ideal home office or elegant sitting room. The spacious living areas flow seamlessly into the heart of the home, while the upstairs game room with wet bar and adjoining media room, complete with an overhead projector, provide the perfect setting for movie nights, game days, and entertaining family and friends. The private primary suite is a true retreat, highlighted by a raised ceiling, a luxurious bath, and a 14' x 12.5' walk-in closet featuring natural light and a window seat. Step outside to a beautifully landscaped backyard designed for year-round enjoyment. Low-maintenance artificial turf, complete with a dedicated putting green, creates a lush setting, while the covered patio with a gas-enabled wood-burning fireplace extends the living space outdoors and provides the perfect gathering place on cool Texas evenings. Blending timeless architecture with exceptional functionality, this beautifully appointed home offers the rare opportunity to enjoy spacious luxury living in one of Dallas' most sought-after neighborhoods, just moments from White Rock Lake, premier shopping and dining, and everything that makes Lakewood one of the city's most desirable places to call home.

6520 Sondra Dr, Dallas

$1,340,000
4 Beds 4 Baths 21335976 MLS
OPEN SUNDAY, September 13, 1-3PM. The assignment: A freshly remodeled single story home in an established neighborhood of Dallas, and south of LBJ, just minutes from downtown. You want the look and feel of “new,” without the hassle of having to build from the ground up. It must be beautiful. It must be updated yet timeless. It must have a great floor plan,allowing easy entertaining but privacy when in the primary suite.The craftsmanship must be premium quality,with city permits pulled. It must have new electrical, new plumbing,new HVAC equipment,new Pella windows, and the cast iron plumbing must have already been removed.There must be opportunity for off street parking, besides the garage and parking behind the garage. The bathroom must be similar to a spa,and dreamy. The kitchen should feature quality appliances,quality cabinetry, and a luxury feature, a double island. 3CM marble, wood floors, designer touches, and natural light throughout are musts. LOOK NO FURTHER. 7124 Meadow Road offers all of this plus more. In the sought after Meadows neighborhood of North Dallas, adjacent to Preston Hollow.

7124 Meadow Rd, Dallas

$314,500
4 Beds 3 Baths 21337391 MLS
Completely remodeled and move-in ready, this stunning 4-bedroom, 2.5-bath home offers modern finishes and an open-concept layout designed for today's lifestyle. The spacious living area features a sleek electric fireplace with a custom accent wall and flows seamlessly into the dining area and beautifully updated kitchen. The kitchen showcases quartz countertops, custom cabinetry, stainless steel appliances, a pot filler, designer lighting, and a large island perfect for entertaining. Luxury vinyl plank flooring, recessed lighting, and stylish fixtures can be found throughout the home. The private primary suite includes a beautifully renovated ensuite bath, walk-in closet, and direct access to the back deck. Three additional bedrooms provide flexibility for guests, a home office, or growing families. Conveniently located near White Rock Lake, the Dallas Arboretum & Botanical Garden, Casa View shopping and dining, and with easy access to I-30, Loop 12, and Downtown Dallas, this home offers the perfect combination of modern updates and an established neighborhood. Don't miss this turnkey opportunity!

2938 Hillglenn Rd, Dallas

$419,000
4 Beds 4 Baths 21336204 MLS
$10,000 Buyer Incentive! The seller is offering a $10,000 allowance that may be used toward closing costs, an interest rate buy-down, paint, flooring, your down payment, or other buyer-approved expenses. Designed with space and flexibility in mind, this exceptional 4-bedroom home offers multiple living areas, a dedicated study, and a fully equipped mother-in-law suite—perfect for multigenerational living, extended guests, or added privacy. The spacious open floor plan is highlighted by soaring vaulted ceilings on both levels, creating an airy, inviting atmosphere ideal for everyday living and entertaining. A private study can easily serve as a fifth bedroom, while the additional upstairs living area is perfect for a media room, game room, playroom, or second family room. The oversized backyard provides endless possibilities, with plenty of room to add a pool, create an outdoor entertaining area, establish a garden, or simply enjoy the extra space to relax and play. The home is also conveniently located within walking distance of the elementary school. Major improvements include a roof (approximately 4 years old), both HVAC systems (approximately 2 years old), a pool pump (approximately 1 year old), wood flooring (approximately 9 years old), carpet (approximately 1 year old), replacement of the chimney siding and wood, a new 8-foot privacy fence with two gates, and a new 50-gallon electric water heater with a shutoff valve installed in the upstairs closet. The existing water heaters are approximately 6 and 8 years old. Offering an ideal combination of generous living space, thoughtful updates, a flexible floor plan, and a substantial $10,000 buyer incentive, this home delivers exceptional value and is ready for its next owners.

1102 Waterside Ct, Mesquite

$800,000
4 Beds 3 Baths 21337315 MLS
Prime building opportunity in desirable East Kessler, where an exciting wave of new construction and custom-home development is already underway. Situated on a heavily wooded, approximately .378-acre lot, this unique property offers beautiful elevated views across the surrounding tree-covered topography and an exceptional setting for a custom residence. With the appropriate height there may even be a possibility for downtown views! The existing brick home is being sold STRICTLY AS-IS and has been assigned no value due to its current condition. The property is being marketed for its land value and redevelopment potential. Ideally located near the Bishop Arts District with convenient access to Downtown Dallas, this is a rare opportunity to build something special in one of North Oak Cliff’s most sought-after neighborhoods. Buyer to independently verify zoning, building requirements, utilities, survey information and all development possibilities. DO NOT RELY ON ROOM MEASUREMENTS- They are Not Accurate. No Access To Home Will Be Provided Until Execution of a Sales Contract. Offers Should be made based on Land Only Value. Buyer is to assume the home is uninhabitable. Survey is in supplements. Buyer and Buyer’s Agent are responsible for conducting their own due diligence and independently verifying all property information, including zoning, building codes, permits, and allowable uses. Buyer should consult the appropriate city, county, and other governing authorities to confirm all requirements and restrictions.

625 W Colorado Blvd, Dallas

$1,500,000
4 Beds 5 Baths 21321882 MLS
Mid-Century classic with an unmatched combination of space and style await. Located at the end of a dead-end street for ultimate privacy. Spanning 4,171 square feet, this beautiful home boasts 4 bedrooms, 4.5 bathrooms. A casita with 1 bedroom, bath, & sauna, perfect for a pool or guest house surrounded by an expansive backyard. The inviting foyer welcomes you into living room featuring floor-to-ceiling windows that flood the home with natural light and open you right up to the backyard. The heart of the home is an updated kitchen with corner windows, breakfast bar, cooktop, and granite countertops that opens to the large breakfast room. The formal dining room and spacious living areas, complete with a double sided fireplace, provide the perfect setting for entertaining or relaxing. There is also a dedicated study in addition to the bedrooms leaving plenty of room to live & grow. The primary ensuite is a haven of relaxation, showcasing 2 full bathrooms, separate his & hers with separate walk-in closets providing ample storage. Step outside to your private oasis featuring a sparkling below-ground pool & hot tub. The thoughtfully landscaped yard includes a garden area, raised area perfect for a game court, fenced areas, and a spacious patio ideal for outdoor gatherings.

6715 Glenhurst Dr, Dallas

$3,495,000
4 Beds 5 Baths 21275570 MLS
The word ‘exceptional’ falls short - you will not find another home like 4186 Brookport Drive. Situated on a 0.6-acre gated lot, this stunning single-story property is truly one of one. Inside past a striking white oak entry wall, discover an effortless blend of curated design, refined details, and cutting-edge craftsmanship including vaulted ceilings with beams, exquisite wall coverings, and European oak floors. The thoughtful layout offers seamless indoor-outdoor living and entertaining. The spacious living room is anchored by a Soapstone-surround gas fireplace flanked by custom built-ins. Floor-to-ceiling sliding glass doors fully retract to open onto the covered patio and pool. Two additional spaces, a media room with ceiling-recessed projection screen and pool access and a flex space off of the living room with glass French doors, offer endless possibilities. The show-stopping kitchen is a masterpiece of elegant functionality. It features double islands with built-in storage, custom rift-sawn white oak cabinetry, a commercial Wolf gas range with a pot filler, a paneled Sub-Zero fridge, two dishwashers, and pass-through entertaining windows to the outdoor kitchen. A fully equipped butler’s pantry offers an ice maker, sink, fridge, and additional built-in storage. The primary suite is a sanctuary showcasing a library ceiling with undermount lighting, a marble double shower, a soaking tub, and a custom walk-in closet with its own vanity. An attached flex space with pool access is perfect for a gym. Family and guests will enjoy an en-suite bedroom and two additional bedrooms sharing a spacious Jack-and-Jill bath. Everyday convenience is elevated by a designer laundry room, a custom mudroom, and a three-car garage. Outside, the beautiful pool and spa, half sport court, and spacious yard invite opportunities for relaxing and entertaining. Inside and out, this home is meticulously designed for every part of your elevated lifestyle: rest, play, work, and beyond.

4186 Brookport Dr, Dallas

$315,000
4 Beds 2 Baths 21336713 MLS
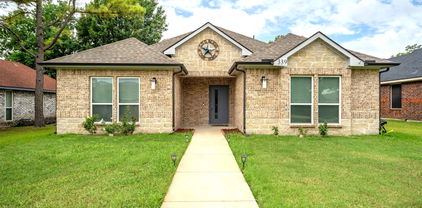
Inviting Lancaster Home with PAID OFF Solar Panels — Seller to offer up to $5K in concessions, with an acceptable offer! Modern Touches Throughout! Welcome to this beautifully maintained Lancaster home where modern style, energy efficiency, and everyday convenience come together perfectly. Best of all — the solar panels are completely paid off, delivering immediate savings on utility costs from day one! The sleek, modern kitchen flows seamlessly into the dining and living areas, creating an open and connected layout ideal for gatherings, entertaining, and everyday family life. Natural light and thoughtful finishes make every space feel warm and inviting throughout. The spacious primary suite is a true retreat, featuring dual sinks, a relaxing soaking tub, a separate walk-in shower, and a generous walk-in closet — everything you need to unwind in comfort and style. Three additional bedrooms provide outstanding flexibility — whether you need a dedicated home office, a guest room, a playroom, or all of the above, this home adapts beautifully to your lifestyle needs. Step outside to a fully fenced backyard offering wonderful privacy and ample space for outdoor relaxation, weekend activities, or letting the kids and pets enjoy the fresh air. Conveniently located near local shopping, dining, and recreation, with easy access to major highways — all in a growing and desirable Lancaster community.

339 S Stewart Ave, Lancaster

$458,985
4 Beds 3 Baths 21336916 MLS
New! Beautiful two story floor plan! Four bedrooms, three full baths, with covered patio and nice game room. Home includes, island kitchen, granite counters throughout, LED lighting, full sprinkler system, professionally engineered post tension foundation, and much more! Welcome to Fireside by the Lake! Conveniently located just 2 miles from Interstate 30, this beautiful community gets its name due to its proximity of Lake Ray Hubbard. Here at Fireside, you can experience the convenience of easy access highways, while enjoying a serene and beautiful location outside of the city. Fireside by the Lake is also nestled within the highly regarded Garland ISD. Don’t miss out on this opportunity, schedule a tour of Fireside by the Lake today and discover why it’s the perfect place to call home!

8406 Everly Dr, Garland

$399,900
4 Beds 2 Baths 21333960 MLS
Welcome home to 3315 Elmwood Court! Set on a generous .20-acre lot, this beautifully updated 4-bed, 2-bath home offers 2,130 sq ft of comfortable living in a sought-after Sachse neighborhood. A neutral color palette and fresh paint inside and out make this home move-in ready. The living room centers around a cozy fireplace, while the kitchen impresses with a stylish backsplash, granite countertops, and stainless steel appliances. The primary suite is a true retreat with a walk-in closet and spa-like en suite bath featuring a separate tub and shower, double sinks, and ample storage. Three additional bedrooms offer flexible space for family, guests, or a home office, and natural light fills the home throughout. Enjoy outdoor living in the fenced backyard with a gorgeous covered patio, perfect for entertaining. The large lot offers plenty of room to spread out. Zoned to Garland ISD, this home is close to shopping, dining, and entertainment. Whether you’re searching for a forever home or a turn-key rental investment, this property checks every box. This home won’t last long, so schedule your showing today!

3315 Elmwood Ct, Sachse

$299,990
4 Beds 3 Baths 21336443 MLS
Discover affordable new construction at Cardinal Hills by D.R. Horton, ideally located in the growing Redbird area of Dallas with convenient access to I-20, US-67, Downtown Dallas, shopping, dining, and employment centers. This Energy Star® 3.1 certified home is designed for comfort, efficiency, and long-term value. The thoughtfully designed floor plan features an open-concept layout, modern finishes, and a spacious kitchen complete with a gas cooktop. Included features such as full sprinkler system, gutters, and gas hot water heater add convenience and peace of mind. Built with quality craftsmanship and backed by D.R. Horton’s industry-leading warranties, including a 10-year structural warranty, this home offers confidence for years to come. Ask about available closing cost assistance and special financing opportunities.

4058 Sparrow St, Dallas

$299,990
4 Beds 3 Baths 21336448 MLS
Discover affordable new construction at Cardinal Hills by D.R. Horton, ideally located in the growing Redbird area of Dallas with convenient access to I-20, US-67, Downtown Dallas, shopping, dining, and employment centers. This Energy Star® 3.1 certified home is designed for comfort, efficiency, and long-term value. The thoughtfully designed floor plan features an open-concept layout, modern finishes, and a spacious kitchen complete with a gas cooktop. Included features such as full sprinkler system, gutters, and gas hot water heater add convenience and peace of mind. Built with quality craftsmanship and backed by D.R. Horton’s industry-leading warranties, including a 10-year structural warranty, this home offers confidence for years to come. Ask about available closing cost assistance and special financing opportunities.

4054 Sparrow St, Dallas

$360,000
4 Beds 2 Baths 21334520 MLS
Built in 2018 on almost a third of an acre & meticulously maintained, this stunning 4-bed, 2-bath Craftsman home offers over 2,100 SQFT of thoughtfully designed living space where modern comfort, energy efficiency, & everyday convenience come together. From the moment you step inside, you'll appreciate the bright open floor plan featuring luxury vinyl plank flooring, granite countertops, a spacious kitchen island, stainless steel appliances, & abundant cabinets perfect for everything from casual family dinners to entertaining guests. Best of all, the refrigerator, W&D are all included, making this home truly move-in ready. The owner's attention to detail continues throughout the home with premium upgrades designed to enhance both comfort and efficiency. Enjoy the benefits of a home water filtration system, a new steel front door with a built-in metal screen, & a storage shed that provides additional space. Step outside to discover a covered back patio overlooking an oversized, extra-deep backyard, providing endless possibilities for outdoor entertaining, gardening, play, or simply relaxing after a long day. With a side-entry garage and generous lot, you'll enjoy both privacy and curb appeal. One of the home's most valuable features is its Good Leap Solar Panels, designed to help reduce monthly utility costs while providing long-term energy savings. The system also includes a battery backup with an optional cooperative service available, offering added peace of mind during power outages. Depending on the terms of the offer, the solar system may be included with the sale or may be assumable, creating flexibility and exceptional value for the next owner. Homes with this level of care, upgrades, & included amenities rarely come available. Every improvement has been thoughtfully selected, creating a home that's not only beautiful today but built to serve its next owners for years to come. This isn't just a place to live—it's a place to love.

610 Milas Ln, Glenn Heights

$200,000
4 Beds 4 Baths 21335996 MLS
Welcome to 600 Terrace Drive in DeSoto! This spacious home offers a fantastic opportunity to create the home you've always envisioned. Featuring a generous floor plan with multiple living areas, well-sized bedrooms, and an expansive lot, there's plenty of room to personalize every space to fit your lifestyle. Whether you're looking to add your own design style, modern finishes, or custom touches, this property provides the perfect canvas. Enjoy the flexibility of making this home uniquely yours while benefiting from its desirable layout, established neighborhood, and convenient location near shopping, dining, parks, and major commuter routes. If you've been searching for a home with great potential and the chance to add your own personality, 600 Terrace Drive is ready to welcome your vision.

600 Terrace Dr, Desoto

$750,000
4 Beds 3 Baths 21328757 MLS
Located in a sought-after Richardson neighborhood near Mohawk Elementary, this beautifully updated home blends timeless charm with modern comfort. Spacious living and dining areas flow into an inviting den with a fireplace and a bright designer kitchen featuring stylish wallpaper, a Sub-Zero refrigerator, 36 Viking range, built-in banquette, and convenient guest half bath. The home offers 4 spacious bedrooms, this includes a serene primary suite with an updated bath and rain shower. Recent updates include new windows and electronic shades (2023), dishwasher (2024), hot water heater, flooring, carpet and full interior new paint (2026). The backyard is made for Texas living with a pool, diving board, and fire pit, perfect for entertaining year-round.

1125 Pueblo Dr, Richardson

$548,900
4 Beds 4 Baths 21324682 MLS
Just moments from the lake and nestled among winding roads and lush, rolling hills, this exceptional two-story home offers the perfect blend of luxury, comfort, and privacy. Featuring 4 spacious bedrooms, each with its own en-suite bath, this thoughtfully designed residence is ideal for both everyday living and entertaining. The main-level primary suite is a true retreat with a fireplace, an oversized custom walk-in closet, and a private dry sauna. The chef's kitchen is appointed with Jenn-Air appliances, self-cleaning double ovens, a built-in microwave, trash compactor, and a large walk-in pantry, all opening to the inviting family room with a cozy fireplace. A dedicated office with extensive built-in shelving provides the perfect work-from-home space. Upstairs, two generously sized bedroom suites and a walk-out landing overlook the beautifully landscaped backyard featuring a covered wood deck, pergola, built-in grill, and picnic area. Additional highlights include an oversized garage with a large storage room, skylights throughout, a spacious utility room with a sink, gutters with leaf guards, and abundant storage in every room. Extra on site and nearby guest parking, along with a friendly, welcoming neighborhood, complete this truly special property.

14 Winding Creek Trl, Garland

$889,000
4 Beds 4 Baths 21321134 MLS
INCENTIVES: Seller will pay for title insurance and will give $10,000 toward installation of a sprinkler system. A residence of distinction, 7208 Fernmeadow Dr is crafted for the buyer who seeks artistry, refinement, and enduring quality in every detail. This home presents a curated blend of modern luxury and bespoke design elements—an elevated living experience that stands apart in the Dallas market. Inside, the flooring composition is intentionally selected to balance beauty with performance: Luxury Vinyl Plank, Porcelain tile, and Epoxy flooring create a seamless, contemporary foundation that complements both minimalist and richly layered interiors. The kitchen is finished with QUARTZ countertops, offering a polished, architectural surface that anchors the home’s design aesthetic with quiet sophistication. Throughout the residence, high-end lighting fixtures introduce sculptural elegance, casting refined illumination across each room. These fixtures are thoughtfully paired with custom-made glass panels featuring the exquisite “Lalique Egrets” motif—an artistic installation that elevates the home into a gallery-like experience. This bespoke glasswork is not merely decorative; it is a signature element that defines the property’s luxury identity. The 4-year-old roof provides structural confidence and long-term value, while the exterior grounds offer a rare opportunity for the discerning buyer to design an outdoor environment that aligns with their personal vision, whether that be a sculpted landscape, a private garden retreat, or a modern outdoor living space. This is a home for the connoisseur—someone who appreciates craftsmanship, values unique design, and desires a residence with both presence and longevity. It is not simply updated; it is curated.

7208 Fernmeadow Dr, Dallas

$342,000
4 Beds 3 Baths 21333890 MLS
Why wait months to build when you can have it all right now? Barely one year young and meticulously maintained, this stunning 2-story modern farmhouse delivers all the style of a brand-new build and it's already move-in ready. Inside, you'll find 4 spacious bedrooms, 3 full bathrooms, a dedicated home office perfect for remote work, and a 2-car garage. Wood-look vinyl plank flooring flows from the foyer into a bright, open-concept living space where the kitchen, dining area, and great room come together effortlessly for everyday living and entertaining. The kitchen is the true showpiece, featuring a large center island with quartz countertops and seating, a classic farmhouse apron-front sink, white subway tile backsplash, light-stain shaker cabinets, and stainless steel appliances including a gas range. Striking black shade pendant lighting, open wood shelving, and matte black hardware throughout complete the designer farmhouse look. Enjoy a like-new home with the hard part already done, so you can just unpack and start living. The community features a neighborhood playground and scenic pond, adding to the appeal. Homes this fresh rarely come back to market, so schedule your showing today.

2616 Huron Dr, Seagoville

Listings provided by North Texas Real Estate Information Systems (NTREIS). Listing data has been deemed reliable but is not guaranteed to be accurate by the MLS.

Last updated: