Refine Search
Sort by
$489,990
2 Beds 3 Baths 21283623 MLS
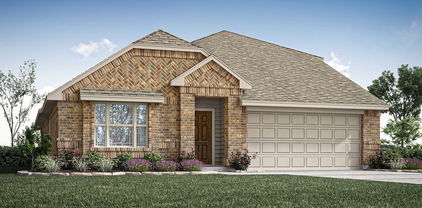
*THESE ARE REPRESENTATIVE PHOTOS* *UNDER CONSTRUCTION* This brand-new three-story Liberty townhome offers 2,176 sqft of easy and convenient living with the owner's suite tucked away from the main living areas for maximum privacy and boasts a walk-in shower and an expansive closet that delivers ultimate storage space. Open to the kitchen and dining room is the spacious great room, which is filled with natural light, providing friends and family a bright space to gather. The first floor features an additional bedroom with a full bath - making it an ideal guest suite, while a study serves as the perfect home office. Enjoy direct access to the two-car garage! The Collin Creek of the future is a vibrant residential community with retail, dining, and entertainment intertwined for true destination living. The new community in the former Collin Creek Mall area incorporates modern amenities and open space where people can live, work, and play. This exciting transformation will be the hub of Plano!

905 Meadowcrest Dr, Plano

$430,000
3 Beds 2 Baths 21283522 MLS
INVESTOR SPECIAL!!!! WELL QUALIFIED LONG TERM TENANTS. Stunning house, kept in pristine condition. Separate service rd for front access to the house which gives enough privacy from the main rd. Stunning house remodeled TOP TO BOTTOM in the heart of plano. Exemplary school zone. A beautiful curb appeal makes this house owners pride! Open spacious floor plan and a huge kitchen with ample storage and an oversized island..perfect for entertaining. Newer roof, HVAC, water heater , gutters and repaired foundation with lifetime warranty.New windows, new wooden flooring, new cabinets, SS appliances, new granite counters, beautiful light fixtures, freshly painted interior and exterior. Both bathrooms fully renovated to accommodate all needs.The house carries a contemporary look. Newly installed and freshly stained fence. A great backyard with new covered patio and freshly laid sod for family entertaining. A fully upgraded oversized 2 car garage with tons of cabinets and a paradise for workman ,back alley entrance.

1517 W Spring Creek Pkwy, Plano

$469,000
3 Beds 3 Baths 21276557 MLS
Welcome to this impeccably maintained, single-owner home nestled in the highly sought-after Trinity Falls community. Backing to a peaceful greenbelt, this move-in-ready gem offers the perfect blend of functionality, timeless charm, and privacy. From the moment you arrive, the stunning brick and stone exterior, manicured landscaping, and inviting arched entry create exceptional curb appeal. Inside, the open-concept layout with actual wood floors and spacious ceilings is filled with natural light and thoughtfully designed for both everyday living and entertaining. The beautiful kitchen features granite countertops, stainless steel appliances, a large island, and seamless flow into the bright dining area and spacious living room with oversized windows overlooking the backyard. The generous primary suite offers a unique arched bonus alcove—perfect for a home gym, reading nook, nursery, or private office retreat, along with a stunning custom closet system in the generous walk-in closet. The first floor also includes a dedicated home office and two secondary bedrooms with a shared full bath. Upstairs, a great-sized second living area with its own half bath creates the ideal flex space for a media room, game room, or playroom. Step outside to enjoy the private backyard with a wood privacy fence and serene greenbelt views—perfect for relaxing evenings, entertaining, pets, or outdoor play. Pride of ownership shines throughout this meticulously cared-for home and carries throughout the neighborhood with tight-knit neighbors. Located in Trinity Falls, residents enjoy an incredible lifestyle with resort-style amenities including pools, trails, lakes, parks, playgrounds, pickleball courts, dog parks, fitness facilities, community events, and more than 100 neighborhood activities hosted throughout the year. The community features on-site Frazier Elementary in McKinney ISD. Minutes from HEB, Costco, and anything else you may need! Search address on YouTube for videos.

7513 Comal River Trce, McKinney

$421,117
4 Beds 3 Baths 21283079 MLS
Brand New! Never Lived In! This Redbud II by Bloomfield Homes offers 4 bedrooms, 3 bathrooms, gameroom, and study. Situated in the desirable Grand Heritage community, this beautifully designed open-concept two-story home delivers both functionality and style, featuring a well-planned layout with the primary suite, two additional bedrooms, a full bath, and a private study with glass French doors all located on the first floor, while upstairs offers a spacious gameroom, fourth bedroom, and full bath ideal for guests or additional living space; laminate flooring extends through the main living areas and study, complemented by upgraded quartz countertops in the kitchen, an upgraded backsplash, and a modern kitchen design complete with all gas stainless steel appliances, flat-panel cabinetry, and a large center island that flows seamlessly into the main living area, with a relaxing primary suite featuring a soaking tub, separate shower, and walk-in closet, plus convenient features including a laundry room near the garage, covered patio with extended patio pad, gutters, and upgraded exterior details, all located within a vibrant amenity-filled community offering trails, playgrounds, a clubhouse, and more. Visit Bloomfield Homes today at Grand Heritage to tour this gorgeous Redbud II.

115 Winterwood Dr, Lavon

$442,804
5 Beds 4 Baths 21282222 MLS
BRAND NEW energy - efficient home Jul 2026! Enjoy movie dates in the second-story media room. Downstairs, the kitchen island overlooks the open concept family room. White cabinets with veined white quartz countertops, tan tone EVP flooring with dark beige tweed carpet. Spend the weekends debating what activity to do in this amenity-filled community, make a splash in the resort-style pool, pick up a game of basketball, or let the kids loose on the playground. With quick access to US 380, residents will enjoy the benefits of a short commute to downtown McKinney, Frisco, or Richardson to enjoy nearby shopping and entertainment. Each of our homes is built with innovative, energy-efficient features designed to help you enjoy more savings, better health, real comfort and peace of mind.

1402 Winters Way, Princeton

$474,900
4 Beds 2 Baths 21277509 MLS
COUNTRY CHARM MEETS FREEDOM on 3.24 Acres! Even more updates and move-in ready! Welcome home to this light-filled country retreat on 3.24 rolling acres in Rockwall (Rockwall mailing address), Collin County, and Royse City ISD—with no HOA to limit your dreams. This inviting 4-bedroom, 2-bath home is all new after being COMPLETELY RENOVATED in 2022 and offers an open floor plan anchored by a spacious kitchen with a large island, perfect for gathering family and friends. Oversized windows flood the living areas with natural light while framing views of quiet trees and gentle hills outside. All appliances, including the refrigerator, washer, and dryer, are ready for your move-in ease. Whether you envision a hobby farm, gardens, a workshop, or simply room to roam, this property gives you the freedom to make it your own while enjoying peaceful country living just minutes from Rockwall amenities. Embrace sunsets, starry skies, and the whisper of the breeze through your own trees—this is your opportunity to live wide open while staying close to everything you need.

18580 County Road 949, Rockwall

$450,000
3 Beds 3 Baths 21273958 MLS
Back On Market! Inspection available upon request. Situated on a spacious corner lot in the quiet and established Villas of Stone Hollow community, this beautifully maintained home offers an inviting open-concept floorplan filled with natural light and timeless style. Dramatic soaring two-story ceilings create a stunning first impression in the main living area, while the light neutral color palette complements any décor with ease. Thoughtful updates include luxury vinyl plank flooring installed in 2024, roof and gutters replaced in 2021, and automated upper window blinds added in 2023. Smart home features include app-based controls for the sprinkler system and blinds in the main living area for added convenience and modern living. The mounted console in the living room will remain with the home, offering both style and functionality. Designed for comfortable everyday living and entertaining, the chef-inspired kitchen opens seamlessly to the sunlit dining area and spacious living room. Features include a gas cooktop, stainless steel appliances, center island, walk-in pantry, and abundant cabinet and counter space. All bedrooms are thoughtfully located upstairs, creating privacy and a functional layout, while a convenient half bath is located downstairs for guests. Ideally located near schools, shopping, dining, entertainment, and major roadways for an easy commute. Move-in ready and loaded with charm, this exceptional home is a must-see. Schedule your private showing today!

3709 Cliffstone Way, McKinney

$400,000
4 Beds 3 Baths 21280734 MLS
Located within the highly acclaimed Prosper Independent School District, this gorgeous traditional-style home is perfectly situated on a quiet half-cul-de-sac lot adjacent to a serene walking trail. From the moment you step inside, you are welcomed by a grand formal entry featuring soaring 20-foot ceilings, fresh interior paint, and elegant French doors leading to the formal dining room. Designed with entertaining in mind, the open-concept floor plan offers expansive sight lines connecting the kitchen, breakfast area, and spacious living room, creating an inviting atmosphere for gatherings with family and friends. The beautifully appointed kitchen features a gas range, abundant cabinetry, and generous countertop space ideal for preparing gourmet meals. Retreat to the secluded primary suite offering comfort and privacy, complete with a spacious ensuite bathroom and large walk-in closet. Conveniently located near shopping, dining, and major highways including US-75, this exceptional home combines timeless style, functionality, and an unbeatable location within one of North Texas most desirable school districts. This home qualifies for a limited-time lender-paid 2-1 buydown—reduced monthly payments for the first 2 years at no cost to the buyer or seller. Ask listing agent for details!

5049 Diamond Peak Ct, McKinney

$489,900
3 Beds 2 Baths 21276158 MLS
Wrapped in a timeless brick exterior, this single story Frisco gem masterfully balances social connectivity with private retreat! Showcasing standout curb appeal with Freshly Mulched Landscaping, manicured trees, and clean power-washed flatwork, this turn key residence welcomes you home starting at the covered front entry. Step inside to discover a bright, open interior featuring New Sherwin-Williams Alabaster Interior Paint and New Plush AMH Gold Carpet running throughout! The expansive great room seamlessly connects the living, dining, and kitchen areas as the heart of the home. Enjoy formal meals under a New Hampton Bay Brushed Nickel Chandelier in the dining space , or cook with ease in the refreshed kitchen equipped with deep-cleaned wood cabinetry and a New Garbage Disposal. Designed with a smart split wing layout, the home features two spacious secondary bedrooms plus a dedicated study flex room on one side, while the primary suite serves as a secluded sanctuary at the rear. The primary retreat boasts rich, refreshed hardwood flooring , a charming built in window bench, and a spa inspired ensuite with a soaking tub, separate shower, and updated Roman tub fixtures. For ultimate utility, the massive walk in closet includes a built in drawer system and an ultra convenient pass through directly into the laundry room! Outdoors, step through freshly painted double patio doors to your expansive rear patio and green yard! Complete with major technical peace of mind including a Fully Serviced Dual Carrier HVAC System with a new condenser fan motor this incredible home is the blueprint for effortless modern living. Schedule your private tour today before its gone!

9546 Lance Dr, Frisco

$430,000
3 Beds 2 Baths 21278137 MLS
Price Improved! Now offered with a $5,000 price reduction plus $5,000 in seller concessions, this beautifully renovated home delivers exceptional value in one of McKinney's most convenient locations. Featuring an open-concept layout with modern finishes throughout, the spacious living area offers vaulted ceilings, abundant natural light, and a stunning contemporary fireplace that serves as the focal point of the home. The fully updated kitchen includes quartz countertops, custom cabinetry, stainless steel appliances, a designer vent hood, generous prep space, and an oversized breakfast bar perfect for entertaining. The dining area features expansive front-facing windows that fill the space with natural light and create a seamless connection to the main living areas. Luxury vinyl plank flooring extends throughout the home, complemented by fresh neutral paint, updated lighting, and clean, modern design elements. The private primary suite and additional bedrooms provide flexible living arrangements ideal for families, guests, or a dedicated home office. Bathrooms have been thoughtfully updated with stylish fixtures and contemporary finishes. Situated on a quiet residential street with mature trees and established landscaping, this move-in-ready home combines modern updates with timeless comfort. Enjoy convenient access to H-E-B, Walmart Neighborhood Market, CVS, Walgreens, fitness centers, and everyday shopping along University Drive and Eldorado Parkway. Commuters will appreciate easy connectivity to US-75, along with nearby restaurants, parks, and entertainment throughout North McKinney. With a recent price improvement and seller concessions available, this is an outstanding opportunity for buyers looking to maximize value. Reach out today to schedule a showing!

2118 Redondo Dr, McKinney

$486,200
4 Beds 3 Baths 21280069 MLS
Welcome to this beautifully maintained and thoughtfully designed two-story home by First Texas Homes, located in the highly sought-after Villages of Hurricane Creek community in Anna. Featuring a spacious open-concept floor plan, this generously sized 4-bedroom, 3-bath home is ideal for both everyday living and entertaining. At the heart of the home is a chef-inspired kitchen showcasing an oversized California granite island, gas cooktop, pot filler, under-cabinet lighting, pendant lighting, pull-out spice rack, and custom wood vent hood. Large windows fill the space with natural light, creating a warm and inviting atmosphere. The private primary suite offers a true retreat with a spa-like bathroom featuring a freestanding soaking tub, separate shower, and oversized walk-in closet. Upstairs, you’ll find a spacious game room loft serving as the perfect secondary living area, conveniently situated between the third and fourth bedrooms. Bedroom 4 was thoughtfully extended to approximately 20’ x 13’ and includes a large walk-in closet, providing excellent flexibility for a guest suite, media room, home office, or playroom. Additional highlights include dual HVAC systems, smart home features, a keypad garage entry, full sprinkler system, and an extended covered patio perfect for outdoor entertaining. Residents enjoy access to outstanding community amenities, including two pools, a fitness center, dog park, and playground.

3241 Cross Shore Dr, Anna

$434,999
4 Beds 4 Baths 21279961 MLS
Priced to Sell! Welcome to this beautiful 4-bedroom home backing to a peaceful greenbelt, offering added privacy! Luxury wood-look vinyl plank flooring flows throughout the foyer, kitchen, family room, and dining area, creating a warm and inviting feel. The gourmet kitchen features granite countertops, a gas cooktop, farmhouse sink, stainless steel appliances, and plenty of prep space for everyday living and entertaining. The spacious first-floor primary suite offers dual vanities, an upgraded walk-in shower with built-in seating, and a large walk-in closet with custom shelving. Upstairs, you’ll find a versatile game room, dedicated media room, and three secondary bedrooms with plenty of space for family or guests. Enjoy relaxing or entertaining on the covered back patio overlooking the private backyard. Located in highly sought-after Melissa ISD, this vibrant community offers resort-style amenities including a clubhouse, pool, playground, basketball court, and scenic walking trails. Conveniently located near HWY 121, HWY 75, shopping, dining, and entertainment!

2506 Sun Grove Rd, Melissa

$499,990
4 Beds 4 Baths 21280008 MLS
Discover the best of both worlds in the Carmichael at The Heights at Uptown Celina—a beautifully designed 4-bedroom, 3.5-bath home in a distinctive mews setting and within walking distance of Historic Downtown Celina. With 3,080 square feet of thoughtfully designed living space, this two-story home offers the perfect combination of privacy, flexibility, and connected living Inside, an inviting open-concept design brings the kitchen, dining area, and family room together for effortless everyday living and entertaining. The well-appointed kitchen features a spacious island & abundant storage, creating a natural gathering place for everything from morning coffee to weekend celebrations The first-floor primary suite provides a peaceful retreat with a spa-inspired bath and generous walk-in closet. Upstairs, a spacious game room offers flexibility for movie nights, game days, hobbies, or simply a place to spread out. Outside, the mews setting creates a more intimate neighborhood experience, giving this homesite a distinctive sense of privacy and connection. The Heights at Uptown Celina is equally distinctive, with gently rolling terrain, natural elevation changes, and winding streets that create a neighborhood with character and charm. Instead of rows of straight streets and homes that all feel the same, the community invites you to wander, explore, and enjoy the changing views as you meander through the neighborhood And when you're ready to venture beyond the community, Historic Downtown Celina is within walking distance, offering local shopping, dining, entertainment, and monthly social gatherings that make it easy to enjoy the energy and charm of downtown From relaxing at home to an evening stroll through the neighborhood or a walk to Downtown Celina for dinner and community events, the Carmichael offers more than a beautiful home—it offers a lifestyle. Come experience the unique mews setting, character, and walkable location for yourself

536 Stark Mews, Celina

$480,216
3 Beds 3 Baths 21279797 MLS
Built by Mattamy Homes - The Carlisle - Available September! The Carlisle welcomes you with thoughtful design and modern comfort, offering 3 bedrooms and 2.5 bathrooms in a spacious, energy-efficient layout. As soon as you step onto the inviting front porch, you enter the foyer, where two secondary bedrooms are perfectly positioned for privacy. A full bathroom sits between them, making it an ideal setup for family or guests. Upstairs, the home opens up to a bright and airy Great Room with 10' ceilings and seamlessly connects to the dining area and kitchen, creating the perfect space for gathering and everyday living. Expansive windows bring in natural light, enhancing the open feel. Tucked away at the back of the home, the owner’s suite offers a peaceful retreat with a spacious walk-in closet and a well-appointed bathroom featuring dual vanities and a large shower. A powder room and a conveniently located laundry room add to the home’s efficiency, keeping everything within reach. Designed for modern living, the Carlisle combines style, comfort, and practicality in a prime location. This ENERGY STAR® Certified Home includes, ENERGY STAR® Certified Whirlpool® Appliances, 15 SEER2 High-Efficiency HVAC + 96 percent AFUE Furnace, Low-E Argon Double-Pane Windows, Radiant Barrier, and Wi-Fi ecobee® Smart Thermostat.

905 Ash Rd, Plano

$488,711
3 Beds 3 Baths 21279536 MLS
Built by Mattamy Homes - The Carlisle - Available September! The Carlisle welcomes you with thoughtful design and modern comfort, offering 3 bedrooms and 2.5 bathrooms in a spacious, energy-efficient layout and sits on a desirable corner lot. As soon as you step onto the inviting front porch, you enter the foyer, where two secondary bedrooms are perfectly positioned for privacy. A full bathroom sits between them, making it an ideal setup for family or guests. Upstairs, the home opens up to a bright and airy Great Room with 10' ceilings and seamlessly connects to the dining area and kitchen, creating the perfect space for gathering and everyday living. Expansive windows bring in natural light, enhancing the open feel. Tucked away at the back of the home, the owner’s suite offers a peaceful retreat with a spacious walk-in closet and a well-appointed bathroom featuring dual vanities and a large shower. A powder room and a conveniently located laundry room add to the home’s efficiency, keeping everything within reach. Designed for modern living, the Carlisle combines style, comfort, and practicality in a prime location. This ENERGY STAR® Certified Home includes, ENERGY STAR® Certified Whirlpool® Appliances, 15 SEER2 High-Efficiency HVAC + 96 percent AFUE Furnace, Low-E Argon Double-Pane Windows, Radiant Barrier, and Wi-Fi ecobee® Smart Thermostat.

901 Ash Rd, Plano

$429,999
3 Beds 2 Baths 21279623 MLS
Beautifully renovated 3-bedroom, 2-bath home on a spacious corner lot across from a serene greenbelt in the heart of Plano near Alma Dr and Plano Pkwy. This move-in-ready home features extensive updates including a recently replaced roof, Low-E windows, quartz countertops, updated flooring, fresh interior and exterior paint, remodeled bathrooms, modern lighting, and ceiling fans throughout. The stylish kitchen offers stainless steel appliances, sleek finishes, and ample cabinet space. Charming front porch with cedar beam accents adds exceptional curb appeal. Additional features include an efficient HVAC system and a large detached 2-car garage. Conveniently located in highly rated Plano ISD with easy access to PGBT and US-75. A must-see home offering comfort, style, and convenience in a prime location.

1425 Oakhill Dr, Plano

$419,000
2 Beds 2 Baths 21274647 MLS
Beautifully designed home offering the perfect blend of comfort, functionality, and low-maintenance living. Thoughtful upgrades and custom touches can be found throughout this inviting property. The spacious primary suite serves as a relaxing retreat, featuring a luxurious bathroom complete with a sitting ledge in the shower for added convenience and comfort. The oversized walk-in closet (approximately 12x6) offers abundant storage space and is filled with natural light from a large window, creating a bright and inviting dressing area. The dedicated office space is equally impressive with tons of custom built-in cabinetry for organization and display, complete with elegant glass French doors that provide privacy while still allowing natural light to flow throughout the home. Enjoy the ease of condo living with a low-maintenance HOA that covers exterior maintenance, grounds care, and sprinkler systems, allowing more time to enjoy the community amenities. Residents have access to a beautiful clubhouse and resort-style pool, creating the perfect setting for relaxation and social gatherings. From the custom details to the exceptional community features, this home offers a wonderful combination of style, convenience, and carefree living.

8601 Gracewood Dr, McKinney

$499,999
4 Beds 2 Baths 21276698 MLS
Zoned to highly acclaimed Wylie ISD, this beautifully maintained 1.5-story home offers outstanding recent updates, including a new roof (Jan. 2026) with a transferable 30-year manufacturer shingle warranty and 5-year labor warranty, new water heater with a flood stop sensor (June 2026) , and a major Lennox HVAC cooling system update featuring a new 5-ton condenser, evaporator coil, drain pan, and float switch on one of the home's two HVAC systems. The Lennox components include approximately one year of remaining parts warranty. The buyer will also receive a paid one-year Total Plumbing membership beginning from the water heater installation date. Exceptional curb appeal features mature landscaping, a well-maintained exterior, and a desirable side-entry two-car garage. The open-concept floor plan is ideal for everyday living and entertaining, offering abundant natural wood cabinetry, built-in oven and microwave, electric cooktop, generous counter space, and oversized recessed windows that fill the home with natural light. A gas line is already in place beneath the cooktop for an easy conversion to gas cooking. The spacious living room is anchored by a floor-to-ceiling brick gas log fireplace. The split-bedroom layout provides privacy, with the primary suite tucked away from the secondary bedrooms. The ensuite bath features dual vanities, a garden tub, separate shower, walk-in closet, and large windows that brighten the space with natural light. All bedrooms are located on the first floor, while the oversized upstairs bonus room offers flexible space for a game room, media room, home office, gym, or guest retreat.

327 Montana Trl, Murphy

$430,000
3 Beds 2 Baths 21266703 MLS
Welcome to this one-owner beautifully maintained 3-bedroom, 2-bathroom home, perfectly situated in the heart of Prosper. This inviting property offers a perfect blend of comfort, convenience, and style - ideal for families, first-time buyers, or anyone looking for a move-in ready home in a fantastic location. The home has a BRAND NEW roof replaced June 2024. As you step inside, you'll immediately appreciate the spacious, light-filled living areas, featuring an open layout that flows seamlessly from room to room. The well-appointed kitchen is equipped with modern appliances, ample cabinet space, and a breakfast bar, making it a great spot for both meal prep and casual dining. The master suite provides a peaceful retreat, complete with a generous closet and a private en-suite bathroom. Two additional bedrooms offer plenty of space for children, guests, or a home office. Outside, the well-maintained yard offers the perfect balance of low-maintenance landscaping. With its prime location, you'll enjoy easy access to top-rated schools, shopping, dining, parks, and major transportation routes.

521 Butterfly Blvd, Prosper

$495,000
4 Beds 4 Baths 21242883 MLS
Vaulted ceilings, a fully reimagined designer kitchen, and a backyard built for unforgettable nights and weekends set the tone for this upgraded 4-bedroom, 3.5-bath home, just minutes from Hwy 75 and historic downtown McKinney. Step through the front door and into soaring living spaces filled with natural light and all-new paint, warm luxury vinyl plank flooring, and an open-concept layout that feels both expansive and inviting. The renovated kitchen steals the spotlight with rich navy blue cabinetry, gold hardware, quartz countertops, double ovens, a gas range with pot filler, and all appliances replaced in 2022. Originally designed as a formal dining room, the remodeled layout now creates an extended kitchen and entertaining area with additional cabinetry and counter space ideal for a coffee bar, serving station, prep area, or hosting spread during gatherings. The breakfast nook adds another layer of function and charm with built-in seating, hidden storage, and backyard views. The downstairs primary suite offers room to unwind, complete with oversized windows and a spacious ensuite bath with dual vanities and a dedicated makeup area. Blackout blinds in every bedroom help create restful retreats throughout the home. Upstairs, the library is a rare standout feature with walls of built-in shelving ready for books, collectibles, hobbies, or a quiet work-from-home setup. The backyard is where the home further sets itself apart. A massive 35’ x 17’ patio and covered pergola create an outdoor living space made for game days, late dinners, and slow evenings outside. Beyond the patio, the yard features a full sport court with an in-ground Goalrilla basketball goal, turfed trampoline area, and storage shed. Big upgrades, flexible spaces, exciting outdoor living, and a location that keeps you close to shopping, dining, and commuter routes, while still feeling tucked away, all make this one a home you can’t miss.

2810 Rosewood Blvd, McKinney

$400,000
3 Beds 2 Baths 21277944 MLS
Discover this beautifully maintained single story home nestled in highly sought-after Plano ISD and within walking distance to Harrington Elementary School. Transferable lifetime foundation warranty, newer duct work, windows, and many more recent upgrades! A warm and inviting entry welcomes you inside where a formal living room is thoughtfully positioned off the foyer. Continue into the spacious family room featuring a cozy wood-burning fireplace, painted wood paneling, and built-in cabinetry creating the perfect gathering space. A second living area offers double doors leading to the private backyard. The eat-in galley kitchen is equipped with granite counter-tops, sleek stainless steel appliances, a gas range, and classic subway tile back-splash. Toward the back of the home you'll find a versatile flex space that can easily serve as a fourth bedroom or home-office to suit your needs. Relax in the oversized primary suite complete with a private ensuite bath showcasing dual vanities, a garden tub, separate shower, and walk-in closet. Step outside and enjoy your own PRIVATE outdoor oasis featuring a covered patio, spacious grassy area for kids and pets, storage sheds, and manual gate with additional parking. Enjoy added peace of mind with a Lifetime Transferable Foundation Warranty with engineer stamp, updated AC, and more.. providing confidence and long-term value for the next homeowner. Great location close to Haggard Farm and South Central Community Park with easy access to major highways, shopping, and dining. *** Contract fell through due to no fault of Seller. Clean inspection. Please inquire ***

1617 Cherbourg Dr, Plano

$409,810
5 Beds 3 Baths 21266573 MLS
What's Special: Appliances Included - Covered Patio - Close to Amenity - Flat Lot. New Construction - Ready Now! Built by Taylor Morrison, America's Most Trusted Home Builder. Welcome to the Leander at 2625 Glacier Road in Parks at Foster Crossing! This thoughtfully designed two-story home offers a bright, open layout that balances everyday comfort with flexible living space. The main level features a welcoming foyer that opens to a spacious great room, dining area, and kitchen, creating an ideal setting for gathering and entertaining. The kitchen includes a central island and pantry and flows seamlessly to the covered patio for easy indoor-outdoor living. The private primary suite is tucked away on the first floor and includes a spacious bath and walk-in closet. Also on the main level are a secondary bedroom, full bath, laundry room, and garage entry. Upstairs, additional bedrooms are paired with a large game room, tech space, and open-to-below design that adds natural light and visual interest throughout the home. Experience the welcoming feel of hometown living in Anna, Texas. Parks at Foster Crossing offers easy access to grocery stores, major roadways, and schools in Anna ISD. Enjoy planned amenities like a resort-style pool, playground, clubhouse with fitness center, and green spaces. Explore nearby Downtown Melissa, Celina, and McKinney for charm, dining, and local shops. Additional Highlights Include: gas drop for future outdoor grill, washer, dryer, refrigerator, whole house window blinds, granite countertops, Revwood flooring in main living areas. MLS#21266573

2625 Glacier Rd, Anna

$434,990
5 Beds 4 Baths 21278653 MLS
NEW CONSTRUCTION: Welcome to the picturesque Whitewing Trails community by Pulte Homes. Available for NOW for move-in, this brand-new construction home offers a harmonious blend of style and comfort. This Riverdale home features 5 spacious bedrooms and 4 bathrooms, ensuring ample space for family members and guests. The open concept floorplan seamlessly connects the kitchen, dining, and living areas, creating a spacious and inviting atmosphere perfect for everyday living. Step outside to a charming, covered patio, an ideal spot for relaxing with a morning coffee. Inside, sleek LVP flooring runs throughout the main living areas, adding a touch of elegance and providing durability and easy maintenance. An airy loft offers additional versatile space, perfect for a game room, catering to your family's unique needs. The modern kitchen boasts a stylish subway tile backsplash, adding a chic and timeless element to the heart of the home.

2510 Marigot St, Princeton

Listings provided by North Texas Real Estate Information Systems (NTREIS). Listing data has been deemed reliable but is not guaranteed to be accurate by the MLS.

Last updated: