Refine Search
Sort by
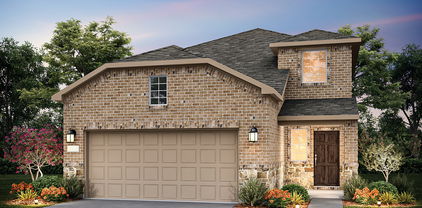
2221 Crockett Way, Anna
$349,000
4 Beds ⋅ 4 Baths ⋅ 21421893 MLS
Discover this spacious two-story D.R. Horton home in The Woods at Lindsay Place in Anna, TX. Offering 4 bedrooms, 3.5 bathrooms, and approximately 2,448 square feet, this home features a functional layout with modern finishes. The first-floor living area includes a 19x15 living room with an electric fireplace and a dining area connected to the gourmet kitchen, which features 42-inch cabinets and stainless steel appliances. The primary bedroom is conveniently located on the first floor, while three additional bedrooms and a game room upstairs provide flexibility for family, guests, or recreation. Additional features include raised-panel interior doors with designer lever handles, a smart front door lock, a smart home package, flat-screen wiring, and sound system wiring. Energy-conscious features include a tankless water heater and radiant barrier. A covered front porch, covered back patio, and attached two-car garage complete the home. Located within Anna ISD, this home offers comfortable living with convenient access to local amenities.

2221 Crockett Way, Anna

2016 Crockett Way, Anna
$349,000
4 Beds ⋅ 4 Baths ⋅ 21421867 MLS
Discover this spacious two-story D.R. Horton home in The Woods at Lindsay Place in Anna, TX. Offering 4 bedrooms, 3.5 bathrooms, and approximately 2,448 square feet, this home combines a functional layout with modern features. The first-floor living area includes a 19x15 living room with an electric fireplace, a dining area, and a gourmet kitchen featuring 42-inch cabinets and stainless steel appliances. The primary bedroom is conveniently located on the first floor and includes a private retreat, while three additional bedrooms and a game room upstairs provide extra space for family, guests, or recreation. Additional features include raised-panel interior doors with designer lever handles, a smart front door lock, a smart home package, flat-screen wiring, and sound system wiring. Energy-conscious features include a tankless water heater and radiant barrier. A covered front porch, covered back patio, and attached two-car garage complete the home. Located within Anna ISD, this home offers comfortable living with convenient access to local amenities.

2016 Crockett Way, Anna

2441 Limerick Dr, Princeton
$342,640
4 Beds ⋅ 3 Baths ⋅ 21421692 MLS
NEW CONSTRUCTION Welcome to Ashford Crossing by Centex in Princeton, where your dream home awaits! Introducing the Fentress plan. a stunning blend of elegance and comfort. This 4-bedroom, 2.5-bathroom home is thoughtfully designed with every detail in mind. Imagine unwinding on your charming, covered patio or retreating to your oversized owner’s suite, complete with a stylish tray ceiling. The upgraded secondary bedrooms and premium finishes in the bathrooms add a touch of luxury while the sun-drenched loft on the second level offers a perfect space for relaxation or play. Perfect for active families, this neighborhood provides a warm, close-knit atmosphere. Don’t miss the opportunity to make this exquisite home yours— Available December 2026!

2441 Limerick Dr, Princeton

2313 Crockett Way, Anna
$349,000
4 Beds ⋅ 4 Baths ⋅ 21421823 MLS
Discover this spacious two-story D.R. Horton home in The Woods at Lindsay Place in Anna, TX. Offering 4 bedrooms, 3.5 bathrooms, and approximately 2,448 square feet, this home combines a functional layout with modern features. The first-floor living area includes a 19x15 living room with an electric fireplace, a dining area, and a gourmet kitchen featuring 42-inch cabinets and stainless steel appliances. The primary bedroom is conveniently located on the first floor and includes a private retreat, while three additional bedrooms and a game room upstairs provide extra space for family, guests, or recreation. Additional features include raised-panel interior doors with designer lever handles, a smart front door lock, a smart home package, flat-screen wiring, and sound system wiring. Energy-conscious features include a tankless water heater and radiant barrier. A covered front porch, covered back patio, and attached two-car garage complete the home. Located within Anna ISD, this home offers comfortable living with convenient access to local amenities.

2313 Crockett Way, Anna

1823 Teton River Dr, Blue Ridge
$242,000
4 Beds ⋅ 2 Baths ⋅ 21421787 MLS
The Estero Plan in Creekside Ranch in Blue Ridge, TX, offers thoughtfully designed single-story living with 1,621 square feet of living space, 4 bedrooms, and 2 bathrooms. The open-concept layout creates a seamless flow between the island kitchen, dining area, and living room, making it ideal for everyday living and entertaining. The kitchen features an electric range, ample counter space, and storage. The primary bedroom includes an en-suite bathroom for added privacy, while three additional bedrooms provide flexibility for family members, guests, or a home office. All bedrooms feature carpeted flooring and closets, while laminate flooring throughout the remaining living areas offers easy maintenance. A covered patio provides an inviting space to relax or entertain outdoors, and the attached two-car garage offers convenient parking and additional storage. Located in Creekside Ranch, this home combines a functional layout with comfortable modern living.

1823 Teton River Dr, Blue Ridge

1812 Potomac Ln, Blue Ridge
$242,000
4 Beds ⋅ 2 Baths ⋅ 21421585 MLS
New construction by D.R. Horton featuring the one-story design of the home in Creekside Ranch! This 4-bedroom, 2-bathroom home offers approximately 1,648 square feet of living space and a 2-car attached garage. The open-concept layout connects the spacious 20x14 living room with the kitchen and breakfast area, creating a welcoming space for everyday living and entertaining. The kitchen features a functional layout with an electric range, microwave, dishwasher, and disposal. The primary bedroom offers a private retreat, while three additional bedrooms provide flexibility for family, guests, or a home office. Smart home features, sound system wiring, and a covered patio add convenience and outdoor enjoyment. Located in Creekside Ranch within Blue Ridge ISD, this home offers comfortable single-story living with a practical layout.

1812 Potomac Ln, Blue Ridge

102 Champion Dr, Wylie
$530,000
4 Beds ⋅ 4 Baths ⋅ 21419359 MLS
BACK ON THE MARKET,Step into comfort and versatility in this beautifully designed 4-bedroom, 3.5-bath home featuring a desirable open floor plan, all nestled in a quiet, well-established neighborhood. Thoughtfully designed for both everyday living and entertaining, this home offers the perfect balance of functional spaces and inviting charm. Upon entry, you’re welcomed by a dedicated office space—ideal for working from home or creating a private study. The expansive open-concept layout seamlessly connects the living, kitchen, and dining areas, creating a bright and airy atmosphere perfect for gatherings. Large windows fill the space with natural light and draw your eye toward the backyard sunroom, creating a seamless indoor-outdoor feel. The spacious primary suite serves as a private retreat, complete with a well-appointed en-suite bath. Secondary bedrooms are generously sized, including a convenient Jack and Jill bathroom that provides both privacy and functionality. A dedicated media room adds the perfect space for movie nights, game days, or entertaining guests. Step outside to your private backyard oasis featuring a sunroom—perfect for year-round enjoyment—as well as a built-in grill ideal for hosting weekend barbecues or relaxing evenings at home. This outdoor space is designed for both comfort and entertaining.With its open layout, versatile living spaces, and location in a peaceful neighborhood, this home truly has it all—comfort, style, and room to live and entertain with ease.

102 Champion Dr, Wylie

1253 Carinna Dr, Anna
$300,000
4 Beds ⋅ 2 Baths ⋅ 21421614 MLS
SELLER OWNER FINANCING !!! Seller is contributing 1% and the preferred lender is contributing an additional 1% toward buying down the buyer's interest RATE. Qualified buyers may receive a starting interest RATE as low as 4.99%. Welcome to this beautiful Megatel Homes property featuring an attractive stone elevation and situated on a desirable corner lot in the growing city of Anna. This well-designed home offers 4 spacious bedrooms, 2 full bathrooms, and an open-concept floor plan perfect for modern living. The heart of the home is the stunning kitchen, complete with granite countertops, a gas range, abundant cabinetry, and ample workspace for cooking and entertaining. The kitchen seamlessly opens to the family room, creating a bright and inviting space for gatherings with family and friends. The private primary suite provides a relaxing retreat with a spacious bedroom, an ensuite bathroom featuring a walk-in shower, and a large walk-in closet. Three additional bedrooms offer flexibility for family, guests, or a home office. Step outside to enjoy the covered patio overlooking the huge backyard, providing plenty of space for outdoor entertaining, gardening, or future additions. Conveniently located on a corner lot, this home offers extra privacy, curb appeal, and room to enjoy. Don't miss the opportunity to own this beautiful home that combines comfort, functionality, and style in one of Anna's most desirable communities.

1253 Carinna Dr, Anna

15194 Gallina Mews, Frisco
$858,990
4 Beds ⋅ 4 Baths ⋅ 21421576 MLS
With a bright and airy two-story great room, the Linfield is the perfect home for the family that needs ample space for living and entertaining. Guests will gather around the huge kitchen island - don't miss the large walk-in kitchen pantry with room to store all of your holiday serving dishes. This spacious home includes a large upstairs game room that opens to the living areas below, ideal for a second living area or playroom. Upstairs, you'll also find an additional media room as well as a study nook, plus a separate study downstairs. The Primary bedroom features a huge closet with an optional door to the utility room for easy laundry access. Large walk-in closets throughout the home keep everyone organized. Families with children will appreciate the mud room drop zone off the garage, the perfect spot to leave back-packs, bags, and sports equipment.

15194 Gallina Mews, Frisco

3915 Compton Dr, Richardson
$560,000
4 Beds ⋅ 3 Baths ⋅ 21421604 MLS
Room to work, host and unwind on a .26-acre corner lot in Creek Hollow Estates. A dedicated study offers a work-from-home space, while a downstairs bedroom and full bath welcome guests or extended family. This 4-bedroom, 3-bath home offers 3,211 SF, including a light-filled family room with vaulted ceiling, fireplace and built-ins. Gather around the kitchen's center island, with granite counters, breakfast bar and walk-in pantry. Upstairs, a versatile loft complements the primary suite with sitting area, dual vanities, freestanding tub, separate shower and walk-in closet. A large patio and fenced backyard offer space for outdoor dining, gardening and relaxing. Updates include windows (2015), kitchen (2019), roof (2020), primary bath (2021), water heater (2022) and one HVAC system (2024). Foundation repairs with transferable warranty. Rear-entry 2-car garage. Plano ISD, near Breckinridge Park, with access to Richardson's Telecom Corridor, shopping, dining and George Bush Turnpike.

3915 Compton Dr, Richardson

613 Cattle Chute Ct, Celina
$399,000
4 Beds ⋅ 2 Baths ⋅ 21421518 MLS
DESIRABLE CUL-DE-SAC LOCATION IN OWNSBY FARMS! Welcome to this beautifully maintained 4-bedroom, single-story home offering a functional layout and inviting spaces for everyday living. Situated on a sought-after cul-de-sac lot, this home combines a practical floor plan with appealing outdoor living features. Inside, the open-concept kitchen, dining, and living areas flow together seamlessly, creating a welcoming atmosphere for both daily routines and entertaining. All four bedrooms feature comfortable carpeting, while the main living areas offer easy-care flooring for added convenience. A flexible secondary bedroom can easily serve as a home office, playroom, hobby room, or additional living space to suit your needs. The south-facing front adds to the home's appeal, and the oversized covered patio provides an excellent extension of the indoor living space. Enjoy outdoor dining, weekend gatherings, or simply relaxing in the fresh air. With four bedrooms, a versatile single-story design, and a desirable cul-de-sac setting, this home is a wonderful opportunity to enjoy comfortable living in the established Ownsby Farms community. Residents of Ownsby Farms enjoy outstanding community amenities, including a resort-style pool, playground, and scenic pond. The new Costco just northeast of the community, and the Universal Kids Resort in Frisco is approximately 15 minutes away. Conveniently located in one of North Texas' fastest-growing areas and zoned to highly acclaimed Celina ISD, this home offers an exceptional opportunity to enjoy both today's comfort and tomorrow's value.

613 Cattle Chute Ct, Celina

211 Miramar Ave, Melissa
$435,000
4 Beds ⋅ 3 Baths ⋅ 21411104 MLS
Come see this well-maintained, like-new, light and bright home located in highly rated Melissa ISD. Designed with a spacious open floor plan layout, this home offers incredible space for hosting and entertaining friends and family. Enjoy a prime location near parks, scenic walking trails, and picnic areas, along with fabulous Auburndale community amenities including a splash play area, playground, and green spaces throughout. The versatile layout features 4 bedrooms, 3 full baths, and a private office with French doors. The primary suite, office, and a secondary bedroom with a full bath are conveniently situated on the first floor, providing plenty of privacy and separate living spaces. The remaining bedrooms and an additional full bath are located on the second level. At the heart of the home, the open-concept kitchen flows seamlessly into the breakfast area and expansive living room, making gatherings effortless with easy access to the patio and backyard. The kitchen boasts generous counter and cabinet space, a functional prep island, neutral tones with granite surfaces, stainless steel appliances, and a large seating island ideal for entertaining and casual dining. Step outside to a spacious backyard retreat complete with a covered patio and a wood privacy fence—perfect for weekend barbecues and outdoor living. Superb location close to neighborhood parks, restaurants, and shopping, with quick and easy access to Highways 75, 121, and Hwy 5.

211 Miramar Ave, Melissa

304 Canales Rd, Nevada
$1,825,000
4 Beds ⋅ 3 Baths ⋅ 21421221 MLS
PRIVATELY GATED CUSTOM ESTATE - THIS CUSTOM TEXAS STONE BEAUTY SITS ON 36 ACS WITH A STOCKED POND, OPEN PASTURES FOR CATTLE W.COW PEN, OR HORSES, HEAVILY TREED. 30X50 SHOP & 20X30 OVERHANG ALL CONCRETED. FULL HALF BATH AND SINK W.ELECTRICITY & INSULATED WITH ROLL-UP GARAGE DOOR. PIPE FENCING WITH HORSE PANEL THROUGH OUT PROPERTY, OPEN PASTURES UPFRONT AND IN THE BACK. NO HOA. NO DEED RESTRICTIONS. IN THE COUNTY. COME MAKE THIS PROPERTY YOUR OWN. MAKE IT A FAMILY COMPOUND. NO HOA. AG EXEMPTED. NO DEED RESTRICTIONS. MOVE IN READY - BETTER THAN NEW. MAKE THIS A FAMILY COMPOUND - RUN YOUR COMPANY OUT OF IT. CUSTOM HOUSE WITH ONLY ONE OWNER EVER. 4 BR, 3 BATH, SURROUND SOUND SYSTEM, ALARM SYSTEM - 4 CAMERAS, SPRINKLER SYSTEM, WELDED PIPE FENCE, LANDSCAPED, SEPTIC SYSTEM, 250 PROPANE TANK, SPRAY FOAM, GUTTERS, & TANKLESS WATER HEATER. THROUGH OUT THE HOUSE YOU WILL FIND LUXURY VINYL FLOORING, TILE, & GRANTIE. CUSTOM KITCHEN HAS NEW FRIG AND GAS STOVE, WALK-IN PANTRY. LAUNDRY ROOM HAS MUD ROOM AND 2ND PANTRY. 2 CAR. KITCEHN NOOK & SEPARATE DINNING ROOM. PLUS BACK PATIO DINNING AREA SPACE WITH TX MOUNT. FAMILY ROOM STONE FIREPLACE. NEW ROOF 2026. NEW AC 2025. SELLER WILL DO OWNER FINANCE. SELLER DID AN INSPECTION, ITEMS DONE. THIS IS A VERY WELL KEPT PROPERTY - COME SCOOP IT UP.

304 Canales Rd, Nevada

1621 Endicott Dr, Plano
$525,000
4 Beds ⋅ 2 Baths ⋅ 21407786 MLS
Timeless architectural charm meets effortless modern living, nestled in an established neighborhood in the heart of Plano! From its beautiful brick façade and distinctive arched windows to its light-filled interiors and meticulous attention to detail, this captivating single-story residence offers unique character, comfort, and sophistication. Step inside to discover soaring vaulted ceilings, graceful archways, elegant columns, and expansive living spaces accented by plantation shutters and abundant natural light. Designed for both entertaining and everyday living, the thoughtfully connected living and dining areas offer versatility and an inviting sense of openness. The spacious family room features a cozy fireplace, custom built-ins, and picturesque views of the private backyard, creating the perfect setting to gather and unwind. At the heart of the home, the generously appointed kitchen offers spacious countertops, stainless-steel appliances, a center island with an electric cooktop, abundant cabinetry, and a convenient breakfast area, all beautifully framed by a wall of windows. The primary suite provides a peaceful retreat, complemented by a spacious en suite bathroom featuring dual vanities, a soaking tub, and a separate walk-in shower. Three additional bedrooms offer flexibility for guests, a home office, or personalized living spaces. Outdoors, a private, tree-shaded backyard with an open patio creates an inviting escape for morning coffee, weekend gatherings, or quiet evenings beneath mature trees. Ideally positioned in the highly regarded Plano ISD, with NO HOA, you'll enjoy the freedom and exceptional access to corporate headquarters, luxury shopping, fine dining, elite entertainment, everyday essentials, and major thoroughfares—an outstanding opportunity to own a piece of paradise in one of Plano's most convenient settings. Take advantage before it's gone and schedule your private showing today!

1621 Endicott Dr, Plano

2021 Hickory Chase Ln, Anna
$599,607
4 Beds ⋅ 4 Baths ⋅ 21421159 MLS
NEW! NEVER LIVED IN. Estimated completion December 2026. Bloomfield Homes' Primrose FE V offers 4 bedrooms, 3 full baths, 1 half bath, and a 3-car garage in a two-story design on an oversized interior lot in Meadow Vista. A rounded foyer creates a distinctive arrival, with glass French doors opening to the study and a formal dining room set farther inside. Laminate flooring connects the shared spaces, leading to a vaulted family room anchored by a gas-log fireplace with floor-to-ceiling tile and a cedar mantel. The Deluxe Kitchen brings upgraded quartz counters, professional series appliances, gas cooking, and an electric oven together around an island lit by 3 pendants. A cabinet wrap with raised ends gives the island a furniture-like finish, while matte black pulls, under-cabinet lighting, and a single-bowl sink sharpen the details. A walk-in pantry supports storage, and the breakfast area includes a window seat beside access to the covered patio with a gas stub. Tucked at the rear, the primary suite features a walk-in closet, separate vanities, a garden tub, and a separate shower with upgraded tile. Two secondary bedrooms share a full bath downstairs, while the powder bath serves the common areas. Upstairs, the fourth bedroom and another full bath join a game room and a separate media room, creating space to spread out beyond the main living area. Horizontal railing adds a modern touch along the stairs. Quartz continues into the full baths and laundry room, where upper cabinets add storage. Window coverings, gutters, an 8-foot front door, and front uplights complete the home. Visit Bloomfield Homes' Meadow Vista model today to learn more about 2021 Hickory Chase Lane!

2021 Hickory Chase Ln, Anna

1307 Colonial Bluff Ln, Princeton
$290,000
4 Beds ⋅ 2 Baths ⋅ 21419348 MLS
Welcome to this beautifully maintained, fairly new single-story home in the sought-after Winchester Crossing community! This move-in-ready home includes a water softener and security system for a seamless, effortless transition. Step inside to discover an open, light-filled floor plan featuring four spacious bedrooms, two full bathrooms, and a comfortable living area designed for both everyday living and entertaining. The stylish kitchen features granite countertops, stainless steel appliances, and plenty of cabinet and counter space. Enjoy the perfect blend of comfort and convenience with access to outstanding community amenities, including three resort-style pools, a splash pad, and multiple playgrounds. Ideally located just minutes from shopping, dining, and entertainment, this home offers everything you need in a prime location. Don't miss the opportunity to make this exceptional home yours!

1307 Colonial Bluff Ln, Princeton

13776 Cardigan Ln, Frisco
$999,990
4 Beds ⋅ 5 Baths ⋅ 21415466 MLS
Exceptional Frisco living in a prime location just off Main Street! This beautifully designed 4-bedroom, 4.5-bath home offers 4,152 square feet of living space, a 3-car garage, and the perfect combination of luxury, comfort, and convenience. Inside, the thoughtfully designed open-concept floor plan features a spacious primary suite, an additional downstairs bedroom with a private ensuite bath, and a dedicated home office. The gourmet kitchen is equipped with quartz countertops, double ovens, a wine refrigerator, and generous entertaining space overlooking the main living areas. Upstairs, multiple entertainment spaces include a media room, game room, and additional living area, providing flexibility for family and guests. Step outside to a low-maintenance backyard featuring artificial turf, a covered patio, and an outdoor kitchen, ideal for entertaining year-round. Additional highlights include energy-efficient solar panels and a tankless water heater. Offering exceptional space, thoughtful design, and an unbeatable location near Frisco's premier shopping, dining, entertainment, and major employment centers, this home delivers the best of Frisco living. Ideally situated near Main Street in Frisco, residents enjoy easy access to an incredible selection of shopping, dining, and entertainment, including Frisco Square, Frisco Fresh Market, nearby retail centers, restaurants, parks, and everyday conveniences. With quick access to the Dallas North Tollway, commuting throughout the Dallas-Fort Worth Metroplex is a breeze. The home is also conveniently located near The Star in Frisco, home of the Dallas Cowboys headquarters, the new PGA of America headquarters and PGA Frisco, featuring championship golf courses, the Omni PGA Frisco Resort, and the Fields Ranch entertainment district, along with countless other attractions that make Frisco one of North Texas' most desirable communities.

13776 Cardigan Ln, Frisco

6809 Claystone Dr, McKinney
$740,979
4 Beds ⋅ 4 Baths ⋅ 21421000 MLS
NORMANDY HOMES FREDERIC floor plan. Welcome to this stunning one and half story home in The Estates at Stacy Crossing, a highly desirable McKinney community with lower tax rates, quick access to McKinney and Allen, and top-rated Frisco ISD schools. Designed for both comfort and entertaining, this home features an open-concept layout perfect for gatherings or everyday living. Enjoy 4 spacious bedrooms, 4 full baths, game room, and a private study ideal for working from home. The owner’s suite offers a relaxing retreat with a large walk-in closet and spa-like feel. Step outside to the covered patio, perfect for enjoying fresh air year-round. Blending style, function, and versatility, this home offers the ideal balance of luxury and convenience in one of McKinney’s most sought-after communities.

6809 Claystone Dr, McKinney

3232 Santolina Way, Celina
$721,900
4 Beds ⋅ 4 Baths ⋅ 21420971 MLS
Two-story entry opens to a home office with French doors, leading past the dining room, rotunda, and curved staircase to the main living areas. The two-story family room features a wall of windows and a wood mantel fireplace. An inviting kitchen offers a generous island with built-in seating space, a 5-burner gas cooktop, and a corner walk-in pantry. The corner morning area embraced by windows offers access to the covered backyard patio. A secluded primary bedroom highlights a wall of windows. Double doors lead to the primary bath with dual vanities, a freestanding tub, a separate glass-enclosed shower, and two walk-in closets with private access to the utility room. A half bath and guest suite with a private bath complete downstairs. Upstairs hosts a game room, theatre room, two secondary bedrooms, and a full bath. The mud room is off the three-car garage.

3232 Santolina Way, Celina

4011 Kentshire Ln, Dallas
$415,000
4 Beds ⋅ 3 Baths ⋅ 21418840 MLS
Rember the days of sweat equity, this is that! So much potential in this home offering timeless character, generous space, and exceptional potential. Step inside where vaulted ceilings and abundant natural light create an open, welcoming atmosphere. Multiple living and dining areas provide flexibility for entertaining, working from home, or simply spreading out and enjoying everyday life. The formal living and dining spaces feel bright and inviting, formal living has brick hearth fireplace, while the main living area is anchored by a SECOND cozy brick fireplace and built-in cabinetry, perfect for relaxing or gathering with family and friends. Large windows throughout the home enhance the light, airy feel and create a strong connection between indoor and outdoor living. The kitchen has new appliances and offers excellent functionality with ample cabinetry, generous counter space, and a layout that works well today while offering clear potential for future updates. A dedicated utility room with sink and additional storage adds everyday convenience buyers appreciate. The spacious primary suite is a true retreat with vaulted ceilings, and an ensuite bath featuring a soaking tub, separate shower, and dual vanity. Secondary bedrooms are well sized with great natural light and flexibility for guests, home offices, or hobbies. Additional full baths and a convenient powder bath enhance comfort for daily living. A security system and new water heater add comfort and peace of mind. Step outside to a private, fenced backyard with a covered patio, ideal for outdoor dining, entertaining, gardening, or simply unwinding. With room to personalize and create your own outdoor oasis. A sprinkler system makes lawn and garden care easy. With solid construction, a thoughtful layout, and a well-established neighborhood, and well maintained this home presents an excellent opportunity to move and update at your own pace, and build long-term value. Schedule your showing today.

4011 Kentshire Ln, Dallas

3802 Honeycomb Holw, Melissa
$519,000
4 Beds ⋅ 4 Baths ⋅ 21420469 MLS
RARE PRAIRIE-VIEW RETREAT IN HIGHLY ACCLAIMED MELISSA ISD! Situated on a premium, oversized corner lot adjacent to private prairie land, this 2021-built home offers unmatched tranquility and picturesque views. Packed with better-than-new builder and owner upgrades, this home is 100 percent move-in ready. MAIN LEVEL: Brand-new, never-lived-on luxury vinyl plank flooring flows through the open-concept living spaces and dedicated executive study featuring custom built-ins. Gourmet kitchen features a massive centerpiece island, coffee bar, walk-in pantry, butler’s pantry to the formal dining room, gas cooktop, and a high-end 4-door KitchenAid refrigerator that conveys! Spacious family room features a gas fireplace and built-in bar area. Private primary suite offers recently replaced -never-lived on carpet, dual vanities, walk-in shower, and a custom closet system plus ample secondary storage. UPSTAIRS: A stylish game-media room, 3 spacious bedrooms with a full bath plus Jack-and-Jill baths, and a private upstairs balcony with peaceful open views. OUTDOORS: Entertainer’s paradise with an extended covered patio, full built-in kitchen- gas grill, Blackstone griddle, sink, stainless cabinetry, extended concrete terrace with custom arbor, and a relaxing spa overlooking the sprawling backyard. Outstanding craftsmanship and pristine pride of ownership shows throughout—schedule your tour today!

3802 Honeycomb Holw, Melissa

4076 Preston Lakes Cir, Celina
$1,680,000
4 Beds ⋅ 4 Baths ⋅ 21420959 MLS
6.31 Acre Custom Estate in North Preston Lakes Luxury, utility, and self-sufficiency converge at this premier custom estate spanning two distinct parcels. Offering an elite rural lifestyle, the property benefits from a massive Ag Tax Exemption and unparalleled flexibility, as the rear 1-acre parcel sits entirely outside of HOA restrictions. The main residence is crafted with pristine finishes, including nailed-down hardwood floors, high end speakers inside and out, beautiful carpeting, fresh interior and exterior paint, and energy-efficient spray-foam insulation. Engineered for absolute peace of mind, the home features a built-in Steel Safe Room Tornado Shelter, a comprehensive perimeter security camera system, reverse osmosis water filtration, and a 20KW Generac whole-house generator with an automatic transfer switch. The outdoor living space is anchored by a sparkling pool and hot tub, a large patio with an outdoor kitchen, which is all protected by an automated mosquito misting system that spans the entire home, backyard, garden, and animal stalls. The home also offers an enormous 800 square foot walk-up attic already-decked storage space, ready to be seamlessly finished into additional square footage under a recently replaced roof. The acreage and structural infrastructure are meticulously designed for high-level agricultural or equestrian operations. A 400-foot-deep private well provides independent water to irrigate the entire property and maintain the private pond. The acreage is fully cross-fenced into four separate pastures, complete with stables, livestock stalls, and a dedicated loafing shed. Highlighting the property's utility is the ultimate 30x40 insulated and air-conditioned workshop, meticulously outfitted with a 14-foot overhead door, a mezzanine for feed storage, horse trailer parking, and dedicated RV power and septic hookups. This estate offers an unmatched combination of privacy, financial advantage, and upscale utility.

4076 Preston Lakes Cir, Celina

Listings provided by North Texas Real Estate Information Systems (NTREIS). Listing data has been deemed reliable but is not guaranteed to be accurate by the MLS.

Last updated:

How much is your home worth?

Get instant property value now!