Refine Search
Sort by
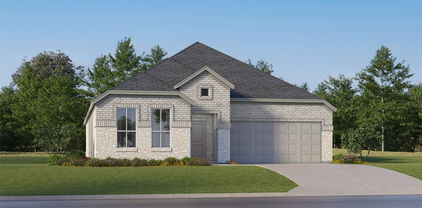
313 Timbercreek Ct, Princeton
$310,000
3 Beds ⋅ 3 Baths ⋅ 21414589 MLS
Welcome to 313 Timbercreek Court! This beautifully updated home offers an inviting combination of comfort, style, and functionality. Step inside to discover warm neutral tones, rich wood-look flooring, and an open living area featuring vaulted ceilings and a cozy fireplace. The spacious kitchen showcases granite countertops, crisp white cabinetry, stainless steel appliances, a stylish tile backsplash, and a breakfast bar overlooking the living area—ideal for everyday living and entertaining. A separate dining area features an elegant chandelier and abundant natural light from its distinctive arched window. The primary bedroom offers a tray ceiling, while the updated bathroom features a spacious glass-enclosed walk-in shower with decorative tile accents, a granite-topped vanity, and modern fixtures. Additional highlights include updated bathrooms, ceiling fans, generous living spaces, and a versatile upstairs bonus room offering flexibility for a home office, media room, or additional living area. Outside, enjoy a traditional brick exterior, mature trees, and an attached two-car garage. Conveniently located in Princeton, this home offers a wonderful opportunity to enjoy stylish interiors and comfortable everyday living. Schedule your showing today!

313 Timbercreek Ct, Princeton

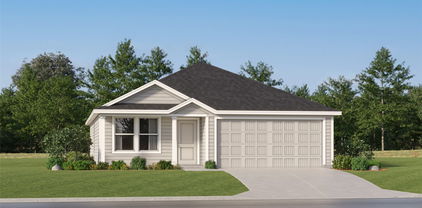
7505 Comal River Trce, McKinney
$399,900
3 Beds ⋅ 2 Baths ⋅ 21405884 MLS
Welcome to this charming 3-bedroom, 2-bathroom home in the highly desired Trinity Falls community! From the moment you step inside, you'll notice beautiful hardwood floors and thoughtful craftsmanship throughout. The open-concept layout seamlessly connects the kitchen, dining, and living areas perfect for everyday living and entertaining. At the heart of the home, the chef-inspired kitchen features granite countertops, a large island, stainless steel gas appliances, and ample cabinet space. Whether you're hosting family gatherings or enjoying a quiet dinner, this space is built for connection and comfort. The spacious primary suite offers a relaxing retreat with a spa-like bathroom, walk-in shower, dual vanities, and a generous closet. An attached flex space makes the perfect home office, nursery, or workout room. Secondary bedrooms are well-sized and share a thoughtfully designed full bathroom. Step outside to a covered patio and large backyard—ideal for outdoor dining, play, or simply unwinding. Enjoy all the world-class amenities that Trinity Falls has to offer, including two resort-style pools, two clubhouses, a fitness center, dog park, splash pads, scenic trails, playgrounds, fishing lakes, and a stunning outdoor amphitheater. Located in McKinney ISD, with Frazier Elementary right in the neighborhood! This beautifully maintained home combines style, comfort, and community—come see it today and make Trinity Falls your home! Seller open to seller concessions with full priced offer.

7505 Comal River Trce, McKinney

341 Evening Sun Dr, Prosper
$689,000
3 Beds ⋅ 3 Baths ⋅ 21411759 MLS
SINGLE-STORY LIVING WITH A BACKYARD RETREAT! This impeccably maintained American Legend home in Prosper ISD pairs a spacious, thoughtfully designed layout with a stunning play pool and waterfall. Enjoy sunny afternoons in the water, relaxing evenings beneath the covered patio, and beautiful pool views from the breakfast nook and primary suite—all with the convenience of every room on one level. Inside, the open floor plan features hardwood floors, eight-foot solid-core doors, and an inviting family room anchored by a stone-accented gas-log fireplace. The island kitchen offers quartz countertops, stainless steel appliances, a gas cooktop, convection oven, walk-in pantry, and generous cabinet and counter space. An oversized dining area and breakfast bar provide plenty of room for entertaining. The expansive primary suite overlooks the pool and includes a sitting area, dual quartz-topped vanities, a garden tub, separate shower, and spacious walk-in closet. Two secondary bedrooms each feature walk-in closets and share a full bath, while a private office and guest half-bath add flexibility and convenience. A three-car tandem garage includes epoxy flooring and a 220V outlet for potential EV charging. Additional highlights include a new roof and six-foot cedar privacy fence installed in 2024, Govee permanent outdoor lighting, and a utility room with space for a second refrigerator or freezer. Located just a block from Frontier Park and its sports fields, fishing, and community events, this home is also just over a mile from the Dallas North Tollway for convenient access to Frisco, Plano, and Dallas. Single-story comfort, a poolside lifestyle, and no MUD or PID fees!

341 Evening Sun Dr, Prosper

3309 Grant St, McKinney
$300,000
3 Beds ⋅ 2 Baths ⋅ 21414426 MLS
Single-story brick home in the established Presidents Point neighborhood of McKinney. High ceilings and luxury vinyl plank flooring run throughout this 3 bedroom, 2 bath plan with 1,684 sq ft. The living room centers on a tile-surround fireplace, and a formal dining room with chandelier sits just off the entry. The kitchen offers stainless steel appliances, a breakfast bar, and a breakfast nook framed by arched windows. The primary suite includes a walk-in closet and a bath with dual sinks, a garden tub and a separate shower. A utility room, a 2-car attached garage, and a covered back patio overlooking a large wood-fenced yard complete the home. Home is vacant. Zoned to McKinney ISD: Minshew Elementary, Dowell Middle and McKinney Boyd High. Mandatory HOA, $319 per year. Convenient to US-75, US-380, shopping and dining. Buyer and Buyer's agent to verify all information including but not limited to schools, square footage, taxes, HOA, room dimensions, and any other material facts.

3309 Grant St, McKinney

5986 County Road 593, Nevada
$270,000
3 Beds ⋅ 2 Baths ⋅ 21411191 MLS
Country living meets everyday convenience on 2 cleared acres in Nevada, TX, in Community ISD! This 3-bedroom, 2-bath home offers a little over 1,900 sq ft of comfortable living space with an eat-in kitchen, a dedicated laundry room, and a flexible office space that is ideal for working from home. The eat-in kitchen makes daily meals and casual gatherings easy, while the dedicated laundry room keeps household chores simple and out of the way. Three bedrooms provide flexibility for guests, hobbies, or extra storage, and two bathrooms keep busy mornings running smoothly. Step outside to a wide-open, cleared lot with room to garden, entertain, or add a workshop, barn, or pool. Whether you want space for hobbies, outdoor projects, or simply a little more breathing room, this acreage gives you the freedom to make it your own. A storage shed provides extra room for tools, lawn equipment, and outdoor gear, keeping everything organized and close at hand. The property is served by city water and a private septic system, offering practical utilities for rural living. Enjoy the peace and privacy of life on acreage while staying connected to Collin County shopping, dining, and commuter routes. Buyers searching for a home on acreage, a cleared lot, or a work-from-home setup in Nevada, TX will appreciate the space and flexibility this property offers. Schedule your showing today and see everything this Community ISD home on 2 acres has to offer!

5986 County Road 593, Nevada

5419 Wellington Dr, Richardson
$485,000
3 Beds ⋅ 2 Baths ⋅ 21411220 MLS
From the inviting living spaces to a beautifully updated interior and a backyard designed for both entertaining and quiet evenings, this single-story home in North Richardson’s Carrington Estates has so much to offer. Positioned near Richardson, Plano and Murphy, the home features 3 bedrooms, 2 baths, two living areas, formal dining and a spacious 3-car garage. The fully remodeled eat-in kitchen shines with quartz countertops, new custom stained cabinetry, backsplash, tile flooring, a scratch-resistant composite sink, faucet and disposal. Fresh paint, new baseboards, updated carpet with upgraded padding, modern farmhouse lighting and ceiling fans add comfort throughout. New energy-efficient windows welcome natural light and include a transferable warranty. The thoughtfully remodeled primary suite includes an oversized shower, vanity area, generous closet, sitting area and solid wood barn door, while the secondary bath has also been beautifully updated. The open family room with its cozy fireplace offers an inviting place to gather, and a handsome hardwood barn door adds character to the laundry room. Outside, the .21-acre lot offers an 8-foot privacy fence, new electronic gate, dog run areas and an extended covered stamped-concrete patio, with multiple private outdoor spaces to enjoy. Additional improvements include a new AC condenser and water heater. Close to Breckinridge Park’s trails, lakes, recreation and Fourth of July festivities, plus Murphy shopping and dining, with convenient access to Renner Road and President George Bush Turnpike. Schell Elementary in Plano ISD is within walking distance. Lovingly maintained and extensively updated, this home blends thoughtful details with everyday practicality. Contact the listing agent for information on available Prime Lending rate buydown programs and incentives; terms and eligibility apply.

5419 Wellington Dr, Richardson

3005 Plumtree Ln, Plano
$275,000
3 Beds ⋅ 2 Baths ⋅ 21413853 MLS
Welcome to this move-in-ready home in desirable East Plano, ideally located directly across from Bob Woodruff Park and Oak Point Nature Preserve. Thoughtfully maintained throughout the years, this property offers the peace of mind and convenience of a home that is ready to enjoy from day one. Recent improvements include brand new carpet, new electric range, new HVAC system, fresh interior and exterior paint, updated electrical and plumbing, and refreshed landscaping. Featuring three generously sized bedrooms, two full bathrooms, and a private yard, this home combines comfort, functionality, and a location that can't be beat. This functional layout includes a third bedroom with a closet and French doors, that can easily be used as a private home office. The spacious kitchen offers convenient access to the living and dining areas, creating a welcoming layout for everyday living and entertaining. Bright, airy windows fill the home with natural light, enhancing its inviting atmosphere. With years of care, important updates already completed, and an outstanding location near parks, trails, and nature, this turnkey property is an exceptional opportunity for buyers seeking a well maintained home without the hassle of a major to-do list. Simply move in and make it your own!

3005 Plumtree Ln, Plano

2700 Prescotte Pointe, McKinney
$410,000
3 Beds ⋅ 2 Baths ⋅ 21407188 MLS
Welcome to this beautifully updated 3-bedroom, 2-bath home with a dedicated office in highly desirable McKinney! The inviting, open-concept living space features a spacious kitchen with a large granite island, stainless steel appliances, and an abundance of cabinetry—perfect for cooking, entertaining, and everyday living. The living room offers a cozy gas fireplace and windows with updated blinds, overlooking the backyard and side yard, bringing in natural light and creating a warm, welcoming atmosphere. The private primary suite is thoughtfully separated from the secondary bedrooms and features a remodeled ensuite bathroom with a stunning tiled shower, a walk-in closet, and additional built-in cabinetry for extra storage. Secondary bath has been updated as well. Step outside to the covered porch just off the living room and enjoy the spacious backyard, complete with mature trees and plenty of room to relax, entertain, or enjoy the outdoors. With its thoughtful updates, functional layout, dedicated office, and inviting outdoor space, this home offers comfort, style, and versatility in a sought-after McKinney location! Close to shopping, retail and restaurants.

2700 Prescotte Pointe, McKinney

1309 Iowa Dr, Plano
$525,000
3 Beds ⋅ 3 Baths ⋅ 21412249 MLS
Honey, stop the car! EXCEPTIONAL RENOVATED SINGLE-STORY HOME WITH DESIGNER FINISHES THROUGHOUT! Discover modern elegance and thoughtful design in this beautifully reimagined 3-bedroom, 2.5-bath Plano home offering 1,912 square feet, a dedicated home office, and NO HOA! From the moment you enter, soaring ceilings, abundant natural light, gorgeous wide-plank waterproof flooring, smooth Level 5 walls, and sophisticated designer lighting create an inviting atmosphere. A striking double-sided fireplace adds architectural character to the spacious living and dining areas, while the flowing floor plan offers an ideal setting for everyday living and entertaining. The stunning chef-inspired kitchen showcases beautiful custom cabinetry, quartz countertops, a designer backsplash, premium Bosch appliances, a Sharp microwave drawer, and a professional-style workstation sink. The luxurious primary suite is a true retreat, featuring a spectacular spa-inspired bathroom with a freestanding soaking tub, frameless glass shower, elegant brass fixtures, custom quartz vanity tops, and a skylight that fills the space with natural light. A private home office with French doors provides wonderful flexibility for working from home or pursuing favorite hobbies. Additional improvements include ENERGY STAR windows, modern LED lighting, upgraded doors and fixtures, and beautifully coordinated finishes throughout. Outside, enjoy a covered patio overlooking a refreshed backyard with new St. Augustine sod, landscaped flowerbeds, updated fencing, and a Wi-Fi-enabled irrigation system. Conveniently situated in an established Plano neighborhood, this exceptional home combines the appeal of modern luxury with the comfort and convenience of single-story living. Beautifully finished, thoughtfully designed, and ready to impress!

1309 Iowa Dr, Plano

7243 Ash St, Frisco
$360,000
3 Beds ⋅ 2 Baths ⋅ 21396972 MLS
LOCATION, LOCATION, LOCATION! Charming 3 bedroom, 2 bath home situated on an oversized lot in the heart of Historic Downtown Frisco's Rail District! Within walking distance of downtown shopping, dining, breweries, entertainment, and community events, this property offers an incredible opportunity to own in one of North Texas's fastest evolving cities. Inside, the home features granite countertops in the kitchen and both full bathrooms. Large and spacious back yard with two additional fenced areas, storage shed with electricity, and a paved side driveway for off street parking. Refrigerator, washer, and dryer convey. Recent updates include washing machine (2026), thermostat (2026), dishwasher (2025), stove (2023), and microwave (2021). Excellent opportunity for a well priced primary residence or investment property, this is an opportunity to own a rare opportunity in the heart of Downtown Frisco, surrounded by significant public and private investment. Downtown Frisco has undergone an impressive $83 million revitalization, bringing expanded pedestrian areas, reconstructed streets, the new 4th Street Plaza, and additional public parking. The surrounding area continues to attract investment, new businesses, and redevelopment opportunities. Just minutes away, the $182 MILLION Toyota Stadium transformation including a 290-room boutique hotel, event venues and other planned mixed-use options for the entertainment district only further highlight the area's growth. Beyond the downtown, Frisco continues to expand with major developments including Fields West, Firefly Park, PGA Frisco, Universal Kids Resort, The Star, and The Mix, adding to the city's growing reputation as a premier destination for business, entertainment, and tourism. Frisco permits short-term rentals with city approval and required permits. Buyer to verify eligibility. Property to be sold AS IS.

7243 Ash St, Frisco

2701 Nighthawk Dr, Plano
$495,000
3 Beds ⋅ 3 Baths ⋅ 21392191 MLS
Welcome to Hunters Glen Estates, a mature neighborhood with tree-lined streets and spacious lots! This beautifully updated home features fresh paint throughout, popcorn ceilings removed, and new flooring upgrades in 2026. The inviting entryway boasts soaring ceilings, while skylights in the kitchen and dining room fill the home with natural light. Enjoy laminate wood and tile flooring throughout—NO carpet! The kitchen shines with new tile, under-cabinet lighting, and a brand new never used built-in double oven with air-fryer (3 yr warranty). A new water heater (2025), new HVAC blower (2026) adds peace of mind. The huge bonus room provides a versatile fourth room for an office, game room, or guest space. The oversized garage features built-in shelving & a work area. Enjoy the expansive backyard with a new 8-foot cedar fence (2024) and front and back sprinkler systems. Maytag washer and dryer convey! Walk to Frank Beverly Park and the Kroger shopping center. Less than a mile from the police station, Davis Library, Jack Carter Pool, and Dog Park. Convenient access to the Tollway, 75-Central, Hwy 121 & George Bush Turnpike. A fantastic blend of updates, space, comfort, and location! Don't miss this gem!

2701 Nighthawk Dr, Plano

3802 High Valley Dr, McKinney
$317,000
3 Beds ⋅ 3 Baths ⋅ 21412855 MLS
Exceptional opportunity to own the stunning MODEL HOME in the highly desirable Southridge community! Washer, dryer, and refrigerator included, PLUS AMAZING INCENTIVES AVAILABLE! Don’t miss this incredible opportunity to own a beautifully designed model home featuring elevated finishes, thoughtful details, and impressive craftsmanship throughout. This light and bright home boasts an open-concept floor plan that seamlessly blends style, comfort, and functionality. The gourmet kitchen features sleek countertops, modern cabinetry, and stainless steel appliances, creating the perfect space for entertaining and everyday living. The spacious primary suite offers a private retreat with contemporary finishes, while two additional bedrooms provide flexibility for guests, a home office, or additional living space. Expansive windows fill the home with natural light, enhancing its warm and inviting appeal. Enjoy a charming yard and a convenient two-car garage. Southridge offers an exceptional community lifestyle with amenities including a community pool, playground, and walking trails, all conveniently located near shopping, dining, schools, and major thoroughfares. Don’t miss your chance to make this beautifully appointed Southridge home yours!

3802 High Valley Dr, McKinney

575 S Virginia Hills Dr Unit 503, McKinney
$315,000
3 Beds ⋅ 2 Baths ⋅ 21409466 MLS
Natural light, recent updates, and a convenient McKinney location come together at 575 S Virginia Hills #503 in the gated Villas of Westridge community. This 3-bedroom, 2-bath home features a downstairs primary suite, an attached 2-car garage, and a practical layout designed for comfortable everyday living. The spacious kitchen offers built-in appliances, a new stainless steel range and microwave, a distinctive backsplash, ample cabinet storage, generous prep space, and a pantry. New carpet and updated flooring throughout refresh the interior, while the light-filled living spaces create an inviting atmosphere for relaxing or entertaining. The downstairs primary bedroom provides a comfortable retreat with separation from the 2 secondary bedrooms, and the updated primary bathroom adds a fresh, modern touch. A new HVAC system installed in 2023 provides another important recent improvement. Located within Frisco ISD, the home also offers access to community amenities, including a swimming pool and clubhouse with exercise equipment. Shopping, restaurants, golf, LA Fitness, and additional everyday conveniences are nearby, making it easy to enjoy the surrounding McKinney and North Texas area. With its updated finishes, generous kitchen workspace, first-floor primary suite, and attached 2-car garage, this home combines practical features with the added benefits of gated community living and convenient access to local amenities. 3D tour available online.

575 S Virginia Hills Dr Unit 503, McKinney

6732 Coach House Ln, Plano
$425,000
3 Beds ⋅ 2 Baths ⋅ 21403164 MLS
Welcome Home To A Bright, Welcoming West Plano Residence Designed For Comfortable Everyday Living And Effortless Hosting. Step Inside To An Airy, Open Layout Bathed In Soft Sunlight, Highlighted By Soaring Vaulted Ceilings, Elegant Wainscoting, And A Cozy Double-Sided Brick Fireplace That Seamlessly Connects Your Formal Sitting Room To An Expansive Family Area Anchored By Warm Hardwood Floors. The Central Kitchen Serving Area Functions As An Ideal Hub For Everyday Meal Prep Or Social Gatherings, Complete With Dark Stone Countertops, Bright White Cabinetry, And Seamless Flow Into The Main Living Spaces. Modern Climate Efficiency Shines Throughout The Residence With Energy-Efficient Windows, Updated HVAC, And Double Pane Glass That Keep Indoor Temperatures Optimal During Hot North Texas Summers While Offering Incredible Utility Savings. Out Back, A Custom Covered Wooden Pergola Overlooks A Private, Fully Fenced Backyard Featuring An Expansive Concrete Patio Ready For Outdoor Dining, Summer Barbecues, Or Weekend Play. Situated In An Unbeatable North Texas Location, You Are Just A Quick Commute Away From Major Employment Centers Including The Legacy West Tech Corridor, PGA Frisco, Tollway, And Highway 75. Outdoor Enthusiasts And Busy Families Will Love The Unmatched Proximity To Carpenter Recreation Center, Offering An Indoor Aquatic Center, Indoor Walking Track, Fitness Facilities, Racquetball Courts, Dual Gymnasiums, And Open Pickleball Play, Along With Nearby Access To The Scenic Bluebonnet Hike And Bike Trail Network. Optional HOA Membership Unlocks Community Pool And Tennis Access, Delivering The Ultimate Blend Of Luxury Convenience, Top-Rated Suburban Lifestyle, And Texas Charm.

6732 Coach House Ln, Plano

Listings provided by North Texas Real Estate Information Systems (NTREIS). Listing data has been deemed reliable but is not guaranteed to be accurate by the MLS.

Last updated:

How much is your home worth?

Get instant property value now!