Refine Search
Sort by
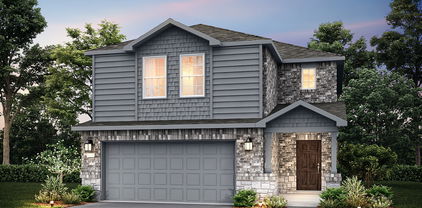
1237 Dublin Ln, Princeton
$338,890
4 Beds ⋅ 3 Baths ⋅ 21401218 MLS
NEW CONSTRUCTION Welcome to Ashford Crossing by Centex in Princeton, where your dream home awaits! Introducing the Sandalwood plan. a stunning blend of elegance and comfort. This 4-bedroom, 3-bathroom 2,142 square ft home is thoughtfully designed with every detail in mind. Imagine unwinding on your charming, covered patio or retreating to your oversized owner’s suite, complete with a stylish tray ceiling. The upgraded secondary bedrooms and premium finishes in the bathrooms add a touch of luxury while the sun-drenched loft on the second level offers a perfect space for relaxation or play. Perfect for active families, this neighborhood provides a warm, close-knit atmosphere. Don’t miss the opportunity to make this exquisite home yours— Available December 2026!

1237 Dublin Ln, Princeton

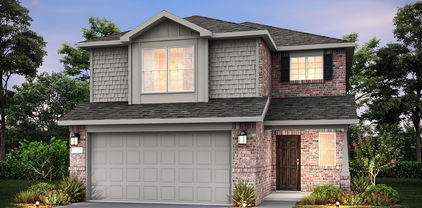
1110 Morrell Dr, Princeton
$419,469
4 Beds ⋅ 4 Baths ⋅ 21399533 MLS
BRAND NEW energy - efficient home Nov 2026! Try a new recipe in the Woodside’s impressive kitchen, complete with a useful island and large pantry. White cabinets with veined white quartz countertops, tan tone EVP flooring with dark beige tweed carpet. Spend the weekends debating what activity to do in this amenity-filled community, make a splash in the resort-style pool, pick up a game of basketball, or let the kids loose on the playground. With quick access to US 380, residents will enjoy the benefits of a short commute to downtown McKinney, Frisco, or Richardson to enjoy nearby shopping and entertainment. Each of our homes is built with innovative, energy-efficient features designed to help you enjoy more savings, better health, real comfort and peace of mind.

1110 Morrell Dr, Princeton

2504 Marigot St, Princeton
$459,990
5 Beds ⋅ 4 Baths ⋅ 21401058 MLS
NEW CONSTRUCTION: Welcome to the picturesque Whitewing Trails community by Pulte Homes. Available NOW for move-in, this brand-new construction home offers a harmonious blend of style and comfort. This Sanford home features 5 spacious bedrooms and 4 bathrooms, ensuring ample space for family members and guests. The open concept floorplan seamlessly connects the kitchen, dining, and living areas, creating a spacious and inviting atmosphere perfect for everyday living. Step outside to a charming, covered patio, an ideal spot for relaxing with a morning coffee. Inside, sleek LVP flooring runs throughout the main living areas, adding a touch of elegance and providing durability and easy maintenance. An airy loft offers additional versatile space, perfect for a game room, catering to your family's unique needs. The modern kitchen boasts a stylish subway tile backsplash, adding a chic and timeless element to the heart of the home.

2504 Marigot St, Princeton

1200 Morrell Dr, Princeton
$412,116
5 Beds ⋅ 3 Baths ⋅ 21399529 MLS
BRAND NEW energy - efficient home Nov 2026! Skip the theater and enjoy movie night at home from the comfort of the Kessler's second-story game room. White cabinets with veined white quartz countertops, tan tone EVP flooring with gray beige tweed carpet. Spend the weekends debating what activity to do in this amenity-filled community, make a splash in the resort-style pool, pick up a game of basketball, or let the kids loose on the playground. With quick access to US 380, residents will enjoy the benefits of a short commute to downtown McKinney, Frisco, or Richardson to enjoy nearby shopping and entertainment. Each of our homes is built with innovative, energy-efficient features designed to help you enjoy more savings, better health, real comfort and peace of mind.

1200 Morrell Dr, Princeton

3907 Marble Falls Dr, Farmersville
$319,000
4 Beds ⋅ 3 Baths ⋅ 21396793 MLS
Welcome to this beautiful, modern home in the desirable Lakehaven community of Farmersville! Featuring 4 bedrooms, 2.5 bathrooms, and an open-concept floor plan, this home offers a comfortable blend of style and functionality. The spacious living area flows seamlessly into the kitchen, featuring granite countertops, stainless steel appliances, and luxury vinyl plank flooring. The primary suite is conveniently located downstairs and offers a private bath with dual sinks and a walk-in closet. Upstairs, you'll find additional bedrooms and a versatile game room, perfect for a second living area, home office, or entertaining. Enjoy the covered patio and backyard, along with access to the community's amenities, including a pool, clubhouse, playground, tennis courts, and walking trails. Conveniently located near US-380 and Highway 78, this home offers comfortable living with convenient access to nearby shopping, dining, and schools.

3907 Marble Falls Dr, Farmersville

1216 Dipwell St, Princeton
$407,999
4 Beds ⋅ 3 Baths ⋅ 21398254 MLS
New Construction Lennar Home - The Newfield Floor Plan - This new two-story home offers desirable elements including a convenient study and a secluded owner’s suite with a spa-inspired bathroom, both located on the first floor. An open plan showcases the main living space, which extends outdoors onto a covered patio. A convenient secondary bedroom is located off the foyer with an en-suite bathroom for streamlined lifestyles. On the second floor are two additional bedrooms and a flexible game room that provides additional entertaining and leisure space. The completion date, prices and features may vary and are subject to change. Please verify with Lennar directly. Photos are for illustrative purposes only.

1216 Dipwell St, Princeton

2405 Larch St, Princeton
$439,999
4 Beds ⋅ 3 Baths ⋅ 21398304 MLS
New Construction Lennar Home - The Tobin Floor Plan - This new two-story home exudes elegance with a secluded owner’s suite on the first floor, a private retreat with a spa-inspired bathroom and walk-in closet. Upon entry is an additional bedroom, and an open plan at the back of the home blends the kitchen, living and dining areas with immediate access to an inviting covered patio. Two additional bedrooms can be found on the second floor. This home boasts desirable features such as a first-floor study, along with a media room and a game room on the upper level. The completion date, prices and features may vary and are subject to change. Please verify with Lennar directly. Photos are for illustrative purposes only.

2405 Larch St, Princeton

2512 Limerick Dr, Princeton
$319,990
4 Beds ⋅ 3 Baths ⋅ 21398677 MLS
NEW CONSTRUCTION Welcome to Ashford Crossing by Centex in Princeton, where your dream home awaits! Introducing the Coolidge plan. a stunning blend of elegance and comfort. This 4-bedroom, 3-bathroom home is thoughtfully designed with every detail in mind. Imagine unwinding on your charming, covered patio or retreating to your oversized owner’s suite, complete with a stylish tray ceiling. The upgraded secondary bedrooms and premium finishes in the bathrooms add a touch of luxury while the sun-drenched loft on the second level offers a perfect space for relaxation or play. Perfect for active families, this neighborhood provides a warm, close-knit atmosphere. Don’t miss the opportunity to make this exquisite home yours— Available NOW!!!

2512 Limerick Dr, Princeton

1215 Dipwell St, Princeton
$383,999
4 Beds ⋅ 3 Baths ⋅ 21398219 MLS
New Construction Lennar Home - The Bridle Floor Plan - This new two-story home features a secluded first-floor owner’s suite, a private retreat with a spa-inspired bathroom and walk-in closet. An open plan blends a modern kitchen with the living and dining areas, adjacent to a spacious covered patio for year-round outdoor enjoyment. Upon entry is a secondary bedroom with an en-suite bathroom, and two additional bedrooms are located on the second floor. This home provides desirable features such as a first-floor study and a flexible game room on the upper level. The completion date, prices and features may vary and are subject to change. Please verify with Lennar directly. Photos are for illustrative purposes only.

1215 Dipwell St, Princeton

3826 Austin Dr, Farmersville
$357,198
4 Beds ⋅ 3 Baths ⋅ 21397372 MLS
BRAND NEW energy - efficient home Nov 2026! Sip your coffee in the Providence's covered outdoor living space. Inside, enjoy sizeable bedrooms for the whole family. White cabinets with veined white quartz countertops, tan tone EVP flooring with dark beige tweed carpet. Lakehaven is a master-planned community located at the edge of Lavon Lake, featuring all of the modern amenities. Family time will turn into lake time during the warm Texas summers. The Spring Series will boast six floorplans from our National Park Collection that range in size from approximately 1,270 sq. ft. to 2,255 sq. ft. Each of our homes is built with innovative, energy-efficient features designed to help you enjoy more savings, better health, real comfort and peace of mind.

3826 Austin Dr, Farmersville

3830 Austin Dr, Farmersville
$404,504
5 Beds ⋅ 4 Baths ⋅ 21397370 MLS
BRAND NEW energy - efficient home Nov 2026! Enjoy movie dates in the second-story media room. Downstairs, the kitchen island overlooks the open concept family room. White cabinets with veined white quartz countertops, beige tone EVP flooring with beige tweed carpet. Lakehaven is a master-planned community located at the edge of Lavon Lake, featuring all of the modern amenities. Family time will turn into lake time during the warm Texas summers. The Spring Series will boast six floorplans from our National Park Collection that range in size from approximately 1,270 sq. ft. to 2,255 sq. ft. Each of our homes is built with innovative, energy-efficient features designed to help you enjoy more savings, better health, real comfort and peace of mind.

3830 Austin Dr, Farmersville

3834 Austin Dr, Farmersville
$388,154
4 Beds ⋅ 3 Baths ⋅ 21397368 MLS
BRAND NEW energy - efficient home Nov 2026! Work productively from home when you convert the Capitol’s versatile flex space into a home office. White cabinets with veined white quartz countertops, tan tone EVP flooring with gray beige tweed carpet. Lakehaven is a master-planned community located at the edge of Lavon Lake, featuring all of the modern amenities. Family time will turn into lake time during the warm Texas summers. The Spring Series will boast six floorplans from our National Park Collection that range in size from approximately 1,270 sq. ft. to 2,255 sq. ft. Each of our homes is built with innovative, energy-efficient features designed to help you enjoy more savings, better health, real comfort and peace of mind.

3834 Austin Dr, Farmersville

862 Lake Fletcher Rd, Princeton
$325,000
4 Beds ⋅ 3 Baths ⋅ 21394584 MLS
Discover a 2023-built home in Princeton’s Lake Meadow community with 2,236 square feet, four bedrooms, three full baths, an attached two-car garage, and no PID or MUD taxes. At 862 Lake Fletcher Road, the flexible two-story layout pairs open-concept living with private spaces for guests, work, and play. A covered front porch opens to a bright living and dining area connected to the kitchen, featuring granite countertops, a generous island, white cabinetry, a gas cooktop, built-in oven, commercial-style vent hood, and walk-in pantry. A first-floor guest bedroom with walk-in closet and adjacent full bath offers flexibility for visitors, a home office, or changing needs. Upstairs, the primary suite joins two secondary bedrooms and a versatile game room for movie nights, play, study, or a second lounge. The fully irrigated backyard offers room to relax, garden, entertain, or create an outdoor retreat. Lake Meadow residents enjoy a neighborhood park and playground. Nearby Highway 380 provides access to Princeton ISD schools, shopping, dining, and daily services; Lake Lavon and area parks offer boating, fishing, trails, and recreation. With newer construction, a functional layout, neighborhood amenities, and no PID or MUD taxes, this Princeton home is ready for its next chapter. Schedule your private tour today. Select Lending Services: lender-paid temporary buydown of payments based on a 1% lower rate for the first 12 payments. Valid on eligible purchase loans locked between October 7, 2026 and December 31, 2026. Terms subject to change. Rate Break can be used in coordination with the SLS Rate Rebound program, which offers to waive refinance lender fees within the first 5 years. Ask listing agent for more details.

862 Lake Fletcher Rd, Princeton

621 Maple Leaf Way, Princeton
$339,900
4 Beds ⋅ 3 Baths ⋅ 21396995 MLS
This beautifully maintained 4-bedroom, 3-bathroom home in Princeton, Texas, features an open-concept layout with low-maintenance laminate flooring throughout the main living areas and a spacious kitchen equipped with quartz countertops, a tile backsplash, stainless steel appliances, and a gas range. The primary suite serves as a relaxing retreat with double sinks, a standing shower, and a generous walk-in closet, while the oversized backyard with a covered patio provides the perfect setup for outdoor living, kids playing, and summer BBQs. Located just minutes from US-380 and US 75 for a seamless commute to Allen, McKinney, and Frisco, tenants will also enjoy access to HOA amenities, including a community pool, playgrounds, scenic greenbelts, and jogging or biking trails.

621 Maple Leaf Way, Princeton

5910 State Highway 78 N, Farmersville
$759,000
5 Beds ⋅ 4 Baths ⋅ 21396788 MLS
Welcome home to this exceptional custom, one-owner estate situated on 4 fully fenced acres with a private electric gated entrance. Thoughtfully designed with timeless craftsmanship throughout, this impressive property offers 5 bedrooms, 4 bathrooms, and an abundance of custom details including hand scraped hardwood flooring, extensive crown molding, custom woodwork, and plantation shutters. The warm, inviting interior features an open concept floor plan with a formal dining room, spacious living area anchored by a cozy fireplace, and an oversized kitchen designed for both everyday living and entertaining. The private primary suite is generously sized and offers a spa inspired ensuite with separate vanities, a walk-in shower, and soaking tub. A secondary bedroom and full bathroom are conveniently located downstairs. Upstairs, you’ll find two additional spacious bedrooms along with a Jack-and-Jill bathroom, providing plenty of room for family and guests. A porte-cochère adds both character and function and includes an additional bedroom and half bath, creating a versatile space ideal for guests, a private office, or additional living quarters. Step outside to the covered back patio and take in peaceful views of the open pasture. The expansive shop offers approximately 120x80 under roof and includes covered stalls, making it perfectly suited for horses, cattle, equipment, storage, or recreational use. Offering privacy, acreage, custom craftsmanship, and exceptional versatility, this property beautifully blends refined country living with the space and functionality of a true Texas ranch-style retreat.

5910 State Highway 78 N, Farmersville

Listings provided by North Texas Real Estate Information Systems (NTREIS). Listing data has been deemed reliable but is not guaranteed to be accurate by the MLS.

Last updated:

How much is your home worth?

Get instant property value now!