Refine Search
Sort by
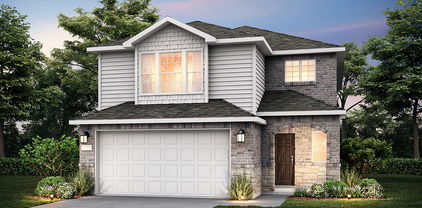
1901 Marquette Rd, Princeton
$336,000
4 Beds ⋅ 3 Baths ⋅ 21332993 MLS
2022 built, two-story home with 4 bedrooms and 3 full bathrooms is ready to be your home. In the subdivision of Monticello, this home is located in a safe, friendly community. Wake up to brand new stainless steel appliances, granite countertops, and open living spaces that look out onto your own private patio. Spacious open kitchen with an extended island. 1 bedroom on the first floor and 3 bedrooms on the second floor. Recessed lighting in the kitchen. Fenced backyard. Convenient location, easy access to Highway 75 and US 380, close to shopping and restaurants. Step outside to a private backyard ready for BBQs, pets, and outdoor fun. Enjoy an energy-efficient design, a 2-car garage, and the convenience of being just steps from the community pool and playground. More space, modern finishes, no carpet, and a fantastic location—this home truly has it all!

1901 Marquette Rd, Princeton

788 Evergreen St, Princeton
$344,000
4 Beds ⋅ 3 Baths ⋅ 21332464 MLS
COME SEE THIS ENERGY-SAVING HOME! One of the prettiest elevations in the neighborhood, this home features a Tesla solar energy system paired with a Tesla Powerwall battery backup, providing an energy-efficient solution designed to work seamlessly in the background. In the event of a power outage, the Powerwall can automatically detect the interruption and transition the home to stored battery power with little to no noticeable interruption—helping keep essential home systems powered without the need to manually start a generator. The Tesla app provides real-time monitoring and notifications, including when the home transitions from grid power to Powerwall backup. The system has helped keep electricity costs exceptionally low, with typical electric bills averaging approximately $60 per month, although actual usage and savings will vary by household. A rare feature in the neighborhood and a standout benefit for today's energy-conscious buyer! This meticulously cared-for, one-owner home offers the ideal blend of thoughtful design and effortless living in one of Princeton's nicest communities. Gorgeous wood-look tile flooring flows throughout the main living areas, while carpet adds comfort to each of the four spacious bedrooms. With every bedroom conveniently located on the first floor, daily living couldn't be easier. Upstairs, a game room and half bath provide the perfect space for movie nights, game days, a home office, or a quiet retreat. The spacious 3-car garage features an epoxy-coated floor. Imagine afternoons spent at the neighborhood pool, evenings at the community park, and the convenience of walking the kids to both the elementary and middle schools just minutes from your front door. With major employers, premier shopping, dining, and entertainment just a short drive away, Princeton continues to attract buyers looking for exceptional value, outstanding quality of life, and a community that's growing in all the right ways.

788 Evergreen St, Princeton

12972 Fm 981, Blue Ridge
$500,000
3 Beds ⋅ 2 Baths ⋅ 21329979 MLS
Escape the city to this fantastic property situated on 9.2 sprawling, Ag-Exempt acres just east of Blue Ridge. Located in the highly sought-after Blue Ridge ISD, this property offers the ultimate blend of peaceful Texas country living, incredibly low property taxes, and a well-designed home ready for your personal touch. Ready for Livestock & Outdoor Living The land is the star of the show, featuring highly desirable pipe fencing that provides both durability and immense curb appeal—perfect for horses or livestock. An included RV shed offers covered parking for your motorhome, boat, or heavy equipment, while the 8 x 10 detached workshop is ideal for hobbies and extra storage. For true Texas peace of mind, the property also comes equipped with a dedicated storm cellar. Inside, the heart of the home is a massive 28 x 17 living room anchored by a cozy fireplace, offering plenty of space to relax or entertain. The living area flows seamlessly into both a formal dining room and a bright breakfast room. The thoughtfully designed eat-in kitchen features a convenient breakfast bar, dual sinks, extensive built-in cabinets, and a water line ready for your refrigerator. Enjoy optimal privacy with a highly desirable split-bedroom floor plan. The primary suite connects to a spacious 12 x 13 bathroom boasting separate vanities, a separate shower, and a dedicated linen closet. The two secondary bedrooms are generously sized with walk-in closets and ceiling fans, ensuring comfort for family or guests. Every detail has been considered for everyday convenience. A large 13 x 6 separate utility room comes equipped with built-in cabinets and a handy drip-dry area. Energy efficiency is built-in with 12-inch+ attic insulation and an updated HVAC and thermostat system. With its Ag-valuation keeping taxes low and premium exterior upgrades already in place, this 9.2-acre ranchette is a rare find. Bring your RV, your animals, and your dreams of country living!

12972 Fm 981, Blue Ridge

3902 Monticello Dr, Farmersville
$340,000
4 Beds ⋅ 3 Baths ⋅ 21327162 MLS
Built by Trophy Signature Homes - The strength of the Oak lies in its majestic design. It's simplicity itself to rustle up dinner in the gourmet kitchen featuring quartz countertops, stainless steel appliances and a center island. The dining room is steps away but separate from the wide living room. After dinner, throw down a video game challenge. You turned one of the upstairs bedrooms into the ultimate gaming room. Don't let it go towaste. The game room has become a comfortable flex room that easily transitions from home office to media room Tuck into bed then retreat downstairs to your luxurious primary suite. Enjoy the peace and quiet Public Driving nrechonc: Follow President George Bush Tpke East and exit TX-78 N toward Wylie. Turn left onto County Rd 551. At the traffic ?Dry ????n? am? ??y. m r? ?? ?? ?? .??? ?? x? ?an a? ? ? ?ceco ??? ??ax .??? another right onto Richland Drive. Private Rmks: LIMITED SERVICE LISTING: Buyer verifies dimensions & ISD

3902 Monticello Dr, Farmersville

6524 Huron Dr, Blue Ridge
$614,990
4 Beds ⋅ 3 Baths ⋅ 21324239 MLS
Estimated October 2026 completion! Ask us about our Trade In Trade Up program, we can buy your home! Step into the Bluebonnet by Riverside Homebuilders and embrace a lifestyle of comfort and functionality. With 4 bedrooms and 3 bathrooms sprawled over 2,686 square feet, this single-story haven offers ample space for every member of the family. As you enter through the inviting porch, the airy foyer sets the tone for the home's open layout. To the left, a flex room awaits, beckoning to be transformed into your ideal space—whether you envision a home office, gym or hobby room. Continue through the foyer to discover the heart of the home—a luminous dining room bathed in natural light. Beyond lies the main living area, a seamless fusion of the expansive kitchen, cozy family room featuring a fireplace and a charming nook adorned with picturesque windows. On the right wing of the home, privacy awaits with three traditional bedrooms and a breathtaking owner's suite. The owner's retreat boasts a spacious walk-in closet and a spa-like bathroom, offering a sanctuary for relaxation. Convenience is paramount with the laundry situated just off the bedrooms, accompanied by a mud bench near the garage entrance. To embrace the beautiful DFW weather without having to leave your home, step outside to the generous covered patio—where endless possibilities for outdoor enjoyment await. With its thoughtful design and inviting atmosphere, the Bluebonnet embodies the epitome of charming Texas living for all families alike.

6524 Huron Dr, Blue Ridge

6505 Huron Dr, Blue Ridge
$609,900
4 Beds ⋅ 3 Baths ⋅ 21324121 MLS
Estimated October 2026 completion! Ask us about our Trade In Trade Up program, we can buy your home! The Verbena floor plan features a modern, open-concept layout and the sought-after features today’s homeowners are searching for. With four bedrooms, three bathrooms, and a flex room, this plan boasts just over 2,400 square feet of functional living space. Upon entering the home off the front porch, you’re welcomed by an inviting foyer. Immediately to the left is a hallway with a bedroom, walk-in closet and full bathroom, as well as a linen closet. Across the foyer is a flex room, perfect for a home office, formal dining room or whatever need your family has for the space. Past the foyer is the family entry, with storage space and mud bench, which leads to the laundry room and two or three car attached garage. Through the entrance, the home opens up to a large family room with a stately fireplace. Adjacent to the family room is a gourmet kitchen, equipped with a walk-in pantry, ample counter space and an oversized island. Finishing off this open-concept living area is a dining space which overlooks the covered back patio. The remainder of this one-story floor plan is just off the living space. A hall leads to two bedrooms with walk-in closets, another linen closet and a shared full bathroom. The back corner of the home offers privacy for the owner’s suite, featuring a massive walk-in closet and bathroom with a dual-sink vanity, standalone soaking tub and glass-enclosed shower.

6505 Huron Dr, Blue Ridge

381 Fairlanding Ave, Fairview
$575,000
5 Beds ⋅ 4 Baths ⋅ 21324505 MLS
Welcome to 381 Fairlanding Ave in the highly sought-after Fairview community, served by acclaimed McKinney ISD! This lovingly maintained home showcases beautiful real hardwood floors that add timeless warmth and elegance throughout the main living areas. Designed for comfortable living and entertaining, this home has been exceptionally cared for and offers valuable updates, including a one-year-old HVAC system, plus a roof and water heater replaced just three years ago, giving buyers added peace of mind. Step outside to an impressive 10-inch reinforced concrete patio, built to handle the possibilities. Whether you envision a hot tub, swim spa, outdoor kitchen, or an incredible outdoor entertaining space, this backyard is ready to bring your vision to life. Ideally located near shopping, dining, parks, and major commuter routes, this home offers the perfect combination of convenience, quality, and value in one of Fairview's most desirable neighborhoods within acclaimed McKinney ISD. Buyer Incentive: Qualified buyers may be eligible for a discounted interest rate and no lender fee for future refinancing when purchasing this home. Ask for details.Buyer and buyer's agent to verify all information, including schools, measurements, and eligibility for lender incentives.

381 Fairlanding Ave, Fairview

4861 Claire Ln, Fairview
$585,000
4 Beds ⋅ 4 Baths ⋅ 21288145 MLS
Wonderful home in Fairview with McKinney ISD is the best of both worlds! Welcome to 4861 Claire Lane, a spacious and thoughtfully designed home located in the highly desirable Apples Crossing community. This 4-bedroom, 3.5 bath home features flexible living spaces, designer finishes, and a prime location. The open-concept layout includes one bedrooms with full bath on the main floor and three bedrooms, 2 full bath upstairs, plus a large game room, giving everyone space to work, play, and relax. Gorgeous Normandy Homes Oversized 2 car garage and covered back patio! Quartz counter tops in kitchen and baths, upgraded appliance package, paint grade cabinets and upgraded railing on stairs, upgraded tile backsplash, large utility room. Retreat to the expansive primary suite, complete with a cozy sitting area and a luxurious ensuite bathroom featuring dual-sink vanity, separate tub, glass-enclosed shower, and a spacious walk-in closet. Enjoy community amenities including a park, playground and walking trails—all just steps from your door. With its blend of space, upgrades, and location, this Apple Crossing gem is a must-see! Open Park Areas and Playgrounds, Walking Trails,

4861 Claire Ln, Fairview

5715 Shady Hill Cir, Princeton
$315,000
3 Beds ⋅ 2 Baths ⋅ 21299377 MLS
Welcome to 5715 Shady Hill Circle, where modern updates meet peaceful country living. Situated on a spacious 1-acre lot in a quiet community near Lake Lavon, this beautifully updated 3-bedroom, 2-bath home offers over 2,000 square feet of comfortable living space with an open-concept layout designed for everyday living and entertaining. Step inside to discover extensive upgrades throughout, including brand-new laminate flooring, fresh interior and exterior paint, updated lighting and ceiling fans, new blinds, and stylish new interior and exterior doors. The remodeled kitchen features granite countertops, an island, breakfast bar seating, and new appliances, creating a functional and inviting gathering space. The spacious primary suite serves as a private retreat with a beautifully renovated ensuite bath featuring dual sinks, a separate shower, and a freestanding soaking tub. Additional updates include remodeled secondary bathrooms, a new HVAC system installed in 2024, and a new water heater, offering peace of mind for years to come. Outdoor living is just as appealing, with plenty of room to enjoy the open acreage, relax on the porch, or create your dream outdoor space. With no HOA restrictions, you'll have the freedom to make this property your own while still enjoying convenient access to Princeton, McKinney, and surrounding areas. Move-in ready and packed with upgrades, this exceptional property delivers the perfect blend of modern comfort, privacy, and country charm. Don't miss your opportunity to call this one home!

5715 Shady Hill Cir, Princeton

2417 Marigot St, Princeton
$469,990
5 Beds ⋅ 4 Baths ⋅ 21319943 MLS
NEW CONSTRUCTION: Welcome to the picturesque Whitewing Trails community by Pulte Homes. Available now for move-in, this brand-new construction home offers a harmonious blend of style and comfort. This Lexington home features 5 spacious bedrooms and 4 bathrooms, ensuring ample space for family members and guests. The open concept floorplan seamlessly connects the kitchen, dining, and living areas, creating a spacious and inviting atmosphere perfect for everyday living. Step outside to a charming, covered patio, an ideal spot for relaxing with a morning coffee. Inside, sleek LVP flooring runs throughout the main living areas, adding a touch of elegance and providing durability and easy maintenance. An airy game room offers additional versatile space and unmatched game and movie nights. The modern kitchen boasts a stylish quartz countertop and built-in appliances. Don't miss the chance to call this home yours!

2417 Marigot St, Princeton

2516 Limerick Dr, Princeton
$314,990
4 Beds ⋅ 3 Baths ⋅ 21319478 MLS
NEW CONSTRUCTION Welcome to Ashford Crossing by Centex in Princeton, where your dream home awaits! Introducing the Coolidge plan. a stunning blend of elegance and comfort. This 4-bedroom, 3-bathroom home is thoughtfully designed with every detail in mind. Imagine unwinding on your charming, covered patio or retreating to your oversized owner’s suite, complete with a stylish tray ceiling. The upgraded secondary bedrooms and premium finishes in the bathrooms add a touch of luxury while the sun-drenched loft on the second level offers a perfect space for relaxation or play. Perfect for active families, this neighborhood provides a warm, close-knit atmosphere. Don’t miss the opportunity to make this exquisite home yours— Available September 2026!

2516 Limerick Dr, Princeton

2750 Eastridge Blvd, Princeton
$655,000
4 Beds ⋅ 4 Baths ⋅ 21319540 MLS
Beautiful 1.5-story home situated on a spacious 1+ acre lot, offering the perfect blend of peaceful country living and modern comfort. This move-in ready home has been completely updated and features a thoughtfully designed open-concept floor plan with generously sized bedrooms, an expansive living room, and inviting indoor and outdoor living spaces perfect for entertaining. The chef-inspired kitchen boasts a massive center island, abundant cabinetry, and ample workspace, while the oversized primary suite offers quartz countertops, a relaxing soaking tub, a separate spacious shower, and a spacious closet. Quality craftsmanship is showcased throughout, from the elegant 5.25-inch baseboards to the stylish modern finishes. Ideally located just minutes from Lake Lavon, you'll enjoy easy access to fishing, boating, and breathtaking Texas sunsets while remaining close to shopping, dining, and everyday conveniences. Located within the highly sought-after Princeton ISD, this exceptional property also offers the added benefit of no MUD, PID, or PUD taxes, making it an outstanding opportunity for buyers seeking space, comfort, and value. This is a Fannie Mae HomePath property. First Time Buyers, complete the HomePath Ready Buyer homeownership course on Homepath.com. Attach certificate to offer up to 3% closing cost assistance. Check HomePath.com for more details. Restrictions apply.

2750 Eastridge Blvd, Princeton

208 Mountain Meadow Ln, Princeton
$319,900
4 Beds ⋅ 3 Baths ⋅ 21314877 MLS
Welcome to this beautifully designed 4-bedroom, 2.5-bath home in the desirable Eastridge community of McKinney. This two-story home offers an open-concept layout with stylish finishes, abundant natural light, and comfortable living spaces perfect for everyday living and entertaining. The spacious kitchen features quartz countertops, ample cabinetry, modern appliances, and a large island that flows seamlessly into the dining and living areas. The private primary suite offers a relaxing retreat with dual vanities and a generous walk-in closet, while the additional bedrooms provide flexibility for family, guests, or a home office. Upstairs, a versatile loft or game room provides the perfect space for a media room, play area, home office, or additional living space. Step outside to enjoy the covered patio and backyard, ideal for relaxing or entertaining, along with the convenience of an attached two-car garage. Residents of Eastridge enjoy exceptional community amenities, including a resort-style swimming pool, fitness center, playground, and scenic walking trails.

208 Mountain Meadow Ln, Princeton

5107 Penrose Dr, Princeton
$339,900
4 Beds ⋅ 3 Baths ⋅ 21311542 MLS
Welcome to Bridgewater Community! Built in 2023, this beautifully maintained home features an open-concept layout with quartz countertops, a spacious living area, and a private primary suite with dual sinks and a large walk-in closet. Recent updates include fresh interior paint downstairs, new door hardware throughout, and a new kitchen faucet. All kitchen appliances are included. Enjoy exceptional storage with a 10x10x8 backyard shed, overhead garage storage, and ample attic space. The backyard also includes a concrete pad ready for a pergola or awning. Residents enjoy outstanding community amenities, including two pools, a fitness center, mini golf, playgrounds, fishing ponds, and on-site HOA management. Move-in ready and waiting for you to call it home!

5107 Penrose Dr, Princeton

2901 Cantoni Crk, Princeton
$315,000
4 Beds ⋅ 2 Baths ⋅ 21315529 MLS
Welcome to 2901 Cantoni Creek, where modern comfort meets exceptional convenience in the highly desirable Sicily master-planned community. This like-new home offers a bright, open-concept floor plan designed for both everyday living and effortless entertaining. The spacious living area flows seamlessly into the kitchen and dining space, creating a warm and inviting atmosphere for family and friends. Situated on a premium corner lot, the property features a generously sized backyard with ample space for outdoor entertaining, gardening, pets, or simply relaxing after a long day. Whether you're a first-time homebuyer, growing family, or investor, this home presents an outstanding opportunity in one of Collin County's fastest-growing areas. Residents enjoy access to fantastic community amenities, including a clubhouse, resort-style pool, parks, playgrounds, and scenic walking trails. Conveniently located just minutes from US-380, Hwy 75, and Hwy 121, you'll enjoy an easy commute while remaining close to everyday shopping and dining, including Costco, Super Walmart, and other retail destinations. The expansion of McKinney National Airport further enhances the area's exciting long-term growth potential. Don't miss your chance to own a beautiful home in one of Princeton's newest and most sought-after communities.

2901 Cantoni Crk, Princeton

828 Springwell Dr, Princeton
$323,990
3 Beds ⋅ 3 Baths ⋅ 21313099 MLS
NEW CONSTRUCTION: Welcome to Clearhaven by Centex in Princeton, where your dream new construction home awaits! Introducing the Coolidge plan, a stunning blend of elegance and comfort. This 4-bedroom, 3-bathroom 2,032 sf. home is thoughtfully designed with every detail in mind. Imagine unwinding on your charming patio or retreating to your oversized owner’s suite, complete with a stylish tray ceiling. The upgraded secondary bedrooms and premium finishes in the bathrooms add a touch of luxury while the sun-drenched game room on the second level offers a perfect space for relaxation or play. Perfect for active families, this neighborhood provides a warm, close-knit atmosphere. Don’t miss the opportunity to make this exquisite home yours. No MUD & No PID! Available for move-in NOW!

828 Springwell Dr, Princeton

17808 County Road 656, Farmersville
$579,000
4 Beds ⋅ 3 Baths ⋅ 21312252 MLS
Nestled on a beautiful one-acre homesite, this thoughtfully designed new construction offers the perfect blend of modern comfort and country tranquility. From the moment you walk through the front door, you're greeted by an inviting open-concept layout where natural light flows effortlessly through the living, dining, and kitchen spaces, creating an atmosphere that feels both spacious and welcoming. The heart of the home is the stunning kitchen, featuring elegant cream-colored cabinetry, abundant counter space, and a layout designed for everyday living and effortless entertaining. Whether hosting guests or enjoying a quiet evening at home, the seamless connection between the kitchen and living area makes every gathering feel special. For those who work remotely or simply need additional flexible space, the dedicated office provides the perfect setting for productivity, creativity, or a private retreat. Tucked away from the secondary bedrooms, the private primary suite offers a peaceful escape at the end of the day. The spa-inspired ensuite bath is designed for relaxation, complete with dual vanities, a luxurious soaking tub, a spacious walk-in shower, and an oversized walk-in closet that provides exceptional storage and organization. The secondary bedrooms are thoughtfully positioned on the opposite side of the home, offering privacy and separation from the primary suite while providing comfortable accommodations for guests, hobbies, or additional living needs. Situated on a full acre, this property offers room to enjoy the outdoors, create your dream backyard, or simply appreciate the open Texas skies. Combining modern finishes, functional design, and peaceful surroundings, this home delivers the lifestyle you've been searching for while remaining conveniently close to Farmersville, US-380, and surrounding communities.

17808 County Road 656, Farmersville

1812 Washington St, Princeton
$349,900
4 Beds ⋅ 3 Baths ⋅ 21304826 MLS
Better than new and move-in ready! Skip the builder wait and enjoy this beautifully maintained 4-bedroom, 3-bath home today. Designed for modern living, this spacious two-story home offers the perfect blend of comfort, style, and functionality. The heart of the home is the open-concept kitchen featuring brand-new stainless steel appliances, granite countertops, abundant cabinetry, and a seamless flow into the dining and family room—perfect for entertaining and everyday living. A downstairs bedroom and full bath provide flexibility for guests, multigenerational living, or a private home office. Upstairs, you'll find a spacious loft ideal for a game room, media room, or second living area. The primary suite offers a peaceful retreat with a private bath and generous walk-in closet. Two additional bedrooms, each with walk-in closets, and a conveniently located laundry room complete the second floor. No carpet throughout the home! Easy-to-maintain flooring adds a clean, modern look while making everyday living effortless. Step outside to a private backyard ready for BBQs, pets, and outdoor fun. Enjoy an energy-efficient design, a 2-car garage, and the convenience of being just steps from the community pool and playground. More space, modern finishes, no carpet, and a fantastic location—this home truly has it all!

1812 Washington St, Princeton

Listings provided by North Texas Real Estate Information Systems (NTREIS). Listing data has been deemed reliable but is not guaranteed to be accurate by the MLS.

Last updated:

How much is your home worth?

Get instant property value now!