Refine Search
Sort by
7320 River Park Dr, McKinney
$625,000
3 Beds ⋅ 3 Baths ⋅ 21381666 MLS
Welcome to 7320 River Park Drive, a welcoming home tucked into Trinity Falls, a thoughtfully designed master-planned community in McKinney where everyday living feels connected to nature, recreation, and community. This 3-bedroom, 2.1-bath home offers an open floor plan with inviting spaces for everyday living and entertaining. The bright dining area features large windows that fill the space with natural light. The spacious living area is anchored by a floor-to-ceiling stone fireplace with a beautiful wooden mantel. A wall of windows overlooks the covered patio and backyard, filling the room with natural light and extending the living space outdoors. Beyond the backyard, greenbelt views provide a peaceful backdrop and sense of privacy. The kitchen features a large island with a breakfast bar, gas cooktop, and ample storage, making it easy to gather, prepare meals, and stay connected with the adjoining living spaces. All three bedrooms are conveniently located on the first floor. The spacious primary suite offers plenty of room for a comfortable sitting area, while the primary bath features double vanities with granite countertops, a large walk-in shower, and an oversized walk-in closet. Upstairs, a game room and separate sitting area provide additional space for movie nights, game days, hobbies, or simply relaxing. Trinity Falls offers a lifestyle that blends nature, recreation, and community. With miles of scenic trails, parks, lakes, and green spaces, there are plenty of opportunities to walk, bike, explore, and enjoy the outdoors. Residents also take advantage of resort-style pools, playgrounds, fitness facilities, gathering spaces, and community events, making it easy to stay active, relax, and connect with neighbors. With its bright interiors, greenbelt setting, and Trinity Falls lifestyle, 7320 River Park Drive offers a wonderful place to settle in, make memories, and feel at home. - Window coverings updated in 2019.

7320 River Park Dr, McKinney

3907 Marble Falls Dr, Farmersville
$319,000
4 Beds ⋅ 3 Baths ⋅ 21396793 MLS
Welcome to this beautiful, modern home in the desirable Lakehaven community of Farmersville! Featuring 4 bedrooms, 2.5 bathrooms, and an open-concept floor plan, this home offers a comfortable blend of style and functionality. The spacious living area flows seamlessly into the kitchen, featuring granite countertops, stainless steel appliances, and luxury vinyl plank flooring. The primary suite is conveniently located downstairs and offers a private bath with dual sinks and a walk-in closet. Upstairs, you'll find additional bedrooms and a versatile game room, perfect for a second living area, home office, or entertaining. Enjoy the covered patio and backyard, along with access to the community's amenities, including a pool, clubhouse, playground, tennis courts, and walking trails. Conveniently located near US-380 and Highway 78, this home offers comfortable living with convenient access to nearby shopping, dining, and schools.

3907 Marble Falls Dr, Farmersville

1712 Terra Way, Celina
$899,450
4 Beds ⋅ 5 Baths ⋅ 21399354 MLS
Beautiful One-Story Home in The Ramble! Discover luxury, style, and thoughtful design in this stunning one-story home in Hillwood’s sought-after Ramble community in Celina. This open-concept floorplan features 4 bedrooms, a study, and an entertainment room. The spacious family room offers a cozy fireplace with built-in cabinetry and flows seamlessly into the luxurious kitchen, featuring a classic island, designer vent hood, quartz countertops, under-cabinet lighting, and a convenient hutch area. The extended primary suite provides a private retreat, while the spa-inspired primary bath features a freestanding soaking tub and separate shower. Beautiful wood flooring extends throughout the main living areas and primary suite, complemented by upgraded tile in all wet areas and upgraded carpet in the secondary bedrooms. Enjoy effortless indoor-outdoor living with an extended outdoor living area and large sliding glass doors that open to the patio—perfect for entertaining or relaxing. A 3-car tandem garage provides added flexibility for vehicles, storage, or hobbies. Built by Texas’s largest private homebuilder, this exceptional home combines award-winning design and service with beautiful upgrades in one of Celina’s desirable communities. A must-see!

1712 Terra Way, Celina

1734 Ellington Dr, Celina
$745,000
4 Beds ⋅ 3 Baths ⋅ 21399046 MLS
$10,000 IN SELLER CONCESSIONS WITH ACCEPTABLE OFFER + ADDITIONAL $8,000 AVAILABLE THROUGH PREFERRED LENDER. One-of-a-kind Drees custom home on a premium corner homesite with lake views and stunning sunsets in sought-after Light Farms, zoned to Prosper ISD! The functional floor plan offers the option to add a dedicated media room for added flexibility. An open-concept layout connects the main living spaces, complemented by engineered hardwood floors, designer lighting, exposed wood beams, and abundant natural light. The chef-inspired kitchen features an oversized quartz island, farmhouse sink, full-height shaker cabinetry with crown molding, herringbone marble backsplash, five-burner gas cooktop, custom vent hood, under-cabinet lighting, beverage refrigerator, and exceptional storage. It opens to a spacious living area anchored by a stone fireplace and expansive backyard views. The private primary suite offers spa-inspired finishes with dual vanities, custom cabinetry, oversized soaking tub, frameless glass walk-in shower with floor-to-ceiling tile, and updated brushed nickel fixtures. A laundry room with mud bench, three-car garage, and generous storage add everyday functionality. Outside, an extended covered patio features a built-in kitchen with grill and fire pit—perfect for entertaining or relaxing evenings. Enjoy the Light Farms lifestyle with five resort-style pools, 13+ miles of trails, and Constellation Park featuring a sandy beach, fishing, kayaking, and green space. The Barn Yard hosts concerts, movie nights, and year-round events. Designer finishes, versatile spaces, exceptional outdoor living, lake views, and incredible community amenities make this home a standout!

1734 Ellington Dr, Celina

201 Joplin Dr, McKinney
$809,900
4 Beds ⋅ 4 Baths ⋅ 21399534 MLS
Welcome home to 201 Joplin Drive, McKinney Texas! The views are one of a kind, it sits right on the greenbelt, back yard privacy, gorgeous pool, hot tub, sprawling outdoor patio, secluded tanning area, fully roofed pergola with an outdoor kitchen, newly installed gas grill, and a waterfall feature. It overlooks the valley and has the perfect slope for a fun day of sledding in the snow, fully enclosed in wrought iron fencing. Upon entry you step inside to a grand circular wood staircase that leads you into the study that has gorgeous French doors, formal dining room, and a massive family room that features beautiful hardwood floors, picturesque views of the pool, every inch of the home has been freshly repainted too. Spacious eat-in kitchen, gas cook top, nice size island and a huge laundry room. Upstairs you'll discover a spacious game room complete with a mini kitchen and an adjacent media room that has all new premium vinyl flooring installed throughout too. The seller has made big made major improvements to the pool, hot tub and the home. They've installed a Pentair pool pump, resurfacing both with long lasting Pebble Tec and refreshed the sandstone coping all ran by remote on your phone. Newly installed Lennox HVAC unit downstairs, 2 recent hot water heaters, upgraded the surround sound, security system, sprinkler system plus added a drip line to the foundation, they've spared no expense. Horizon Park is on the same street, access to all the parks and trails throughout McKinney, what a beautiful community to call home, this former model home has it all!

201 Joplin Dr, McKinney

13995 Alden Ln, Frisco
$617,000
5 Beds ⋅ 3 Baths ⋅ 21394610 MLS
Beautifully updated and move-in ready! This stunning home offers the perfect blend of modern design, spacious living, and extensive recent upgrades. Step inside to soaring ceilings, an abundance of natural light, fresh interior paint, and beautiful updated flooring throughout. The dramatic two-story family room is a true showstopper, featuring a striking fireplace accent wall and an open layout ideal for everyday living and entertaining. The bright and inviting kitchen features granite countertops, stainless steel appliances, a gas cooktop, generous cabinet space and computer area. The spacious primary suite offers an ensuite bath featuring dual vanities, a soaking tub, and separate shower. Additional living spaces include a private study, formal dining room, and downstairs guest bedroom with a beautifully updated full bathroom. Extensive 2026 improvements include a COMPLETE ROOF REPLACEMENT, new gutters and window screens, updated flooring throughout, fresh interior paint, new baseboards, updated entry lighting, a new living room window, and a custom fireplace accent wall. The downstairs bathroom has been refreshed with a new vanity, flooring, toilet, paint, and shower door. Step outside to enjoy the spacious backyard with no rear neighbor. Additional improvements include refreshed fence staining and updated landscaping. Conveniently located near Preston Road and the Dallas North Tollway, with access to community amenities including a pool, playground, and walking and biking trails. Thoughtfully updated and beautifully maintained, this home offers the space, style, and comfort you've been looking for. Welcome home!

13995 Alden Ln, Frisco

1513 Margate Ln, Richardson
$588,000
4 Beds ⋅ 3 Baths ⋅ 21399261 MLS
Welcome to 1513 Margate Lane, an updated 4-bedroom, 3-bath home with 2,568 square feet in Richardson’s desirable Sherrill Park North neighborhood, bordering Sherrill Park Golf Course. The home features a central vacuum system, vaulted ceilings in the main living areas and primary bedroom. The remodeled kitchen features custom cherry wood cabinetry, granite countertops, and a premium Vent-A-Hood ventilation system. Other highlights include large-format porcelain tile flooring in all non-bedroom areas, high-grade carpeting in all four bedrooms, Hunter Douglas 2-inch wood blinds throughout the entire home, and customized Container Store Elfa closet systems. The primary bathroom features a spacious shower with low-maintenance, custom cultured marble solid-surface walls and cultured granite countertops. Improvements include Andersen windows, additional sealing and insulation for improved energy efficiency, and an updated electrical panel replaced in 2021. Step outside to enjoy your own private backyard retreat, complete with a swimming pool-spa and updated pool equipment—ideal for entertaining or relaxing. An oversized garage provides additional space for parking and storage. Additional conveniences include an available property survey and floor plan, along with existing wiring for AT&T Fiber, Spectrum Cable, and DirecTV satellite service. Location is another outstanding feature! Conveniently situated near President George Bush Turnpike and US-75, this home provides easy access to Richardson, Plano, Dallas, major employment centers, excellent shopping, and a wide variety of dining options. Nature enthusiasts will appreciate the proximity to Spring Creek Nature Area, offering scenic trails and beautiful natural surroundings. With its combination of quality upgrades, spacious living areas, private swimming pool, exceptional storage, and convenient location, 1513 Margate Lane offers an opportunity to enjoy comfortable living in one of Richardson’s established neighborhoods.

1513 Margate Ln, Richardson

3713 San Juan Cir, Plano
$674,900
4 Beds ⋅ 3 Baths ⋅ 21386571 MLS
Welcome to this beautifully renovated and truly unique Plano home, ideally situated on a quiet cul-de-sac near shopping, dining, parks and major thoroughfares. The spacious interior features an open and inviting layout with luxury tile and wood flooring throughout. The updated kitchen offers stainless steel appliances, quartz countertops, abundant cabinetry and a breakfast bar, making it perfect for everyday living and entertaining. The oversized upstairs flex space can serve as a game room, media room or additional living area. The primary suite features a beautifully renovated bathroom with dual vanities and generous walk-in closets. Enjoy a private backyard retreat with a sparkling swimming pool, covered patio and a 10-foot board-on-board cedar privacy fence. Additional improvements include a new AC unit installed in 2025. This move-in-ready home combines modern updates, generous living spaces and an exceptional central Plano location.

3713 San Juan Cir, Plano

508 Bel Air Dr, Allen
$620,000
5 Beds ⋅ 3 Baths ⋅ 21399398 MLS
Welcome to 508 Bel Air Drive – Where Comfort Meets Convenience! This charming 5-bedroom, 3-bathroom home is nestled in a well-established neighborhood and offers the perfect blend of space, style, and functionality. Set on an oversized lot, the property features a sparkling swimming pool and plenty of green space—ideal for relaxing, entertaining, or play. Step inside to an open, flowing floor plan that’s perfect for modern living. The spacious kitchen is a cook’s dream, seamlessly connecting to the formal dining room for easy entertaining. The inviting living room features a cozy fireplace, creating the perfect atmosphere for gatherings or quiet nights in. The large primary suite offers a private retreat with an en-suite bath complete with a separate shower and soaking tub, plus a generous walk-in closet. Four additional guest bedrooms provide flexibility for family, guests, or a home office. Located just minutes from a variety of shopping and dining options, this home combines peaceful neighborhood living with everyday convenience. Don't miss your opportunity to own this wonderful home—schedule your private tour today!

508 Bel Air Dr, Allen

501 Princeton Ave, Anna
$519,900
4 Beds ⋅ 3 Baths ⋅ 21399078 MLS
Experience modern luxury in this stunning new-construction home featuring four bedrooms, three bathrooms, a dedicated media room, and a three-car garage. The thoughtfully designed open floor plan showcases soaring ceilings, beautiful flooring, designer lighting, and an impressive floor-to-ceiling fireplace that creates a dramatic focal point in the main living area. The chef-inspired kitchen offers ceiling-height cabinetry, elegant gold accents, built-in appliances, and an oversized waterfall island with abundant space for gathering and entertaining. Retreat to the spacious primary suite, complete with a striking accent wall, tray ceiling, and spa-like bathroom featuring a freestanding soaking tub, oversized walk-in shower, beautiful tilework, and a large custom-style closet. Additional highlights include stylish secondary bathrooms, modern architectural details, generous storage, and a private media room ready for movie nights or game days. With its sophisticated finishes, functional layout, and attention to detail, this exceptional home offers the perfect combination of comfort, style, and contemporary living.

501 Princeton Ave, Anna

1106 Hills Creek Dr, McKinney
$899,000
4 Beds ⋅ 4 Baths ⋅ 21395044 MLS
STUNNING Stonebridge Ranch home backing to The Hills Country Club golf course! Prepare to be wowed from the moment you enter through the beautiful wood-and-glass French doors into the grand two-story entry. The open entry flows seamlessly into the formal living & dining rooms while offering breathtaking views of the backyard & golf course beyond. Designed with entertaining in mind, the dining & living spaces provide an elegant setting for gathering with family & friends. A convenient butler’s pantry connects the formals to the kitchen, providing both functionality & separation while keeping food prep tucked away. The spacious kitchen is light & bright, with abundant cabinetry & counter space, & easy access to the casual dining area & family room ideal for relaxed everyday living. Easy-care LVP flooring extends through much of the first floor. Just off the entry, the handsome private office features a built-in desk & shelving. The first-floor primary suite offers a tranquil retreat with a spa-like en-suite bath & large walk-in closet. Upstairs, you'll find 3 generously sized secondary bedrooms, including a second primary suite—perfect for multi-generational living. Every bedroom enjoys the convenience of easy bath access & a walk-in closet. The spacious upstairs game room provides plenty of room for recreation & gathering & offers access to floored attic space with the potential to create an additional media room. The outdoor spaces are equally impressive, with a beautifully landscaped backyard framed by mature trees, lush foliage & serene golf course views. A gate in the rear fence provides direct access to the walking trail along the greens. Even your four-legged family members are considered, with a charming doggie door. Addl features incl a 3 car garage, whole-home generator for peace of mind, HWHs in 2026 & newer carpet. Enjoy the exceptional lifestyle Stonebridge Ranch offers, with access to country clubs, golf, hike & bike trails, parks, pools & so much more!

1106 Hills Creek Dr, McKinney

3304 Sedona Ln, McKinney
$354,999
3 Beds ⋅ 2 Baths ⋅ 21398594 MLS
Convenient McKinney location, a large backyard, and no HOA! Positioned just minutes from US-75 and SH-121, this one-story home offers easy access to parks, restaurants, shopping, entertainment, and major employment areas. Set in an established neighborhood, the home features 3 bedrooms, 2 full baths, approx. 1,928 sq. ft., and a 2-car garage. Fresh interior paint and recently installed baseboards create a clean, refreshed feel. The functional layout includes two distinct living areas connected by a see-through fireplace. An open formal dining space adds flexibility and could also serve as a home office, third living area, or gathering space. The kitchen features a center island and a bright eat-in dining area framed by a bay window. A split-bedroom arrangement provides privacy, with the primary suite separated from the secondary bedrooms. The home is in good functional condition and ready to enjoy, with ample opportunity to personalize or update finishes over time. An appealing combination of space, flexibility, location, convenience, and value. Priced accordingly and sold AS IS; owner will make no repairs.

3304 Sedona Ln, McKinney

11345 Old Works Dr, Frisco
$489,900
4 Beds ⋅ 2 Baths ⋅ 21399055 MLS
Welcome home to this single-story four-bedroom, two-bath home in the established Plantation Springs neighborhood of Frisco. Built in 1998 this home offers 2,346 square feet of comfortable living space and an attached 2-car garage. The inviting living room is anchored by a fireplace, and the updated kitchen features a new stainless steel electric downdraft cooktop, a new sink with pull-out faucet, and a freshly resurfaced white backsplash. New luxury vinyl plank flooring has been installed in the laundry room and both bathrooms, and new matte black door hardware throughout gives the home a cohesive, modern look. The primary suite includes dual vanities and a refreshed shower, while the secondary bath offers a double vanity with a newly resurfaced countertop. Enjoy convenient access to the Sam Rayburn Tollway (SH-121) and the Dallas North Tollway, with Frisco's shopping, dining, and entertainment just minutes away. A move-in-ready single-story home in one of Frisco's mature, tree-lined neighborhoods. Seller will provide a free 100 day home warranty included with Buyer activation.

11345 Old Works Dr, Frisco

2204 Saratoga Dr, Melissa
$450,000
3 Beds ⋅ 2 Baths ⋅ 21392860 MLS
Beautiful 3BR 2ba (optional 4th bed-flex, with no closet) open floor plan home in the highly sought after Liberty subdivision. This home has been updated with high quality finishes throughout including light fixtures, paint, countertops, hardware, and window coverings. Enjoy cooking in this chef’s kitchen with a high performance gas range & utility sink. This home features 3 oversized bedrooms with walk in closets for all of your storage needs, as well as a flex space with endless possibilities. Enjoy epoxy floors in garage & don’t miss out on this backyard! Featuring planters along fence line with privacy trees, and extended covered patio. Zoned to highly rated Harry McKillop Elementary school located within walking distance of the home. Neighborhood amenities include multiple pools, parks & ponds. Easy access to HWY 5 making commutes a breeze. No detail has been spared on making this house the home of your dreams. Check it out today!

2204 Saratoga Dr, Melissa

3514 Beebalm Blvd, Melissa
$499,000
4 Beds ⋅ 3 Baths ⋅ 21398240 MLS
Qualified Assumption Opportunity! Desirable one story home, only 2 years old, featuring 4 bedrooms and 3 full bathrooms, private office, and two living areas in a spacious open concept design. Thoughtfully designed split-bedroom layout places bedrooms in three separate areas, offering exceptional privacy and flexibility for multi-generational living. The inviting kitchen opens to the main living area, creating an ideal space for everyday living and entertaining. The community offers outstanding amenities including a pool, amenity center with kitchen, walking trails, playground, basketball court, and generous green spaces. Upgrades include granite counter tops, gas cooktop, stainless steel appliances plus more. Located in highly regarded Melissa ISD, known for strong academic programs, student opportunities, and community involvement. Enjoy nearby Melissa Lake Park with a stocked lake, kayak launch, splash pad, outdoor amphitheater and more. The Z-Plex offers extensive sports facilities, while Zadow Park features pickleball courts and additional recreational amenities. Conveniently located near H-E-B, Buc-ee's, Melissa Arts Center (MAC), and Historic Downtown McKinney with its restaurants, shopping, and entertainment. A wonderful opportunity to enjoy a nearly new home in a growing community with exceptional amenities!

3514 Beebalm Blvd, Melissa

1144 Sheldon Dr, Anna
$329,900
4 Beds ⋅ 2 Baths ⋅ 21398717 MLS
Welcome to this beautifully maintained 4-bedroom, 2-bath home situated on a desirable corner lot in the sought-after West Crossing community in Anna, TX. Truly move-in ready, this home has been exceptionally cared for by its owners and shows like new, giving you the feel of a new home without the elevated new-construction pricing! The spacious open-concept layout is perfect for everyday living and entertaining, with a bright living area that flows seamlessly into the kitchen and dining space. The kitchen features granite countertops, stainless steel appliances, a large island, ample cabinetry, and a refrigerator that stays with the home. Thoughtfully designed storage throughout makes it easy to keep everything organized. The oversized primary suite offers a relaxing retreat with dual sinks, a walk-in shower, and generous closet space, while the secondary bedrooms provide plenty of flexibility for guests, a home office, or additional living space. Outside, enjoy a private backyard with an extended covered patio and beautiful wood pergola, perfect for entertaining or relaxing. West Crossing residents enjoy community pools, parks, walking trails, and more, all with convenient access to schools, shopping, and dining. This one is ready for its next owner, come see it TODAY!

1144 Sheldon Dr, Anna

1216 Dipwell St, Princeton
$407,999
4 Beds ⋅ 3 Baths ⋅ 21398254 MLS
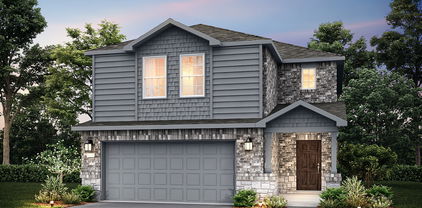
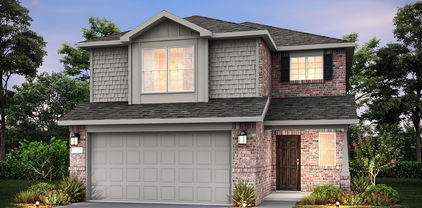
New Construction Lennar Home - The Newfield Floor Plan - This new two-story home offers desirable elements including a convenient study and a secluded owner’s suite with a spa-inspired bathroom, both located on the first floor. An open plan showcases the main living space, which extends outdoors onto a covered patio. A convenient secondary bedroom is located off the foyer with an en-suite bathroom for streamlined lifestyles. On the second floor are two additional bedrooms and a flexible game room that provides additional entertaining and leisure space. The completion date, prices and features may vary and are subject to change. Please verify with Lennar directly. Photos are for illustrative purposes only.

1216 Dipwell St, Princeton

2405 Larch St, Princeton
$439,999
4 Beds ⋅ 3 Baths ⋅ 21398304 MLS
New Construction Lennar Home - The Tobin Floor Plan - This new two-story home exudes elegance with a secluded owner’s suite on the first floor, a private retreat with a spa-inspired bathroom and walk-in closet. Upon entry is an additional bedroom, and an open plan at the back of the home blends the kitchen, living and dining areas with immediate access to an inviting covered patio. Two additional bedrooms can be found on the second floor. This home boasts desirable features such as a first-floor study, along with a media room and a game room on the upper level. The completion date, prices and features may vary and are subject to change. Please verify with Lennar directly. Photos are for illustrative purposes only.

2405 Larch St, Princeton

2512 Limerick Dr, Princeton
$319,990
4 Beds ⋅ 3 Baths ⋅ 21398677 MLS
NEW CONSTRUCTION Welcome to Ashford Crossing by Centex in Princeton, where your dream home awaits! Introducing the Coolidge plan. a stunning blend of elegance and comfort. This 4-bedroom, 3-bathroom home is thoughtfully designed with every detail in mind. Imagine unwinding on your charming, covered patio or retreating to your oversized owner’s suite, complete with a stylish tray ceiling. The upgraded secondary bedrooms and premium finishes in the bathrooms add a touch of luxury while the sun-drenched loft on the second level offers a perfect space for relaxation or play. Perfect for active families, this neighborhood provides a warm, close-knit atmosphere. Don’t miss the opportunity to make this exquisite home yours— Available NOW!!!

2512 Limerick Dr, Princeton

1215 Dipwell St, Princeton
$383,999
4 Beds ⋅ 3 Baths ⋅ 21398219 MLS
New Construction Lennar Home - The Bridle Floor Plan - This new two-story home features a secluded first-floor owner’s suite, a private retreat with a spa-inspired bathroom and walk-in closet. An open plan blends a modern kitchen with the living and dining areas, adjacent to a spacious covered patio for year-round outdoor enjoyment. Upon entry is a secondary bedroom with an en-suite bathroom, and two additional bedrooms are located on the second floor. This home provides desirable features such as a first-floor study and a flexible game room on the upper level. The completion date, prices and features may vary and are subject to change. Please verify with Lennar directly. Photos are for illustrative purposes only.

1215 Dipwell St, Princeton

5013 Country Place Dr, Plano
$599,000
4 Beds ⋅ 4 Baths ⋅ 21363409 MLS
MOTIVATED SELLER! THEIR NEW HOME HAS ALREADY BEEN PURCHASED!! PRICE REDUCED!! THIS IS AN AMAZING PRICE FOR AN AMAZING HOME! Comparing this home to others is apples to oranges. While other homes still need big-ticket repairs, this home has over $150K of them DONE! FOUNDATION LEVELED! CAST IRON PLUMBING REPLACED! NEW PRIVACY FENCE! NEW HVAC, NEW SOFFITS, FASCIA AND GUTTERS! FRESH PAINT, NEW SHOWERS, NEW FLOORING! No surprises, no checkbook-draining projects, just move in & live! This classic brick beauty sits on an oversized, tree-shaded corner lot facing Chisholm Trail Park with 10 miles of creek side trails, steps from Big Lake Park to enjoy kayaking & fishing. Your backyard is a private resort: sparkling pool & spa, covered gazebo & flagstone patio behind a new cedar fence. Inside, 2 living & 2 dining areas, a vaulted living room with exposed beams & glowing brick fireplace, and a granite kitchen with walk-in pantry. Two primary suites, one down & one up, plus 2 more bedrooms. Rear-entry 2-car garage. Their new home is your golden opportunity. COME OUT AND VIEW THIS AMAZING HOME AND BRING YOUR OFFER TODAY!

5013 Country Place Dr, Plano

Listings provided by North Texas Real Estate Information Systems (NTREIS). Listing data has been deemed reliable but is not guaranteed to be accurate by the MLS.

Last updated:

How much is your home worth?

Get instant property value now!