1402 Hutchins Ave, Dallas, TX 75203
- $519,999
- 4
- BD
- 4
- BA
- 2,267
- SqFt




- List Price
- $519,999
- Price Change
- ▼ $10,001 1787268993
- MLS#
- 21341399
- Status
- PENDING
- Type
- Single Family Residential
- Subtype
- Residential
- Style
- Contemporary, Detached
- Year Built
- 2026
- Bedrooms
- 4
- Bathrooms
- 4
- Acres
- 0.05
- Living Area
- 2,267
- County
- Dallas
- City
- Dallas
- Subdivision
- Bluffdale
Property Description
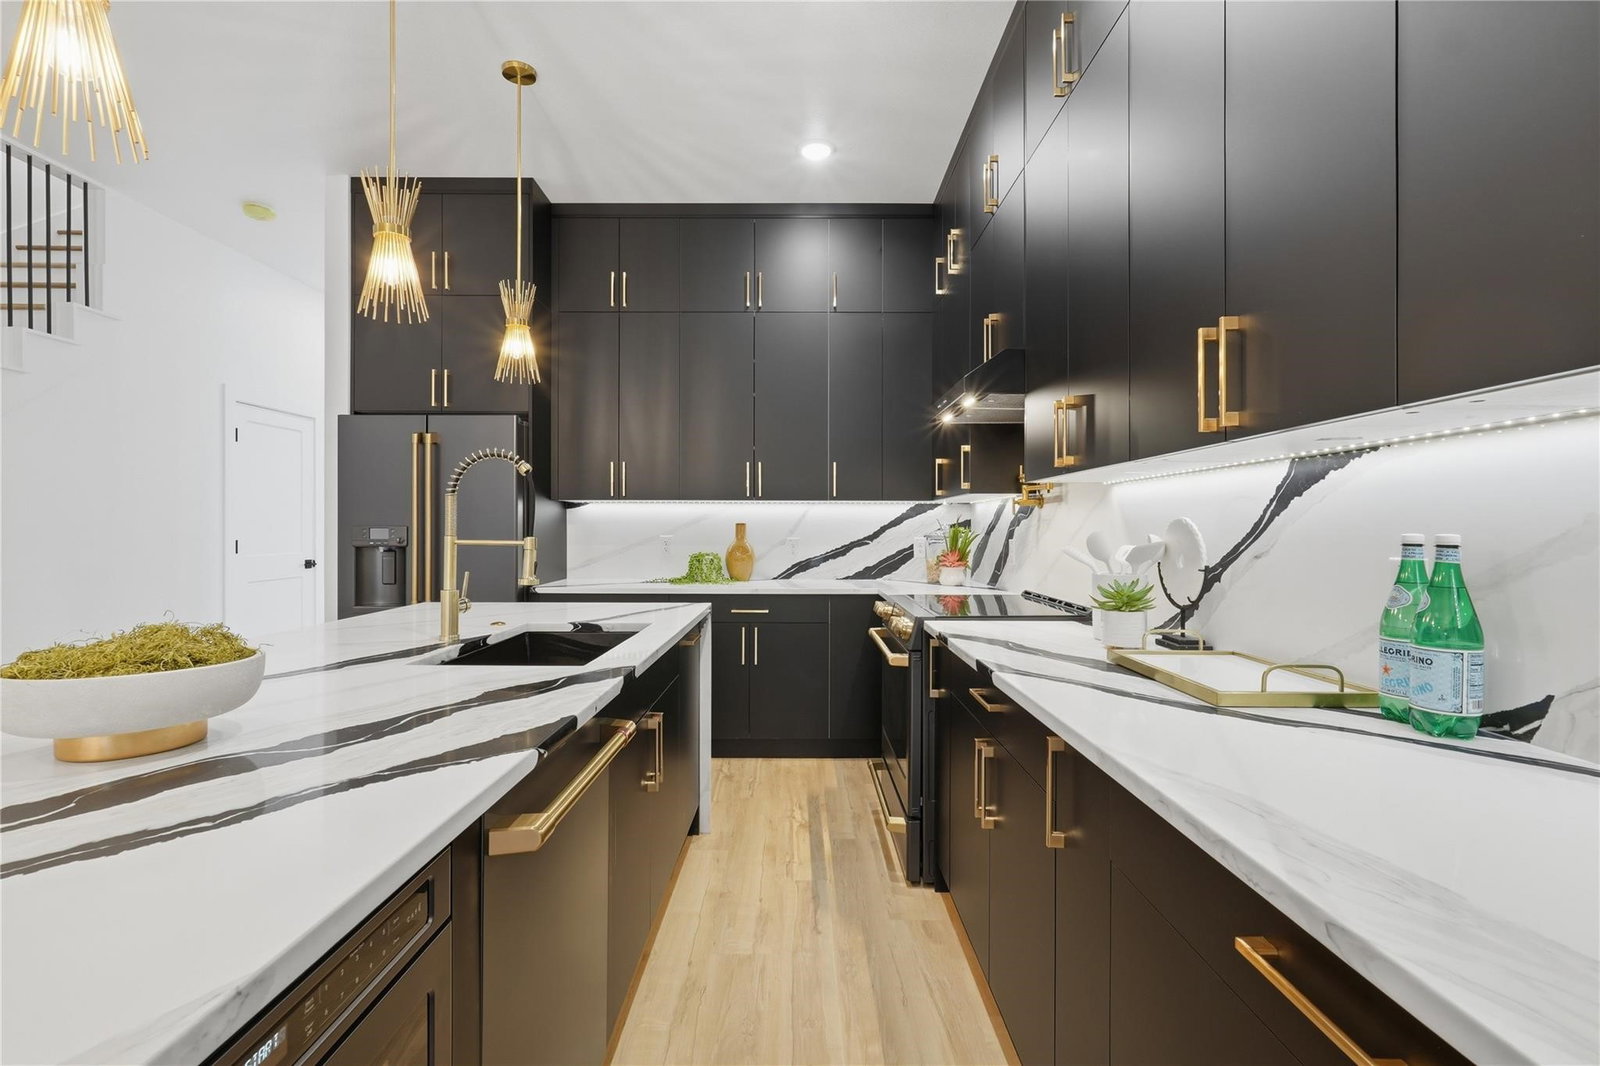
Experience elevated modern living at 1402 Hutchins Avenue, a stunning new construction home offering 2,267 square feet of thoughtfully designed living space in the heart of Dallas. This beautifully crafted residence features 4 bedrooms, including two luxurious primary suites, and 3.5 bathrooms, offering flexible living for families, guests, or multigenerational households. The open concept floor plan is filled with natural light and showcases sleek contemporary finishes, including European-style cabinetry, LED under cabinet lighting, and a striking electric fireplace. The designer kitchen is complete with a premium GE Café appliance package, including a refrigerator, electric range, dishwasher, and microwave. Built for energy efficiency, the home features a Carrier heat pump system, fully encapsulated spray foam insulation, and expansive 12 by 8 accordion-style glass doors that create seamless indoor-outdoor living. Enjoy the private rooftop deck and front balcony featuring a durable TPO roof with a premium Westcoat rooftop system, perfect for relaxing or entertaining with city views. Modern curb appeal is enhanced by a 36 by 8 Pella entry door, frosted glass garage door, board on board stained privacy fence, and gated keypad entry. A professionally installed security system with one year of prepaid monitoring transfers to the new owner. Combining contemporary architecture, premium finishes, and exceptional craftsmanship, this home offers luxury living in one of Dallas most convenient locations.
/u.realgeeks.media/lonestarland/LSL_2023_BWCrealty_horiz_thin_long.png)
Additional Information
- Unexempt Taxes
- $1,798
- Lot Size
- 2,221
- Interior Features
- Decorative Designer Lighting Fixtures, Eat-In Kitchen, Granite Counters, High Speed Internet, Kitchen Island, Open Floor Plan, Other, Pantry, Cable TV, Vaulted/Cathedral Ceilings, Natural Woodwork, Walk-In Closet(s)
- Pool Features
- None
- Fireplaces
- 1
- Fireplace Type
- Other
- Garage Spaces
- 2
- Parking Garage
- Garage
- School District
- Dallas Isd
- Elementary School
- Cedar Crest
- Middle School
- Garcia
- High School
- Roosevelt
- Possession
- ClosePlus30To60Days, CloseOfEscrow
Mortgage Calculator
Listing courtesy of LESTON Eustache from Monument Realty. Contact: 347-397-8016

Listings provided by North Texas Real Estate Information Systems (NTREIS). Listing data has been deemed reliable but is not guaranteed to be accurate by the MLS.
Last updated: