2628 Radiant Way, Celina, TX 75009
- $585,825
- 4
- BD
- 5
- BA
- 3,271
- SqFt




- List Price
- $585,825
- Price Change
- ▼ $20,000 1785000238
- MLS#
- 21340374
- Status
- ACTIVE
- Type
- Single Family Residential
- Subtype
- Residential
- Style
- Traditional, Detached
- Year Built
- 2026
- Bedrooms
- 4
- Bathrooms
- 5
- Acres
- 0.13
- Living Area
- 3,271
- County
- Collin
- City
- Celina
- Subdivision
- Rainwater Crossing
Property Description
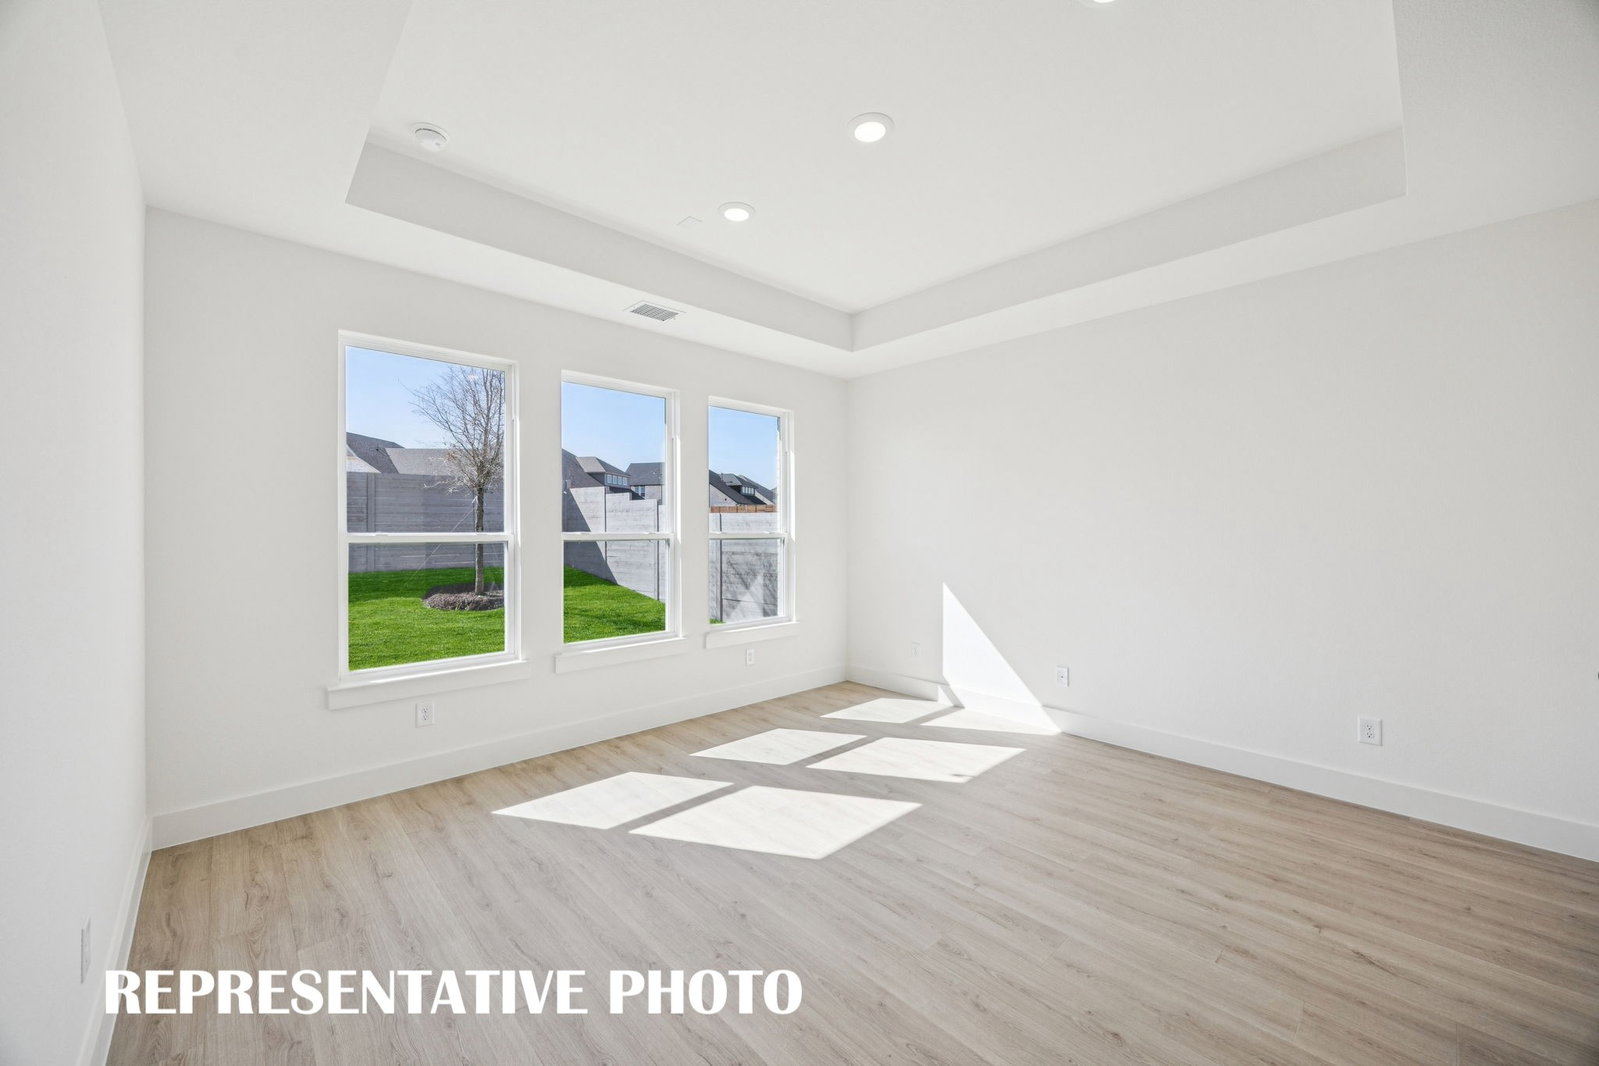
NORMANDY HOMES PERCY floor plan. This beautiful East facing contemporary style home has it all! Featuring a lovely guest room with ensuite bath with a walk in shower, a private study, and a chefs kitchen that opens into dining and a large family room with soaring ceilings. The owner's suite includes a sizeable bath with a freestanding tub and a large walk-in closet. Upstairs, you'll find a game room and media room, along with two secondary bedrooms and two full baths, each offering walk-in closets. This desirable floor plan is designed to meet the needs of a growing family.
/u.realgeeks.media/lonestarland/LSL_2023_BWCrealty_horiz_thin_long.png)
Additional Information
- Lot Size
- 5,749
- Lot Description
- Back Yard, Irregular Lot, Lawn, Landscaped, Subdivision, Sprinkler System-Yard
- Interior Features
- Decorative Designer Lighting Fixtures, Double Vanity, High Speed Internet, Kitchen Island, Open Floor Plan, Walk-In Closet(s)
- Flooring
- Carpet, Laminate, Tile
- Foundation
- Slab
- Roof
- Composition
- Stories
- 2
- Pool Features
- None, Community
- Fireplaces
- 1
- Fireplace Type
- Electric, Family Room
- Exterior
- Lighting, Private Entrance, Rain Gutters
- Garage Spaces
- 2
- Parking Garage
- Garage - Single Door, Driveway, Garage Faces Front, Garage, Garage Door Opener, Inside Entrance, Kitchen Level, Lighted
- School District
- Celina Isd
- Elementary School
- Bobby Ray-Afton Martin
- Middle School
- Jerry & Linda Moore
- High School
- Celina
- Possession
- CloseOfEscrow
- Community Features
- Club House, Playground, Pool, Near Trails/Greenway, Sidewalks
Mortgage Calculator
Listing courtesy of Carole Campbell from Colleen Frost Real Estate Serv. Contact: 469-280-0008