469 Crestview Point Dr, Lewisville, TX 75067
- $435,000
- 3
- BD
- 2
- BA
- 2,113
- SqFt




- List Price
- $435,000
- Price Change
- ▼ $15,000 1787891543
- MLS#
- 21330226
- Status
- ACTIVE
- Type
- Single Family Residential
- Subtype
- Residential
- Style
- Traditional, Detached
- Year Built
- 1997
- Bedrooms
- 3
- Bathrooms
- 2
- Acres
- 0.13
- Living Area
- 2,113
- County
- Denton
- City
- Lewisville
- Subdivision
- Vista Ridge Estates Ph 2
Property Description
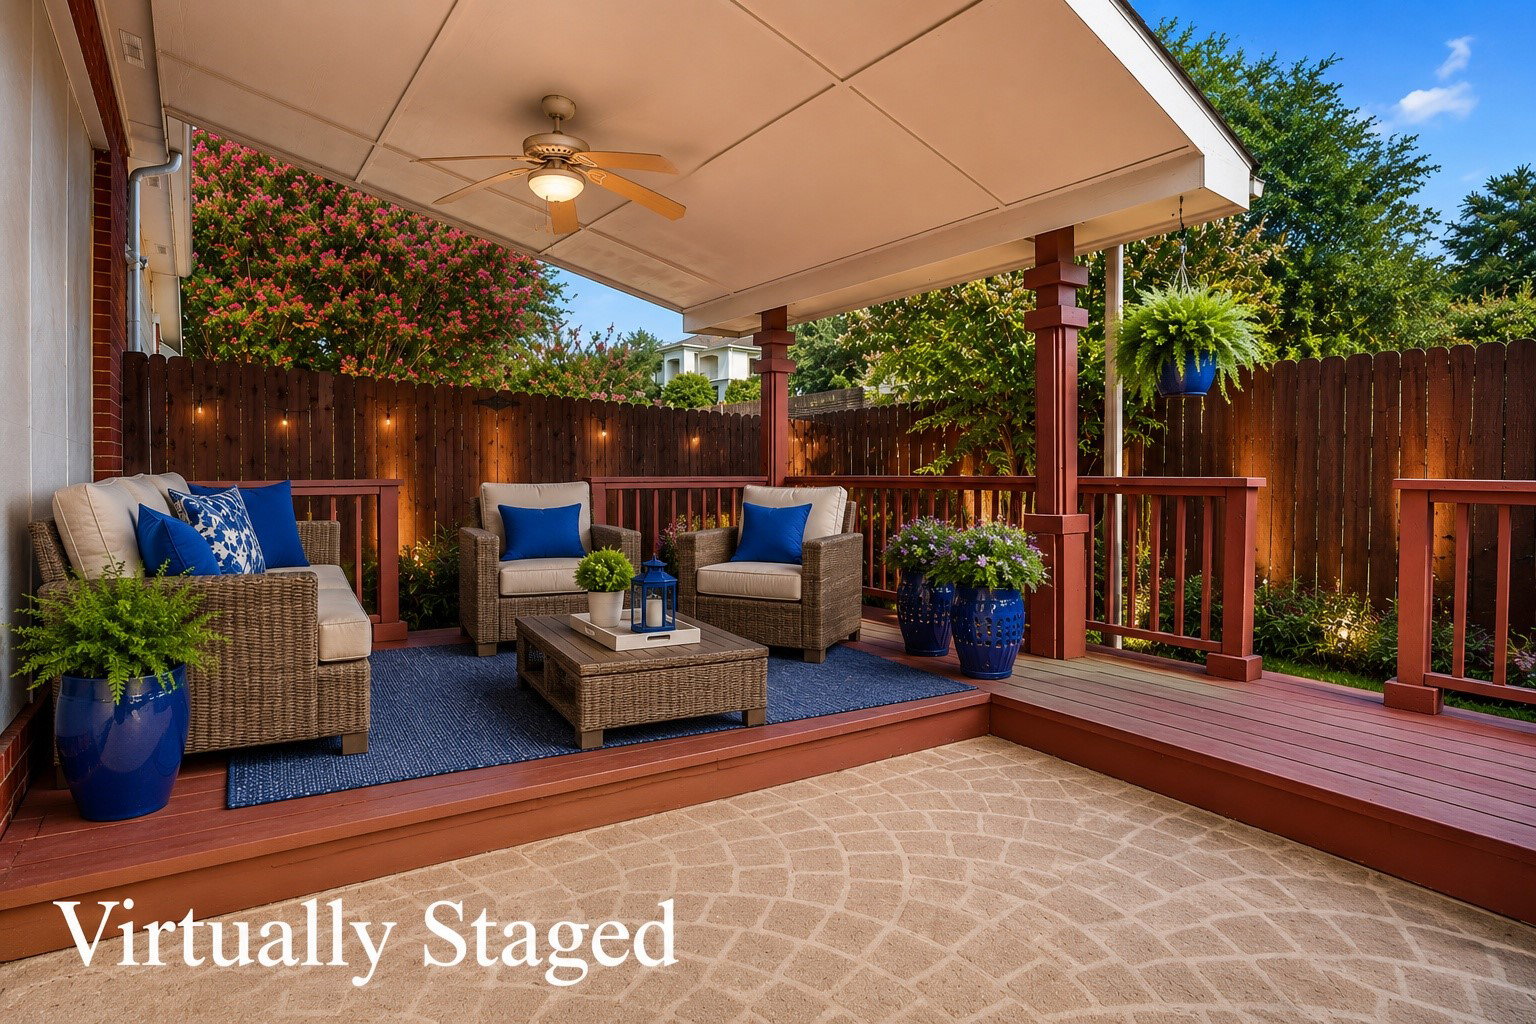
Envision yourself in this freshly painted and meticulously maintained single story home. Everyone will have a space to their own with this 3 bedroom and 3 living areas, one being a bonus room off of the two secondary bedrooms; completely away from the other areas of the house! The primary bedroom is secluded and has private walls (no abutting to bedrooms). The Primary bathroom has a large soaking tub, separate shower and private toilet room. The ample primary closet is located off the bathroom. Enjoy entertaining with the Open Floor Plan and generous counter space complete with a custom breakfast bar and open to the family room. The kitchen has granite countertops and tile backsplash. Microwave was replaced in 2024. The family room has a wood burning fireplace with Hargrove gas Logs, a dry bar with lighting and shelving and has views of the gorgeous patio and the lush landscaping. The modest back yard is private and features a large custom resurfaced covered patio, a fan for seasonal enjoyment and still some yard space for pets and light play. Native plants are used throughout the landscaping requiring low maintenance. The floored in attic has metal shelving for more organized storage Enjoy the community pool, park and club house just a few blocks away. Walk to school - just 8 houses down! Extensive shopping close by.
/u.realgeeks.media/lonestarland/LSL_2023_BWCrealty_horiz_thin_long.png)
Additional Information
- Unexempt Taxes
- $8,871
- Lot Size
- 5,837
- Lot Description
- Irregular Lot, Landscaped, Native Plants, Subdivision, Sprinkler System-Yard
- Interior Features
- Chandelier, Bar-Dry, Decorative Designer Lighting Fixtures, Double Vanity, Eat-In Kitchen, Granite Counters, High Speed Internet, Open Floor Plan, Pantry, Cable TV, Vaulted/Cathedral Ceilings, Wired for Data, Walk-In Closet(s)
- Flooring
- Carpet, Linoleum, Tile
- Foundation
- Slab
- Roof
- Composition
- Stories
- 1
- Pool Features
- None, Community
- Fireplaces
- 1
- Fireplace Type
- Family Room, Gas, Gas Log, Gas Starter
- Exterior
- Other, Rain Gutters
- Garage Spaces
- 2
- Parking Garage
- Alley Access, Driveway, Garage, Garage Door Opener, Inside Entrance, Kitchen Level, Lighted, Garage Faces Rear
- School District
- Lewisville Isd
- Elementary School
- Rockbrook
- Middle School
- Marshall Durham
- High School
- Lewisville
- Possession
- CloseOfEscrow
- Community Features
- Club House, Pool, Curbs, Sidewalks
Mortgage Calculator
Listing courtesy of Sarah Bailey from Taylor Realty Associates - DFW. Contact: 972-365-1140

Listings provided by North Texas Real Estate Information Systems (NTREIS). Listing data has been deemed reliable but is not guaranteed to be accurate by the MLS.
Last updated: