6466 Royal Ln, Dallas, TX 75230
- $3,200,000
- 5
- BD
- 8
- BA
- 5,954
- SqFt






- List Price
- $3,200,000
- MLS#
- 21327261
- Status
- ACTIVE
- Type
- Single Family Residential
- Subtype
- Residential
- Style
- Contemporary, Detached
- Year Built
- 2026
- Bedrooms
- 5
- Bathrooms
- 8
- Acres
- 0.37
- Living Area
- 5,954
- County
- Dallas
- City
- Dallas
- Subdivision
- Royal Hills
Property Description
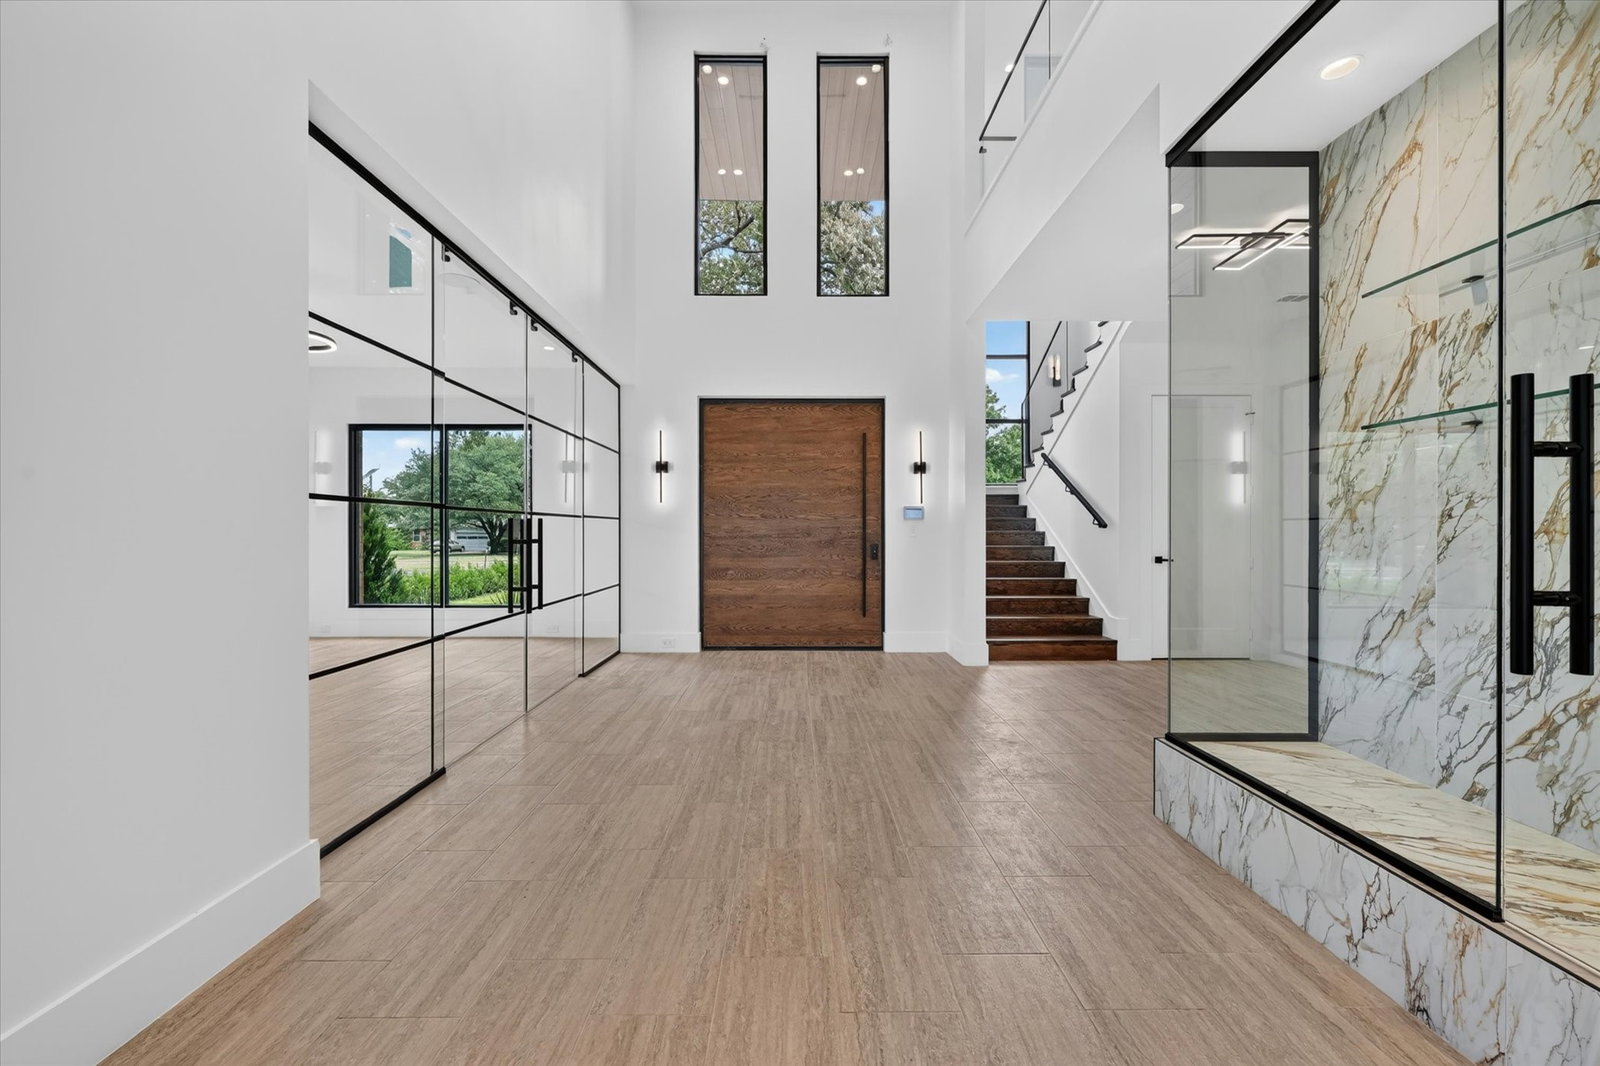
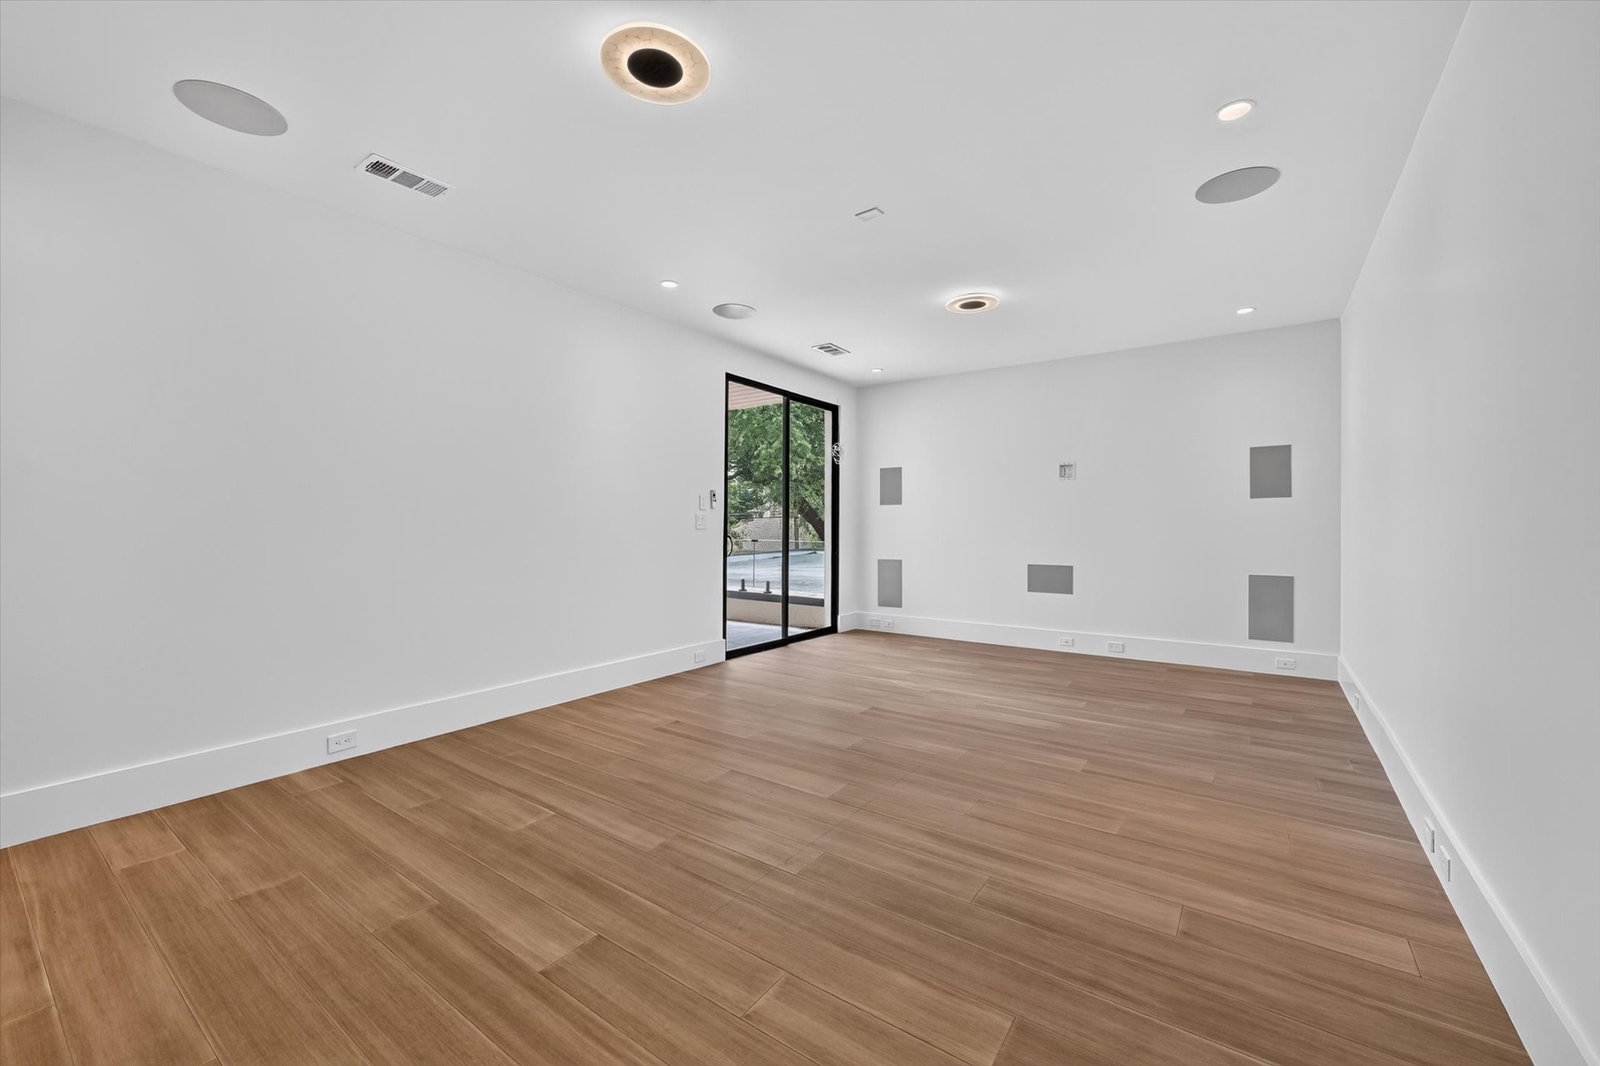
Welcome to an extraordinary contemporary estate boasting 5,954 sq ft of pure luxury on a generous 0.36-acre lot. From its striking multi-tonal facade to the custom oversized pivot door, every detail exudes modern sophistication. The main level features a grand soaring entry, an executive study enclosed by sleek glass barn doors, and a chefs dream kitchen equipped with waterfall islands, commercial-grade appliances, butlers pantry, and a dedicated wine display. Floor-to-ceiling glass sliding doors effortlessly connect the main living area to a massive covered patio complete with an outdoor fireplace and built-in grill, creating the ultimate indoor-outdoor entertaining flow. The primary suite offers absolute tranquility featuring dual walk-in closets and a spa-inspired bath complete with a double walk-in shower and luxury sauna. Upstairs, you will find 3 spacious en-suite bedrooms, a large media game room, and access to an expansive covered upper balcony overlooking the private backyard. Highlights also include an impressive circular driveway with turf-accented pavers and a spacious 3-car rear-entry garage. Unmatched design and premier location in Preston Hollow. Schedule your private showing today!
/u.realgeeks.media/lonestarland/LSL_2023_BWCrealty_horiz_thin_long.png)
Additional Information
- Lot Size
- 16,000
- Interior Features
- Chandelier, Decorative Designer Lighting Fixtures, Double Vanity, Eat-In Kitchen, Kitchen Island, Open Floor Plan, Pantry
- Flooring
- Combination
- Foundation
- Slab
- Roof
- Flat
- Stories
- 2
- Pool Features
- None
- Fireplaces
- 1
- Fireplace Type
- Decorative, Gas
- Garage Spaces
- 3
- Parking Garage
- Asphalt
- School District
- Dallas Isd
- Elementary School
- Prestonhol
- Middle School
- Benjamin Franklin
- High School
- Hillcrest
- Possession
- ClosePlus30To60Days
- Community Features
- Sidewalks
Mortgage Calculator
Listing courtesy of Lorena Decanini from Monument Realty. Contact: 469-650-0835