204 Sweetwater Dr, Commerce, TX 75428
- $404,212
- 4
- BD
- 3
- BA
- 3,285
- SqFt



- List Price
- $404,212
- Price Change
- ▼ $92,000 1783711796
- MLS#
- 21326163
- Status
- ACTIVE
- Type
- Single Family Residential
- Subtype
- Residential
- Style
- Traditional, Detached
- Year Built
- 2025
- Bedrooms
- 4
- Bathrooms
- 3
- Acres
- 0.16
- Living Area
- 3,285
- County
- Hunt
- City
- Commerce
- Subdivision
- East Oak Creek 50-55
Property Description
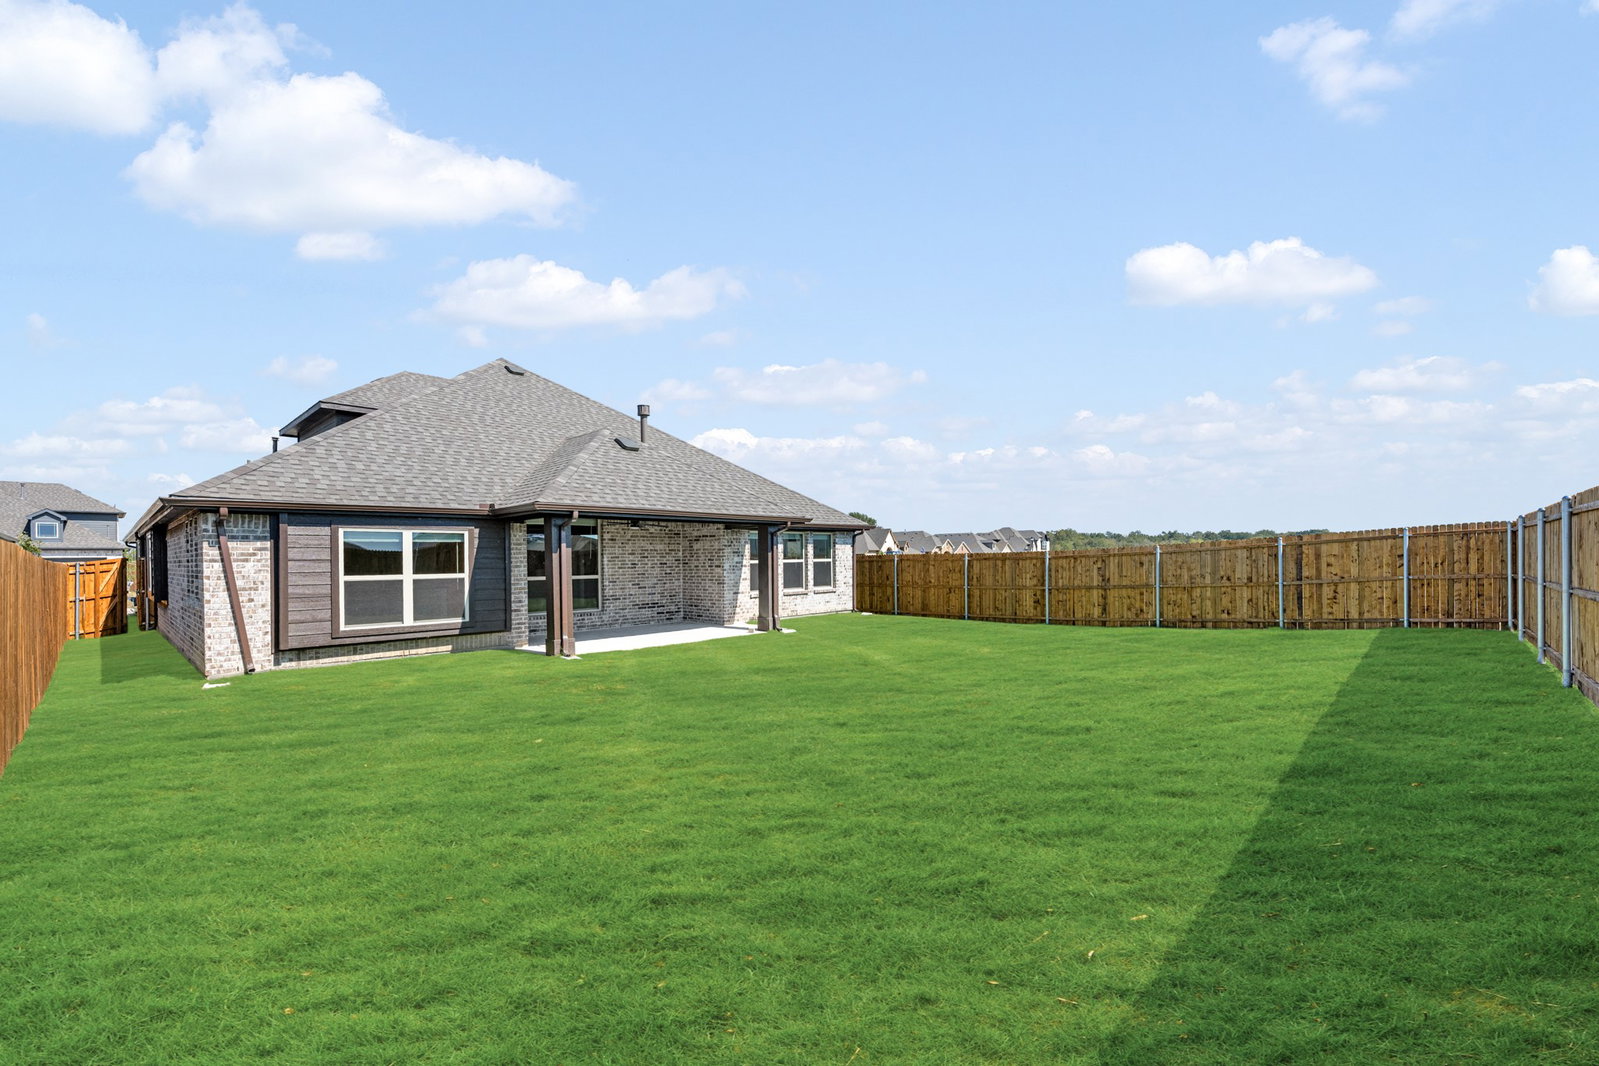
NEW! NEVER LIVED IN. Ready NOW! Prepare to be impressed by this Carolina IV plan, showcasing a striking brick and stone facade with beautiful stone detailing, enhanced exterior lighting, and an elegant 8' Front Door that opens to a Grand Rotunda Entrance and a thoughtfully designed open layout packed with fully upgraded features. Nestled on a desirable interior lot, this home offers 4 bedrooms and 3 baths—three bedrooms conveniently located on the main floor and an additional bedroom upstairs. The Deluxe Gourmet Kitchen is built to impress, now elevated with extended cabinetry and countertops, a Deco-style backsplash, a motion-activated pantry light, Satin Nickel fixtures, and a built-in oven and microwave tower, all paired with upgraded granite surfaces and a walk-in pantry. A massive island anchors the space, while pot and pan drawers and upgraded painted cabinets with contemporary hardware add both function and style. Enhancements continue throughout the home with luxurious Wood Laminate flooring, upgraded tile in all wet areas, and a stacked stone-to-ceiling fireplace with a cedar mantel serving as a stunning centerpiece in the Family Room. A tankless water heater adds efficiency, and upstairs, the Game and Closed Media Rooms, paired with a built-in Tech Center, offer versatile living and working options. Even the bathrooms shine with upgraded tub and shower surrounds, color-coordinated tile patterns, and custom countertops throughout. Step outside to a huge Extended Covered Patio with a gas stub, perfect for weekend grilling, and enjoy the spacious backyard. Community amenities, including a playground and park, further enhance the exceptional lifestyle this beautifully appointed home delivers.
/u.realgeeks.media/lonestarland/LSL_2023_BWCrealty_horiz_thin_long.png)
Additional Information
- Lot Size
- 6,962
- Lot Description
- Irregular Lot, Landscaped, Subdivision, Sprinkler System-Yard, Few Trees
- Interior Features
- Decorative Designer Lighting Fixtures, Double Vanity, Eat-In Kitchen, Granite Counters, High Speed Internet, Kitchen Island, Open Floor Plan, Pantry, Cable TV, Walk-In Closet(s)
- Flooring
- Carpet, Laminate, Tile
- Foundation
- Slab
- Roof
- Composition
- Stories
- 2
- Pool Features
- None
- Fireplaces
- 1
- Fireplace Type
- Family Room, Stone
- Exterior
- Private Yard, Rain Gutters
- Garage Spaces
- 2
- Parking Garage
- Covered, Direct Access, Driveway, Enclosed, Garage Faces Front, Garage, Garage Door Opener
- School District
- Commerce Isd
- Elementary School
- Commerce
- Middle School
- Commerce
- High School
- Commerce
- Possession
- CloseOfEscrow
- Community Features
- Playground, Park, Curbs
Mortgage Calculator
Listing courtesy of Marsha Ashlock from Visions Realty & Investments. Contact: 817-288-5510