1009 Devonshire Dr S, Forney, TX 75126
- $675,000
- 5
- BD
- 4
- BA
- 3,391
- SqFt




- List Price
- $675,000
- Price Change
- ▼ $11,500 1784250794
- MLS#
- 21284071
- Status
- ACTIVE
- Type
- Single Family Residential
- Subtype
- Residential
- Style
- Contemporary, Detached
- Year Built
- 2026
- Bedrooms
- 5
- Bathrooms
- 4
- Acres
- 0.46
- Living Area
- 3,391
- County
- Kaufman
- City
- Forney
- Subdivision
- Devonshire Ph 1a
Property Description
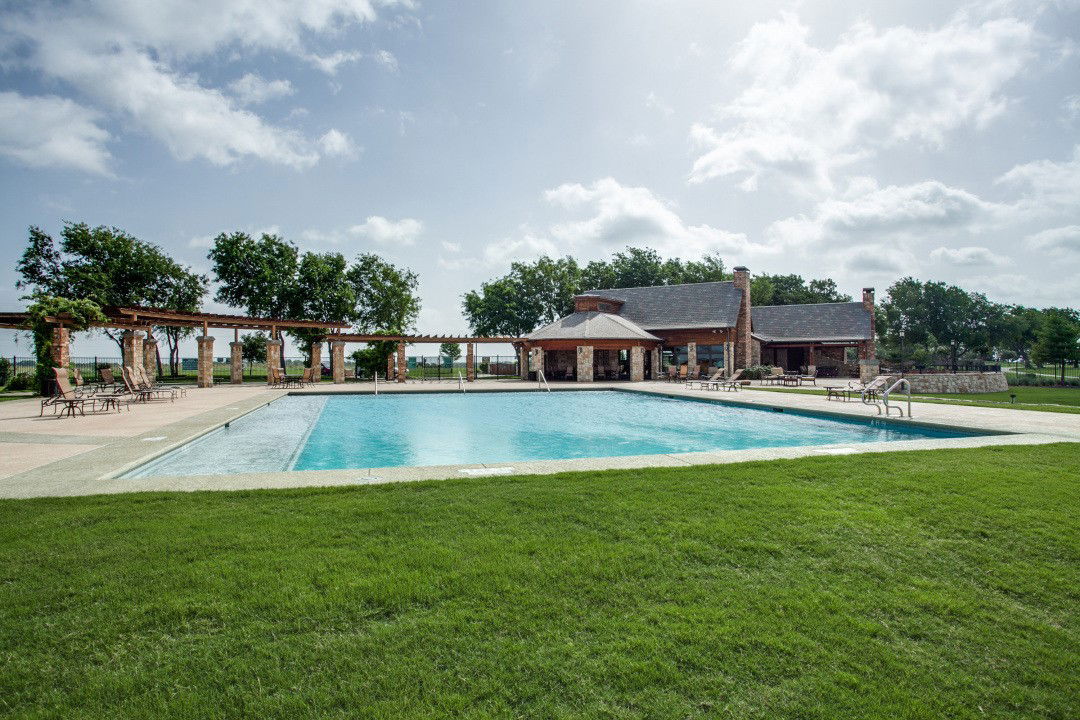
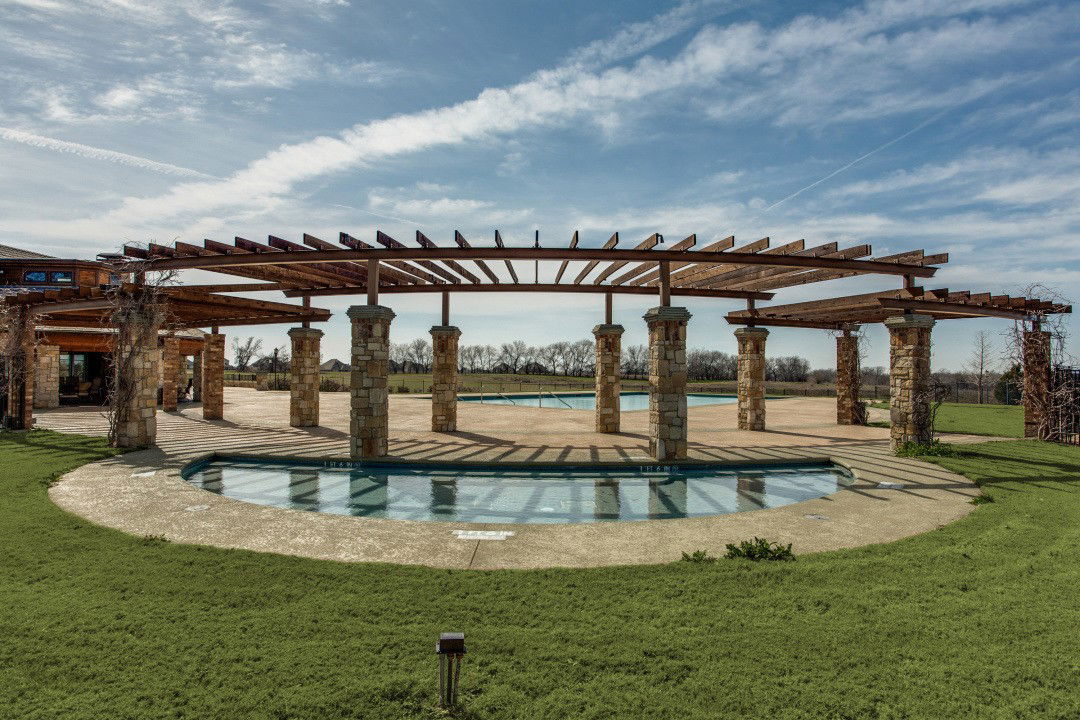
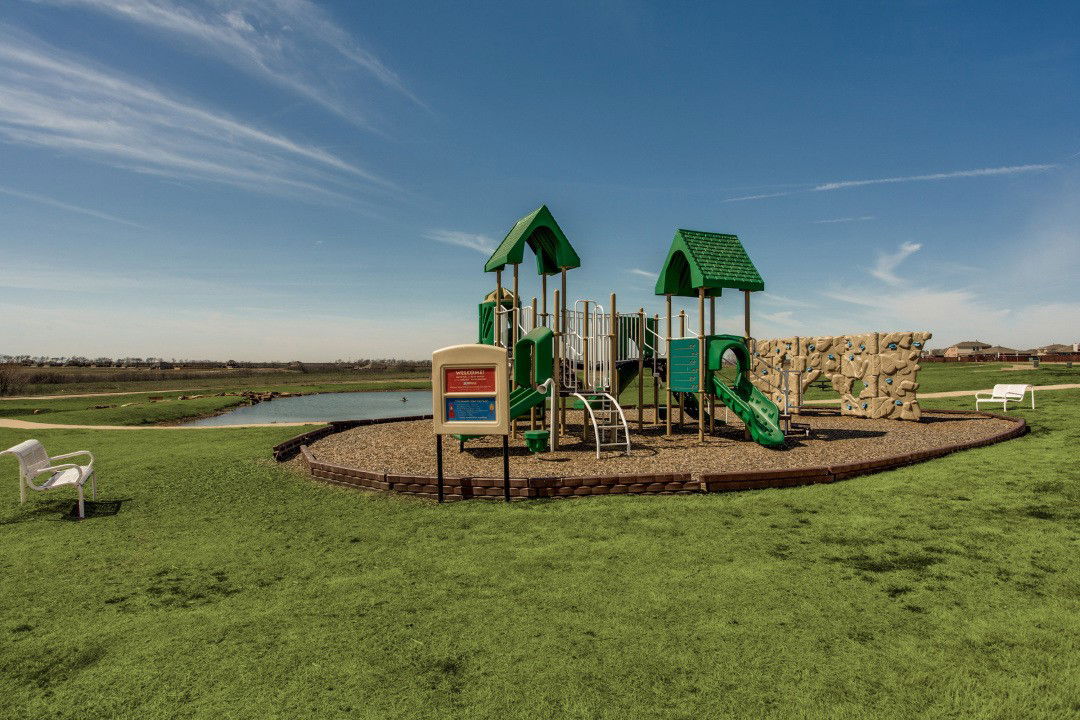
Massive buyer incentives! Receive up to $15,000 in seller concessions PLUS an additional 1% lender credit when financing with the preferred lender. Use the funds toward closing costs, a rate buy down, or other eligible financing expenses to maximize your savings! Beautiful, brand-new contemporary-modern home offering 3,391 square feet of comfortable single-level living in Forney's sought-after Devonshire community. Set on nearly half an acre with a coveted park view, this five-bedroom, three-and-a-half-bath residence pairs designer finishes with a versatile, light-filled floor plan. The open-concept living area is anchored by a floor to ceiling stone fireplace and soaring vaulted ceilings, flowing seamlessly into a stunning kitchen appointed with a large island and breakfast bar, quartz counters, walk-in pantry, pot filler, and 5-burner gas cooktop. A standout dual-primary layout delivers exceptional flexibility. The main primary suite features an electric fireplace, 11x9 private sitting area, exterior door to back patio, and a spa-inspired bath with soaking tub, separate shower, dual vanities, and a custom-organized walk-in closet, while a second primary suite with its own ensuite bath creates an ideal in-law or guest retreat. Three additional bedrooms, a dedicated mud room, and an oversized utility room with built-in cabinetry and sink complete the thoughtful design, all finished in low-maintenance luxury vinyl plank and ceramic tile Step outside to a covered rear porch, plumbed for outdoor gas and wired for drop down screens, overlooking a spacious, fully fenced backyard with sprinkler system, served by an oversized 30x31 three-car garage with rear alley access and wired for an EV charging station. Devonshire residents enjoy resort-style amenities including a community pool, clubhouse, parks, playground, and jogging and bike paths. Zoned to Forney ISD. New construction and move-in ready—schedule your private showing today.
/u.realgeeks.media/lonestarland/LSL_2023_BWCrealty_horiz_thin_long.png)
Additional Information
- Unexempt Taxes
- $3,793
- Lot Size
- 20,037
- Lot Description
- Back Yard, Irregular Lot, Lawn, Landscaped, Subdivision, Sprinkler System-Yard, Few Trees
- Interior Features
- Decorative Designer Lighting Fixtures, Double Vanity, Eat-In Kitchen, Granite Counters, High Speed Internet, In-Law Arrangement, Kitchen Island, Multiple Primary Suites, Open Floor Plan, Pantry, Tile Counters, Vaulted/Cathedral Ceilings, Walk-In Closet(s)
- Flooring
- Tile, Vinyl
- Foundation
- Slab
- Roof
- Composition
- Stories
- 1
- Pool Features
- None, Community
- Fireplaces
- 2
- Fireplace Type
- Decorative, Electric, Living Room, Master Bedroom
- Exterior
- Lighting, Private Yard, Rain Gutters
- Garage Spaces
- 3
- Parking Garage
- Alley Access, Driveway, Garage, Garage Door Opener, Oversized, Garage Faces Rear
- School District
- Forney Isd
- Elementary School
- Griffin
- Middle School
- Smith
- High School
- North Forney
- Possession
- CloseOfEscrow
- Community Features
- Club House, Curbs, Playground, Park, Pool, Sidewalks, Near Trails/Greenway
Mortgage Calculator
Listing courtesy of Kaydie Matamoros from M&D Real Estate. Contact: