5032 County Road 1094, Celeste, TX 75423
- $754,999
- 3
- BD
- 3
- BA
- 2,829
- SqFt


- List Price
- $754,999
- Price Change
- ▼ $20,000 1783481742
- MLS#
- 21214075
- Status
- ACTIVE
- Type
- Single Family Residential
- Subtype
- Residential
- Style
- Traditional, Detached, Farmhouse
- Year Built
- 2022
- Bedrooms
- 3
- Bathrooms
- 3
- Acres
- 11.54
- Living Area
- 2,829
- County
- Hunt
- City
- Celeste
- Subdivision
- Meredith Hart Surv Abs #459
Property Description
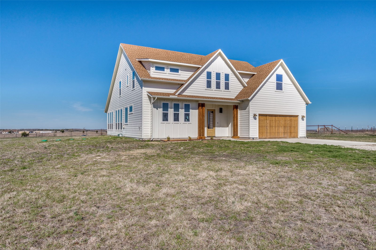
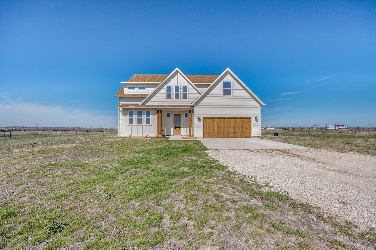
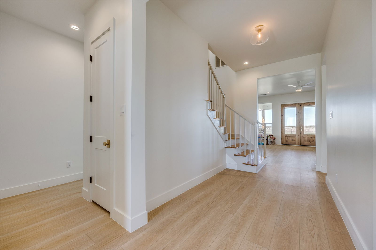
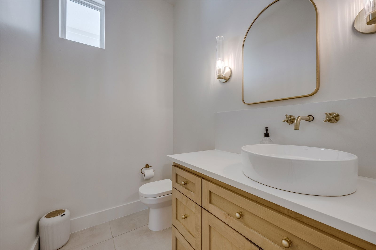
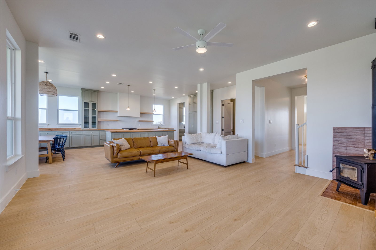
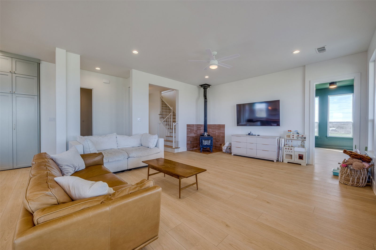
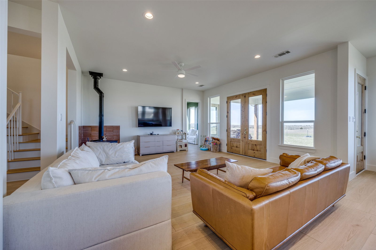
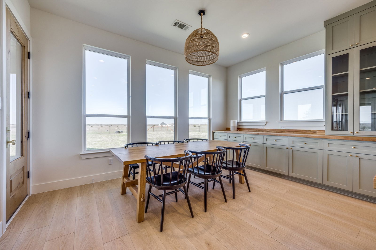
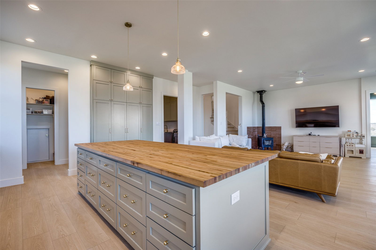
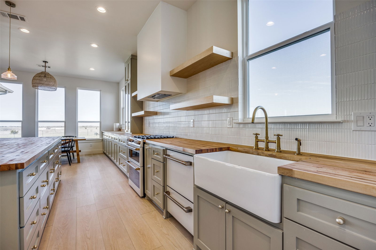
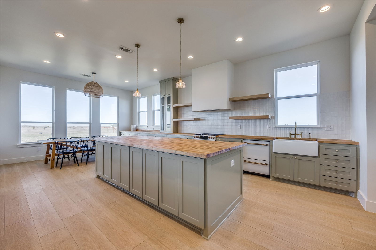
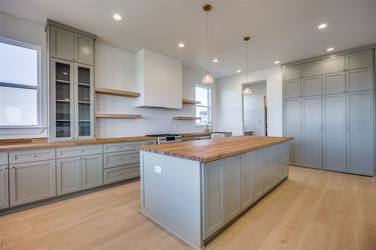
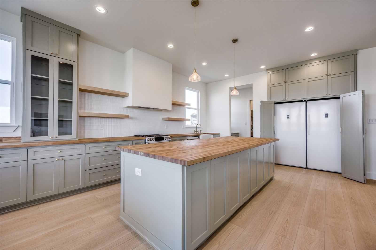
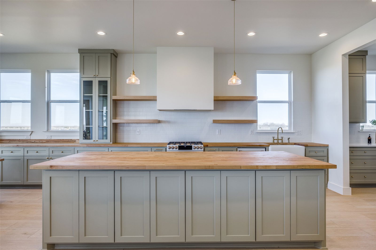
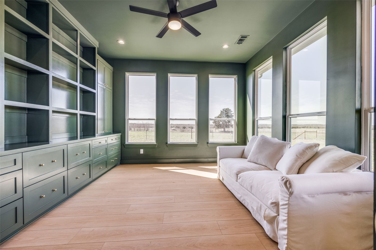
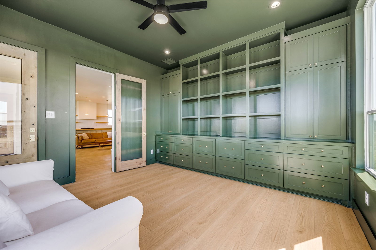
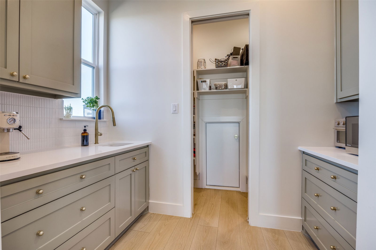
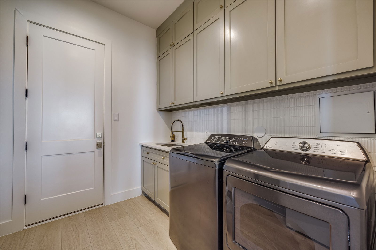
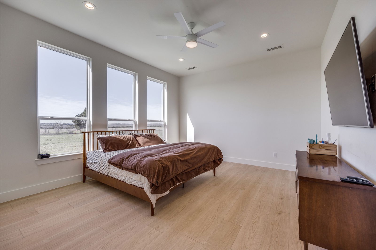
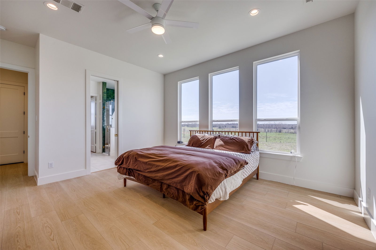
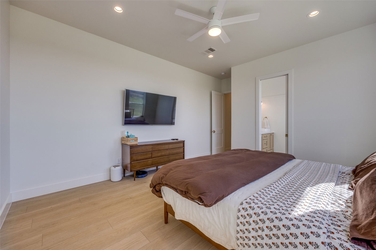
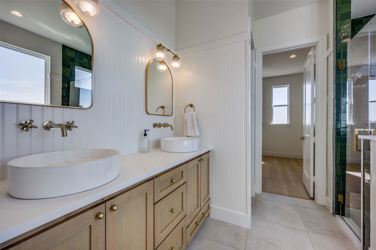
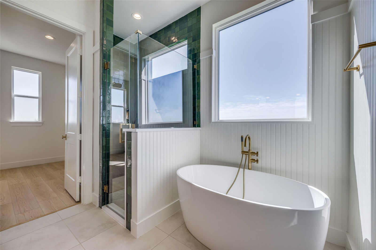

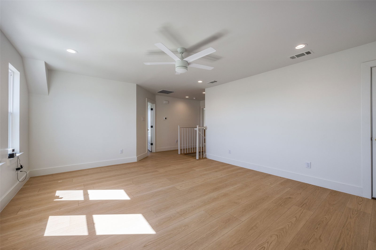
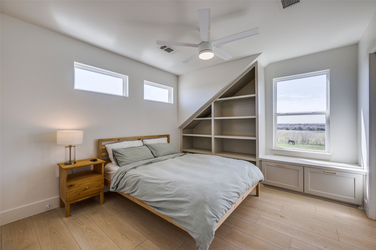
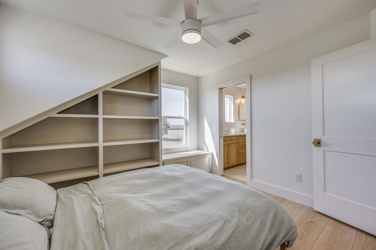
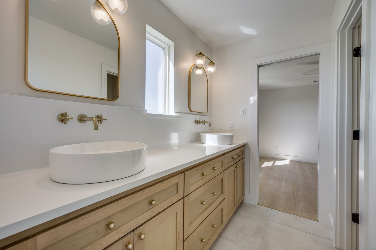
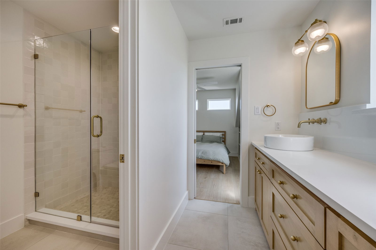
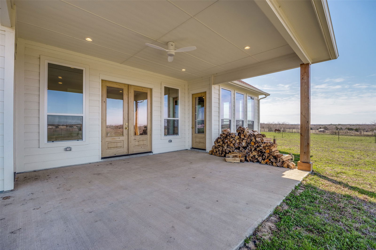
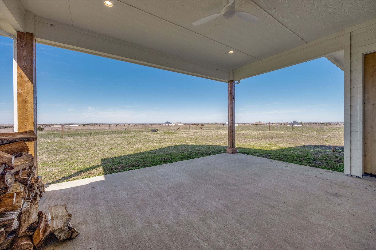
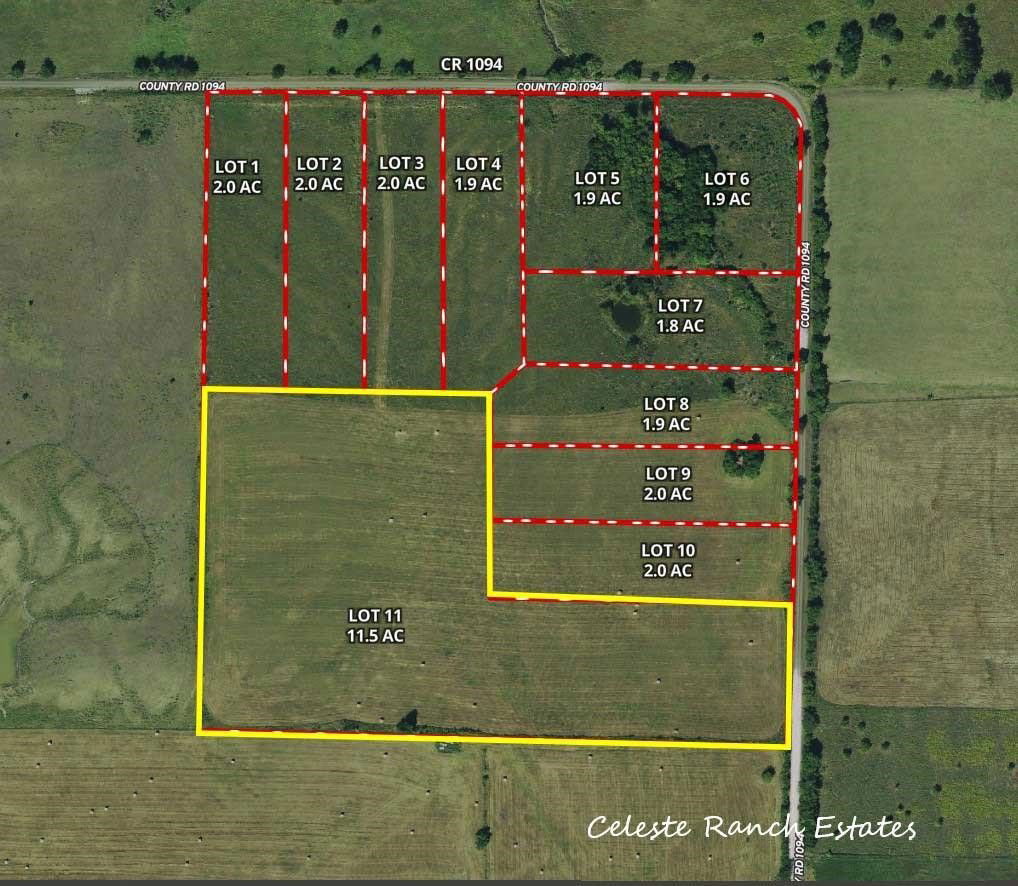
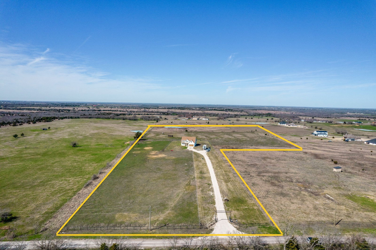
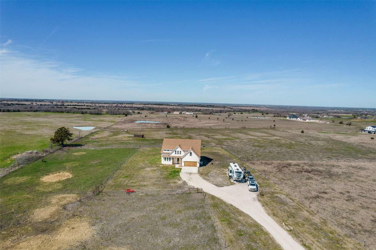
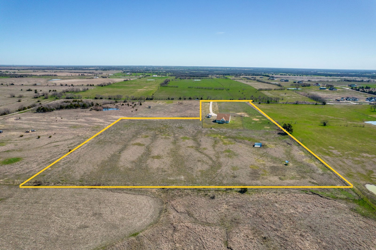
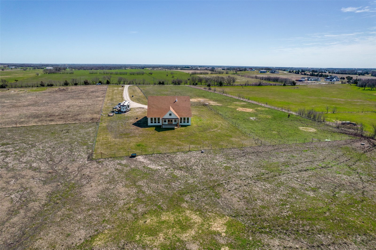
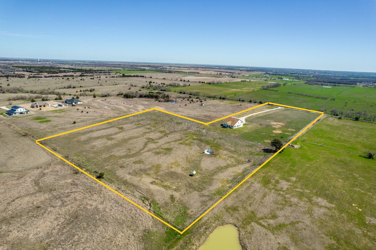
Comfortable elegance is the only way to describe this 2 year old custom built home on 11.5 acres. Every aspect of the design was a contemplated decision by the owners... from the brushed gold fixtures and cabinet hardware to the maple butcher block kitchen counters... from the classic wood burning stove in the living room to the knotty alder front and office doors... every choice was thoughtfully made. And while most of the unique upgrades here are immediately obvious, it's the hidden features that put this home over the top... the whole home water filtration and softening system, the electric vehicle charging station in garage, the exterior hot water bib, the exterior 220 plug, the propane hookup on the back patio, the CostCo door from the garage straight into the pantry, the hidden fridge compartment in kitchen, the tankless water heater with on demand hot water, the spray foam insulated attic, the custom built soft close cabinetry... the list goes on and on. The space above the garage could be easily finished out to create a media room, adding an additional 400 sq ft of living space. The entire property is fenced and cross fenced with a 24' gate at the road. Driveway was completely redone in March 2026. And the views are breathtaking... you can see for miles. This property really is a one of a kind that must be seen to be appreciated. Seller has 2023 appraisal setting value at $820K. Schedule your private showing today and grab that instant equity!
/u.realgeeks.media/lonestarland/LSL_2023_BWCrealty_horiz_thin_long.png)
Additional Information
- Unexempt Taxes
- $5,175
- Lot Size
- 502,682
- Lot Description
- Agricultural, Back Yard, Cleared, Lawn, Pasture
- Interior Features
- Decorative Designer Lighting Fixtures, High Speed Internet, Kitchen Island, Open Floor Plan, Pantry, Walk-In Closet(s)
- Flooring
- Tile, Vinyl
- Foundation
- Slab
- Roof
- Composition, Shingle
- Stories
- 2
- Pool Features
- None
- Fireplaces
- 1
- Fireplace Type
- Blower Fan, Family Room, Living Room, Wood Burning, Wood Burning
- Exterior
- Other, Private Entrance, Rain Gutters
- Garage Spaces
- 2
- Parking Garage
- Additional Parking, Garage - Single Door, Driveway, Electric Vehicle Charging Station(s), Garage Faces Front, Garage, Garage Door Opener, Gravel, Gated, Kitchen Level, Secured, Unpaved, Rv/Boat Parking, Rv/Boat Parking
- School District
- Celeste Isd
- Elementary School
- Celeste
- Middle School
- Celeste
- High School
- Celeste
- Proposed Use
- Agricultural, Cattle, Grazing, Horses, Livestock, Pasture
- Possession
- CloseOfEscrow
Mortgage Calculator
Listing courtesy of Kyle Sutton from RE/MAX Four Corners. Contact: 972-396-9100