1968 S Sky Meadows Dr, Caddo Mills, TX 75135
- $675,000
- 5
- BD
- 4
- BA
- 3,006
- SqFt






- List Price
- $675,000
- MLS#
- 21189860
- Status
- ACTIVE
- Type
- Single Family Residential
- Subtype
- Residential
- Style
- Traditional, Detached
- Year Built
- 2017
- Bedrooms
- 5
- Bathrooms
- 4
- Acres
- 4
- Living Area
- 3,006
- County
- Hunt
- City
- Caddo Mills
- Subdivision
- Sky Meadows Add Ph II
Property Description
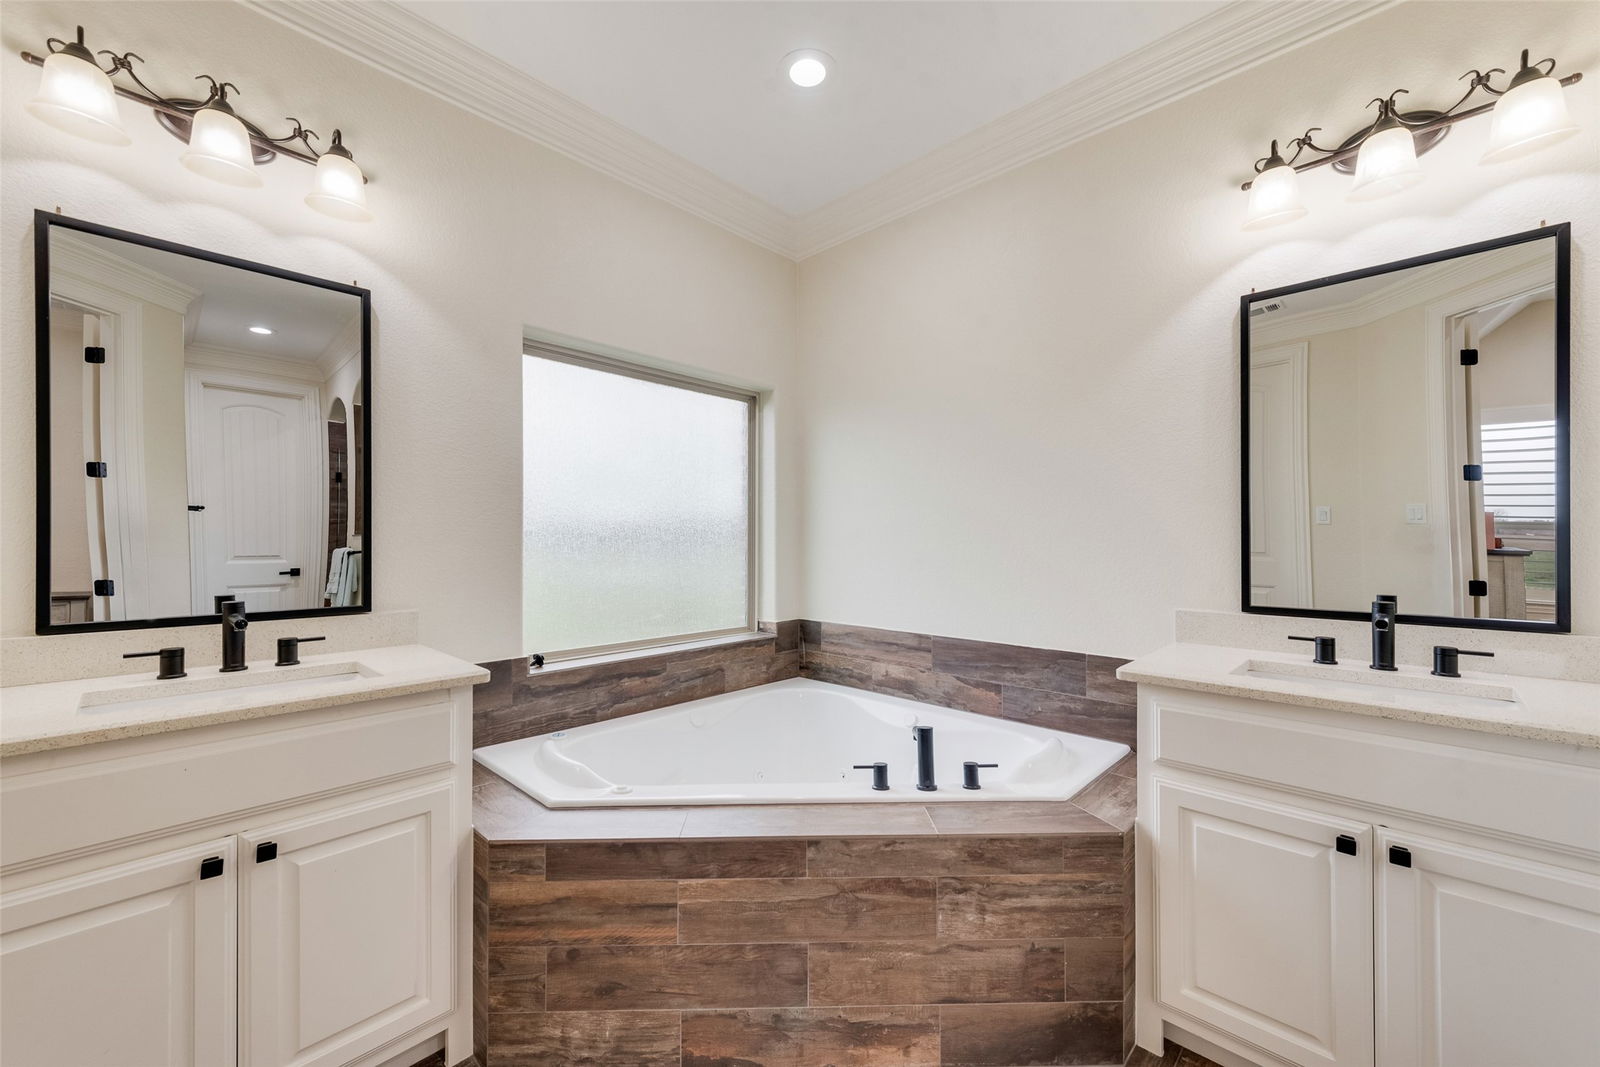

LUXURIOUS COUNTRY RETREAT in Caddo Mills! Discover an exquisite blend of modern elegance & tranquil country living in this 5 bedroom, 3.5 bath marvel. Nestled on a sprawling (& fully fenced) 4 acre lot with a privacy gate. Bring your horses or raise a few chickens! OK to build a workshop. Construction began in 2017 and was first occupied in August of 2022. This home promises the pinnacle of comfort and style. Step inside to a bright, open floor plan adorned with designer luxury features like hand-scraped oak hardwood floors, wood look ceramic tile, and 8-foot doors. Experience the warmth of a stacked stone, floor-to-ceiling wood burning fireplace complemented by 4.5-inch Plantation Shutters throughout, extensive crown molding, and attractive fixtures. The kitchen dazzles with stainless steel appliances, abundant cabinets with knobs & pulls, quartz counter tops, and a great pantry. Wrought iron staircase leads to the upstairs game room with an adjoining bedroom and full bath is perfect for entertaining or get away for guests or MULTI-GENERATIONAL LIVING. Accented art niches, skip trowel finishes. Extremely energy efficient. No HOA, minimal restrictions. Spacious 3-car garage with 2 electric garage door openers. This property provides both functionality and charm. Bland ISD serves the area, enhancing its appeal. Embrace serene living with convenience to dining, shopping, and a nearby winery. So much to explore in the area!
/u.realgeeks.media/lonestarland/LSL_2023_BWCrealty_horiz_thin_long.png)
Additional Information
- Unexempt Taxes
- $9,471
- Lot Size
- 174,240
- Lot Description
- Irregular Lot
- Interior Features
- Chandelier, Decorative Designer Lighting Fixtures, Eat-In Kitchen, In-Law Arrangement, Kitchen Island, Multiple Primary Suites, Open Floor Plan, Pantry, Walk-In Closet(s), Wired Audio
- Flooring
- Tile, Hardwood
- Foundation
- Slab
- Roof
- Composition
- Stories
- 2
- Pool Features
- None
- Fireplaces
- 1
- Fireplace Type
- Stone, Wood Burning
- Garage Spaces
- 3
- Parking Garage
- Paved, Driveway, Garage, Garage Door Opener, Garage Faces Side
- School District
- Bland Isd
- Elementary School
- Bland
- Middle School
- Bland
- High School
- Bland
- Possession
- Negotiable
Mortgage Calculator
Listing courtesy of Amanda Ravetta from Coldwell Banker Apex, REALTORS. Contact: 214-499-6432