6090 Graemont Blvd, Tyler, TX 75703
- $2,795,000
- 6
- BD
- 9
- BA
- 9,750
- SqFt




- List Price
- $2,795,000
- MLS#
- 21158993
- Status
- ACTIVE
- Type
- Single Family Residential
- Subtype
- Residential
- Style
- Traditional, Detached
- Year Built
- 2012
- Bedrooms
- 6
- Bathrooms
- 9
- Acres
- 2.25
- Living Area
- 9,750
- County
- Smith
- City
- Tyler
- Subdivision
- Graemont Add
Property Description
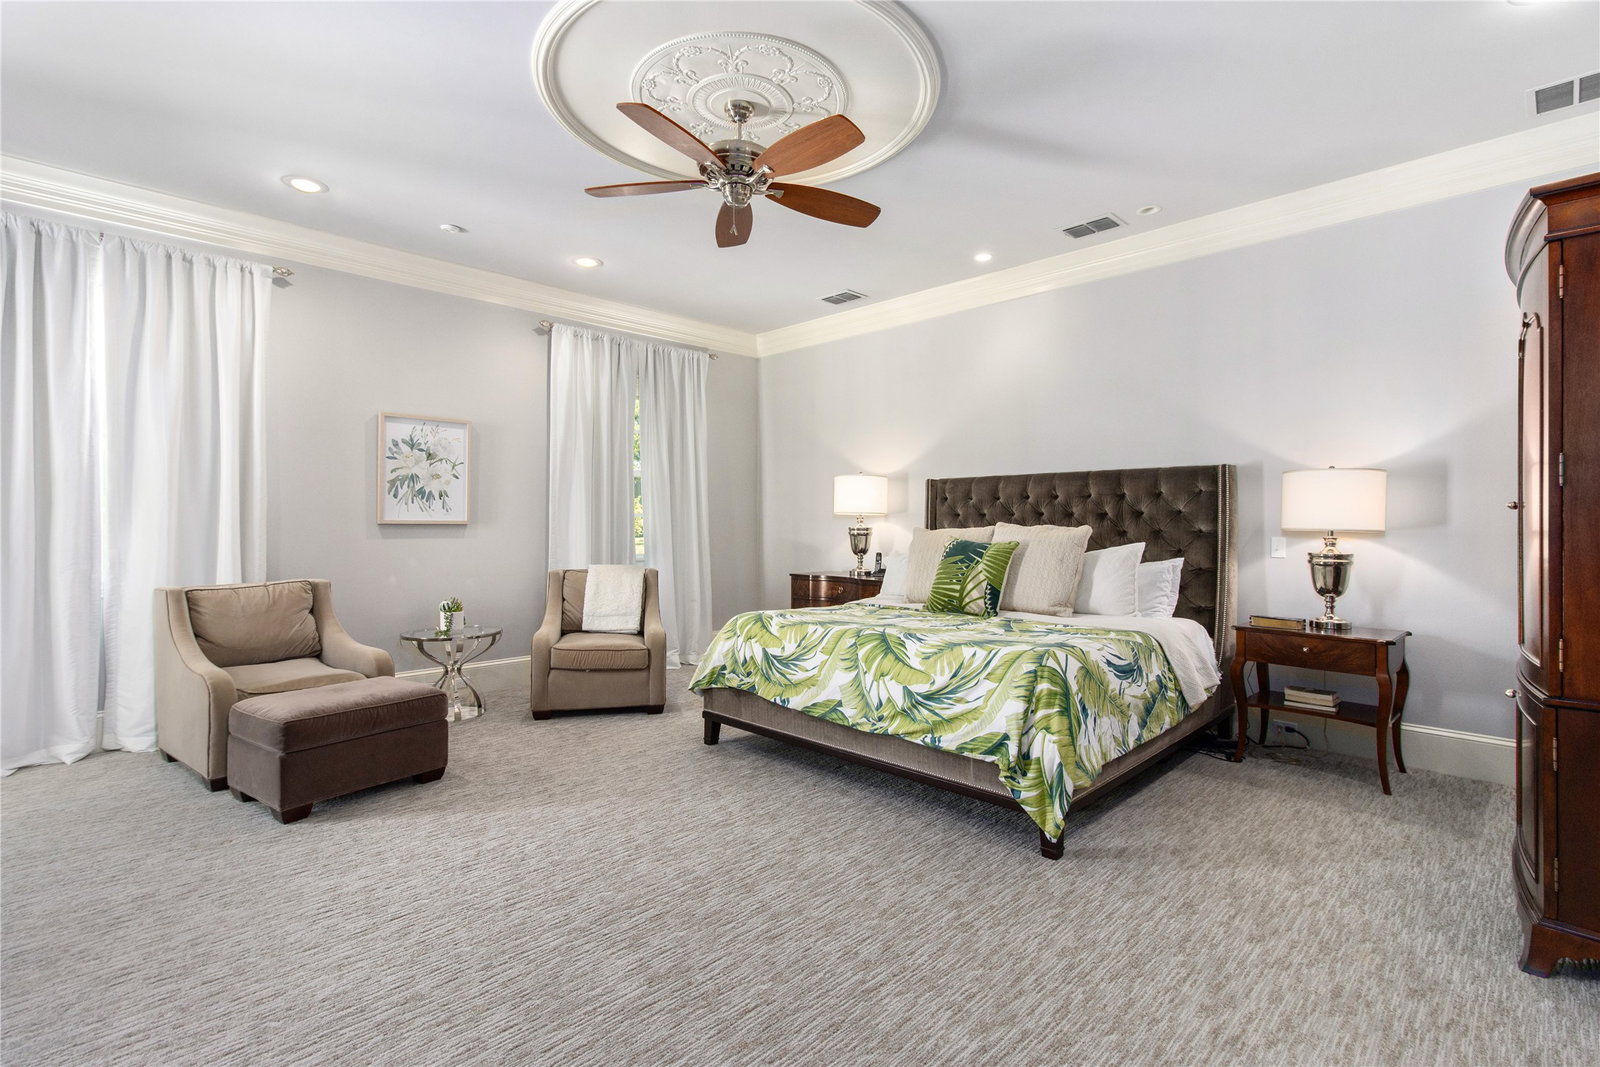
Introducing a beautiful estate home nestled in Tyler, TX that effortlessly combines luxury with convenience and functionality. This 6-bedroom home with 5 ensuite bedrooms, has a total of 7 full baths, including a handicap-accessible bath, and 2 half baths. It houses a 4-car garage and is punctuated with high-end updates such as new roof, gutters, and pool improvements. An ethereal foyer unveils a dual staircase adorned with a unique groin ceiling, leading to formal living and dining areas featuring a majestic two-story coffered ceiling and a cast stone gas fireplace. The first floor accommodates a master suite, opening out to a covered patio, two deluxe closets, and a spa-like bath, complete with Carrera marble heated flooring. A downstairs guest room offers its own privacy with a handicap-friendly bathroom. State-of-art features extend into the home office, laundry room equipped with dual washers dryers, and a laundry chute with dumbwaiter and a craft room with 4 desk areas, sink and storage closet. The chef’s kitchen is a dream with top-of-line appliances, a walk-in pantry, alongside a butler’s pantry. The family room and bar area come fully equipped and make it an entertainment nirvana. Upstairs, you'll discover three additional bedrooms, each with ensuite bathrooms, walk-in closets, and ample storage. Rounding out this impressive space is a media room complete with full amenities, a playroom with built-in features and additional space that could be a bedroom, bunk room or bonus room. The estate majestically sprawls across 2.25 acres and hosts an outdoor patio that includes a Lynx grill and wood fired pizza oven, a fenced tennis court, a diving pool with hot tub and a pool house with full facilities. Two independent garages provide generous storage and an attic lift. Experience a chance to embrace a lifestyle of unparalleled luxury. Call today for an exclusive showing of this magnificent estate.
/u.realgeeks.media/lonestarland/LSL_2023_BWCrealty_horiz_thin_long.png)
Additional Information
- Unexempt Taxes
- $32,033
- Lot Size
- 98,010
- Lot Description
- Landscaped, Subdivision, Sprinkler System-Yard
- Interior Features
- Central Vacuum, Dumbwaiter, Kitchen Island, Open Floor Plan, Pantry, Cable TV, Walk-In Closet(s)
- Flooring
- Carpet, Hardwood, Slate/Marble, Stone, Tile, Wood
- Foundation
- Slab
- Roof
- Composition
- Stories
- 2
- Pool
- Yes
- Pool Features
- Diving Board, Gunite, In Ground, Outdoor Pool, Pool Cover, Pool, Private, Pool Sweep, Water Feature
- Fireplaces
- 2
- Fireplace Type
- Electric, Family Room, Gas Log, Living Room, Outside, Stone, Wood Burning
- Exterior
- Barbecue, Barbecue, Gas Grill, Lighting, Outdoor Grill, Outdoor Kitchen, Outdoor Living Area, Outdoor Shower, Rain Gutters, Tennis Court(s)
- Garage Spaces
- 4
- Parking Garage
- Additional Parking, Circular Driveway, Paved, Garage - Single Door, Driveway, Garage Faces Front, Garage, Garage Door Opener
- School District
- Whitehouse Isd
- Elementary School
- Brown
- Middle School
- Whitehouse
- High School
- Whitehouse
- Possession
- Negotiable
- Community Features
- Curbs, Gated
Mortgage Calculator
Listing courtesy of Robin Liles from Coldwell Banker Apex, REALTORS. Contact: 903-312-1051